
Search results for "Sofa mo e" in Home Design Ideas
 Brookes + Hill Custom Builders

Inspiration for a coastal formal dark wood floor living room remodel in Boston with green walls
 Shelley Morris Interiors

Breakfast room over-dyed rug wing chairs antique lighting lanscape painting Cisco furniture-ottoman
Great room - large traditional light wood floor great room idea in New York with white walls and a stone fireplace
Great room - large traditional light wood floor great room idea in New York with white walls and a stone fireplace
 Studio An-V-Thot Architects Pvt. Ltd.
Avneesh Kumar

Small trendy medium tone wood floor hallway photo in Delhi with white walls
Small trendy medium tone wood floor hallway photo in Delhi with white walls
Find the right local pro for your project
 Decor&Design


Living room - traditional formal and enclosed living room idea in Moscow with brown walls

 Paula Coldiron
Graham Yelton for B-Metro
Inspiration for an eclectic enclosed living room remodel in Birmingham with beige walls
Inspiration for an eclectic enclosed living room remodel in Birmingham with beige walls
 Azari Architects
Example of a small trendy open concept light wood floor family room design with multicolored walls and a wall-mounted tv
 WECSELMAN DESIGN
Carlos Domenech

Inspiration for a large contemporary formal and open concept concrete floor and gray floor living room remodel in Miami with white walls, a standard fireplace, a plaster fireplace and no tv
Inspiration for a large contemporary formal and open concept concrete floor and gray floor living room remodel in Miami with white walls, a standard fireplace, a plaster fireplace and no tv


 Traci Connell Interiors
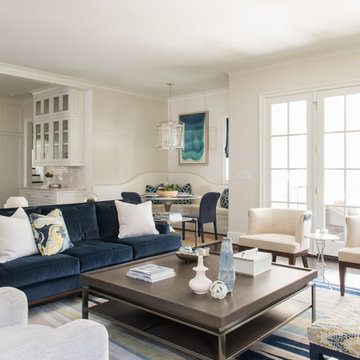
This family room, kitchen and kitchen nook are all open to one large area and work together seamlessly to create the perfect solution. With the navy, gray blue, and green blue color scheme running throughout, a cream and white accent in cabinetry and furniture pop the space with extra punch.




 Donald A. Gardner Architects
Graceful arches contrast with high gables for a stunning exterior on this Craftsman home. Windows with decorative transoms and several French doors flood the open floor plan with natural light.
Tray ceilings in the dining room and master bedroom as well as cathedral ceilings in the bedroom/study, great room, kitchen and breakfast area create architectural interest, along with visual space. Built-ins in the great room and additional room in the garage add convenient storage. While a screened porch allows for comfortable outdoor entertaining, a bonus room lies near two additional bedrooms and offers flexibility.
Positioned for privacy, the master suite features access to the screened porch, dual walk-in closets and a well-appointed bath, including a private privy, garden tub, double vanity and spacious shower.


 A. Design At Sunninghill Inc.
Ed Butera

Dining room - contemporary porcelain tile dining room idea in Miami with white walls
Dining room - contemporary porcelain tile dining room idea in Miami with white walls


 Peter Brotherton Architect, PC
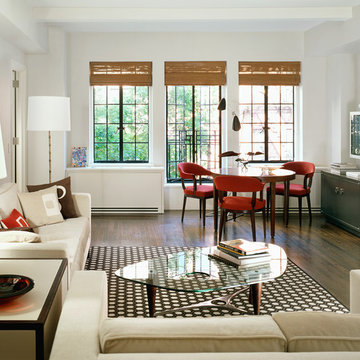
Inspiration for a transitional dark wood floor living room remodel in New York with white walls
 Timber Trails Development Company
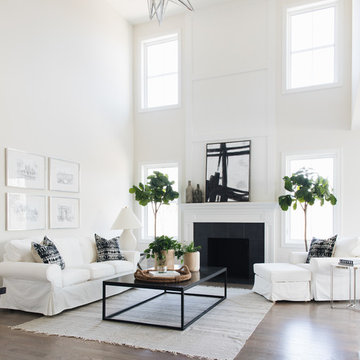
Transitional open concept living room photo in Chicago with white walls, a standard fireplace and a tile fireplace
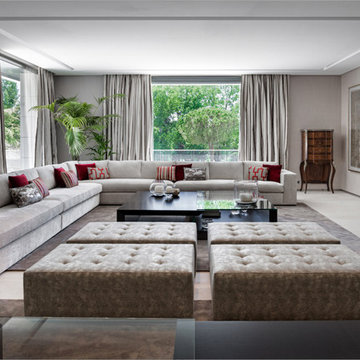


Sponsored
Columbus, OH

Structural Remodeling
Franklin County's Heavy Timber Specialists | Best of Houzz 2020!
 Dovetail General Contractors
Benjamin Benschneider
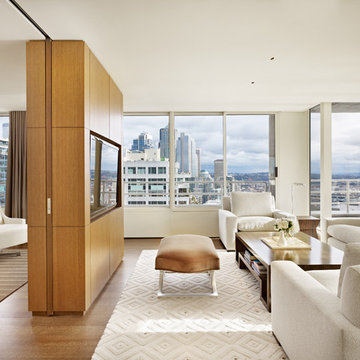
Inspiration for a mid-sized modern formal and open concept medium tone wood floor living room remodel in Seattle with white walls and a media wall
Inspiration for a mid-sized modern formal and open concept medium tone wood floor living room remodel in Seattle with white walls and a media wall
 E3 Architecture Inc
Merle Prosofsky
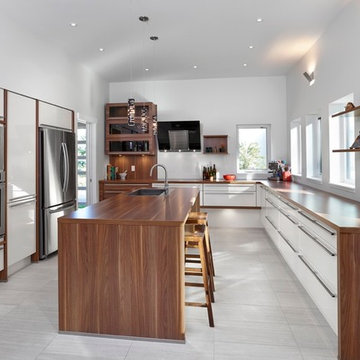
Example of a large trendy l-shaped kitchen design in Edmonton with flat-panel cabinets, white cabinets, wood countertops, an island, an undermount sink and stainless steel appliances
Example of a large trendy l-shaped kitchen design in Edmonton with flat-panel cabinets, white cabinets, wood countertops, an island, an undermount sink and stainless steel appliances
 Dafne Vijande - decoración e interiorismo
Carlos Arriaga
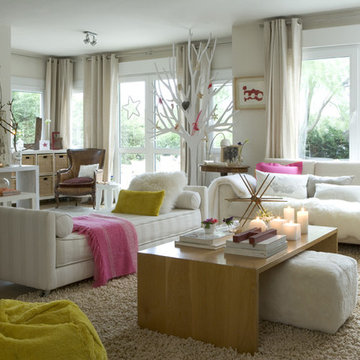
Large trendy open concept and formal carpeted living room photo in Madrid with beige walls, no fireplace and no tv
Large trendy open concept and formal carpeted living room photo in Madrid with beige walls, no fireplace and no tv
69