
Search results for "Sofa promotions" in Home Design Ideas
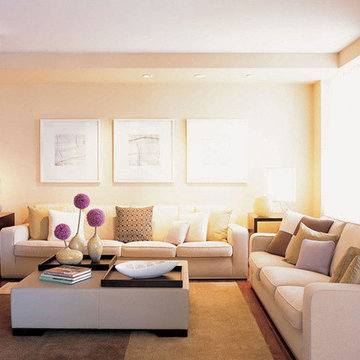
 Betty Wasserman Art & Interiors: The Hamptons
We decorated in easy neutrals for the ultimate summer hangout. Contemporary furnishings by Holly Hunt and B&B Italia set the tone for a relaxed lifestyle, which we then contrasted with dark room dividers and accent side tables by Todd Hase. Our goal was to create a trendy and sophisticated environment that promoted stress-free living in a light and airy space.
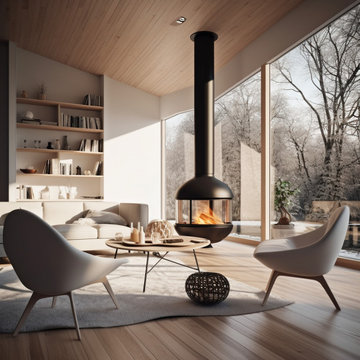
 Ready Design
Welcome to this charming Scandinavian-inspired living room, where simplicity meets coziness in a delightful harmony. As you step into the room, you’ll immediately feel a sense of warmth and tranquility, inviting you to unwind and relax.
The room is bathed in natural light, thanks to the large windows that allow sunshine to flood in, creating a bright and airy atmosphere. The walls are adorned with a crisp white paint, amplifying the room’s spaciousness and providing a clean canvas for the rest of the decor.
The Scandinavian design aesthetic is evident in every detail of the room. The color palette is predominantly neutral, featuring shades of white, soft grays, and warm wooden accents. This combination evokes a sense of serenity and simplicity, setting the stage for a peaceful retreat.
The seating area is both comfortable and stylish, with a plush sofa and cozy armchairs arranged to promote conversation and togetherness. Soft cushions and throws are strategically placed, inviting you to sink in and enjoy moments of relaxation or engage in lively conversations with friends and family.
A sleek and minimalist coffee table serves as a central point for gathering and enjoying refreshments or displaying tasteful decorative pieces. It’s a practical and elegant addition that complements the room’s design aesthetic.
Natural elements play a significant role in this Scandinavian-inspired space. Indoor plants, such as potted greenery and succulents, add a touch of nature, infusing the room with life and freshness. These organic accents contribute to a calm and harmonious atmosphere.
To add extra warmth and comfort underfoot, a soft area rug graces the floor. Its texture and pattern blend seamlessly with the overall design, offering a cozy surface for bare feet to sink into.
Thoughtfully curated artwork adorns the walls, adding personality and visual interest to the room. Whether it’s a gallery of framed photographs, abstract paintings, or minimalistic prints, the art complements the Scandinavian style and creates a focal point for artistic appreciation.
Subtle and ambient lighting fixtures, such as pendant lights or floor lamps, provide a warm and inviting glow in the evenings. They create a cozy atmosphere and allow you to adjust the lighting to suit different moods and occasions.
In summary, this Scandinavian living room embraces simplicity, natural elements, and a cozy atmosphere. It offers a haven where you can unwind, enjoy the company of loved ones, or indulge in moments of solitude. With its clean lines, neutral palette, and harmonious design, this room invites you to embrace a lifestyle of comfort and serenity.
Limitations:
The photo you see above is an interior concept. Each time the project is created individually for your interior. Because your room may have a different size, and different location of walls, windows, and doors, you are aware that the final design may differ from the one shown above. At the same time, the climate and style of the interior as well as furniture and equipment will be preserved to the maximum extent, but it will never be 100% of what you see above.
Read the details of the range of individual packages to choose the one that suits your needs.
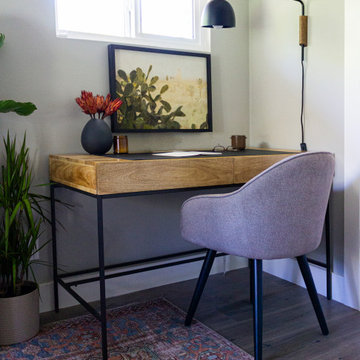
 Britney Stanley
This study creates a serene and functional workspace that promotes a sense of calm and productivity while enjoying the natural light of the room.
Inspiration for a mid-sized transitional home office remodel in San Diego with beige walls
Inspiration for a mid-sized transitional home office remodel in San Diego with beige walls
Find the right local pro for your project

 Heiser Designs
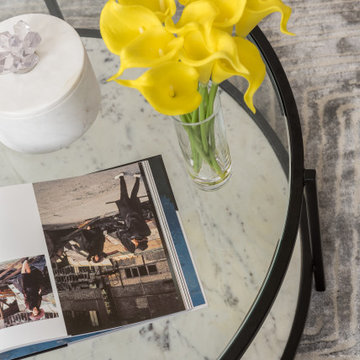
For their new construction home in Newport Shores, our clients desired an inviting gathering space where they could come together with family and friends in comfort and style. For this project we created a cohesive furniture, accessory and styling design that reflects the family’s warmth and promotes a social atmosphere.
 Sixth Sense Studio
A room that feels both fashionable and welcoming is created by the furniture's clean lines and colorful accents. The luxurious velvet armchair looks like a very cozy place to curl up with a nice book.
The neutral color palette of the walls and furniture, along with the lack of clutter, contributes to a feeling of peace and tranquility. This sense of calm might be amplified by the presence of the plant, which can have a biophilic effect, promoting feelings of relaxation and well-being.
The abstract painting adds a touch of whimsy and personality to the space. It suggests that the inhabitants of this living room aren't afraid to express themselves and might have a creative side.
Overall, the feeling of the living room seems like a balance between modern design and a cozy, inviting atmosphere.
 Anya's Decor
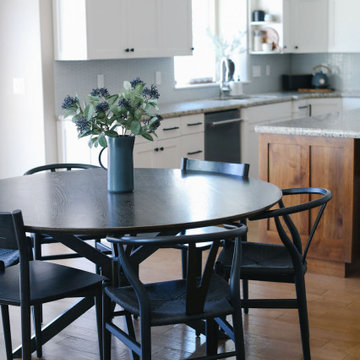
The round shape of the table promotes a sense of intimacy and inclusivity, allowing everyone seated around it to engage in lively discussions and share memorable moments. Whether it's a casual brunch with family or a formal dinner party with friends, our round dining table sets the stage for unforgettable gatherings.
 Cavit+Co
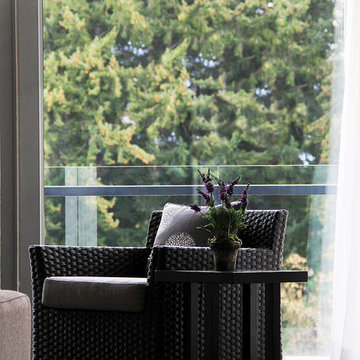
Cavit Design originally did the Blue Peaks Apartments in 2001 when they were first built. We were asked to revisit the interiors for an update in 2011, ten years later. These apartments are in an alpine ski and trecking resort in the lower South Island of New Zealand and in this beautiful location these apartments have quite intense and regular use. Due to the quality and design of the furniture originally provided we merely needed to replace the sofa, coffee table and television cabinet and could reuse all of the other original furniture, including this rattan armchair which we merely restained and reupholstered. A great example that buying good design and good quality for hospitality does pay off. These items will get 20 years use - in a hotel - and still look good.
If you are involved in hospitality please contact us as we would love help you to achieve the same longevity of interior design for your property.
Photos provided by Blue Peaks Apartments for promotional purposes.



 Paintzen, Inc.
For many, professional interior design is a luxury. Whether your home’s design project is large or small, having the ability to transform your house, apartment or condo into a beautiful, unique space is a wonderful opportunity for self-expression. Even if it is a just simple accent wall painted in a color that speaks to you, or a complete renovation of your cabinets to achieve the kitchen of your dreams, interior design allows you to create an environment that is both personal and comfortable.
That is exactly how interior designer and founder of Design Exchange Sean Carlson Perry feels about what he does for a living. “The reason that I love designing spaces, and value the impact of space design on people, is the way the spaces make us feel, the visceral appeal of good design. Good design should stimulate the senses and generate an emotionally engaging experience. As a designer, I get to massage and sculpt people’s experience of space!” Perry shared with us.
In late 2017, the Paintzen team connected with Perry regarding a very special design project he was working on. Design Exchange was renovating, redesigning and re-furnishing The Ali Forney Center. The Ali Forney Center, based in New York City, is the largest and most comprehensive organization dedicated to housing homeless LGBTQ youth. Nearly 40% of the homeless youth population is LGBTQ. Homeless LGBTQ youth are eight times more likely to experience violence, discrimination, and suicide. AFC houses 124 youths each night and provides services to over 1,400 homeless young people per year.
Although the organization does an incredible job to provide safety and shelter to homeless youth, Perry and his team felt the space itself could use some updating and could feel more welcoming. Rooms were dark, cold, and lacked proper storage. Furniture was in poor shape and didn’t work. The rooms were being under-utilized; overall, there was so much more that could be done within the walls of the AFC that could be improved using interior design & paint!
We at Paintzen were excited to partner with Design Exchange to do our part in this transformation. The dark, paneled walls were re-painted white. This entirely opened up the space, making it brighter, warmer and more welcoming. The white walls also served as a much better backdrop for smart lighting, as well as for the furniture, wall decor, and new flooring. Beyond painting, Perry and his team used FLOR carpet tiles for durability in a bright Fuchsia shade for a pop of color. They created a more functional layout to maximize the space and make better use of its architectural details and added new furniture including lamps, tables, throws, a sofa, a TV and a Roku to make the space beautiful, and even fun.
“Design increases connection and community,” Perry told us. “When we revamp a shelter space, history tells us that the residents spend more time in the space, more time with their peers, building connections and community; a greater sense of home.” Perry’s goal was to create an environment that set its residents up for success by improving their quality of life, outlook and self-esteem.
“This isn’t extreme home makeover (although I wish I had that budget!). It’s about improving the aesthetics of the space to create a better environment and experience for people who are going through challenging times. I’ve been lucky enough to have an amount of work that allows me to donate a portion of profits to Design Exchange Projects.”
Sean Carlson Perry founded Design Exchange as a way to use his talent, passion, and skills to help those who are struggling, or in a place of immediate need. He was searching to bring deeper meaning and a humanitarian component to his work. Perry has worked with clients in New York, San Francisco, and Los Angeles. “Good design—functionally, aesthetically and ergonomically—promotes a better quality of life.” This is a mantra that describes why Perry does what he does through Design Exchange, working to help the underserved of New York City and other cities across the country.
“I grew up gay in Nebraska, and have gone through some hard times when I was younger, but I can’t imagine going through what these kids go through – rejection from family, being kicked out of the house for being who they are, homeless and having nowhere else to turn,” said Perry. “Luckily, there is The Ali Forney Center. Doing these projects for AFC strikes close to home for me, so they are extra special and close to my heart.”
 User
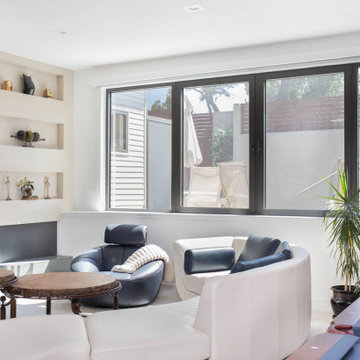
UserThe open space plan on the main level of the Prairie Style home is deceiving of the actual separation of spaces. This home packs a punch with a private hot tub, craft room, library, and even a theater. The interior of the home features the same attention to place, as the natural world is evident in the use of granite, basalt, walnut, poplar, and natural river rock throughout. Floor to ceiling windows in strategic locations eliminates the sense of compression on the interior, while the overall window design promotes natural daylighting and cross-ventilation in nearly every space of the home.
Glo’s A5 Series in double pane was selected for the high performance values and clean, minimal frame profiles. High performance spacers, double pane glass, multiple air seals, and a larger continuous thermal break combine to reduce convection and eliminate condensation, ultimately providing energy efficiency and thermal performance unheard of in traditional aluminum windows. The A5 Series provides smooth operation and long-lasting durability without sacrificing style for this Prairie Style home.
 Michelle Yorke Interior Design LLC
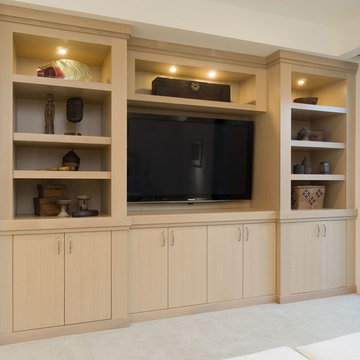
The perfect winter getaway for these Pacific Northwest clients of mine. I wanted to design a space that promoted relaxation (and sunbathing!), so my team and I adorned the home almost entirely in warm neutrals. To match the distinct artwork, we made sure to add in powerful pops of black, brass, and a tad of sparkle, offering strong touches of modern flair.
 Sixth Sense Studio
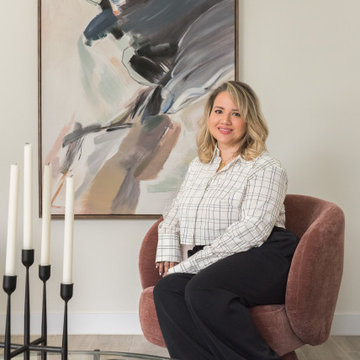
A room that feels both fashionable and welcoming is created by the furniture's clean lines and colorful accents. The luxurious velvet armchair looks like a very cozy place to curl up with a nice book.
The neutral color palette of the walls and furniture, along with the lack of clutter, contributes to a feeling of peace and tranquility. This sense of calm might be amplified by the presence of the plant, which can have a biophilic effect, promoting feelings of relaxation and well-being.
The abstract painting adds a touch of whimsy and personality to the space. It suggests that the inhabitants of this living room aren't afraid to express themselves and might have a creative side.
Overall, the feeling of the living room seems like a balance between modern design and a cozy, inviting atmosphere.




14