
Search results for "Sofa table ideas" in Home Design Ideas
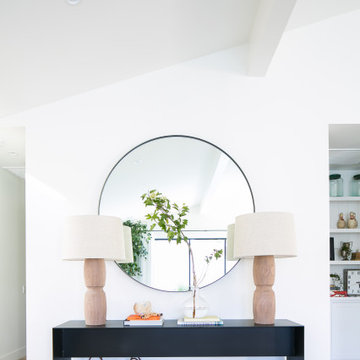


 Crowell + Co. Interiors
Brad + Jen Butcher
Example of a large trendy enclosed medium tone wood floor home theater design in Nashville with black walls and a projector screen
Example of a large trendy enclosed medium tone wood floor home theater design in Nashville with black walls and a projector screen

 Pier, Fine Associates
Modern Living Room
Inspiration for a transitional dark wood floor living room remodel in New York with gray walls and a standard fireplace
Inspiration for a transitional dark wood floor living room remodel in New York with gray walls and a standard fireplace
Find the right local pro for your project
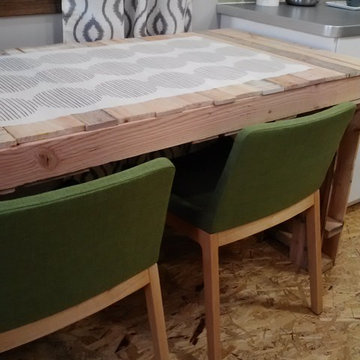
 Kelli Kaufer Designs
Kelli Kaufer
Inspiration for a mid-sized eclectic galley plywood floor home design remodel in Minneapolis with a single-bowl sink, flat-panel cabinets, laminate countertops, green backsplash, subway tile backsplash, stainless steel appliances and no island
Inspiration for a mid-sized eclectic galley plywood floor home design remodel in Minneapolis with a single-bowl sink, flat-panel cabinets, laminate countertops, green backsplash, subway tile backsplash, stainless steel appliances and no island

 Kyle Hunt & Partners, Incorporated
James Kruger, LandMark Photography
Interior Design: Martha O'Hara Interiors
Architect: Sharratt Design & Company
Bedroom - mid-sized traditional master carpeted and beige floor bedroom idea in Minneapolis with blue walls and no fireplace
Bedroom - mid-sized traditional master carpeted and beige floor bedroom idea in Minneapolis with blue walls and no fireplace

Family room - traditional dark wood floor and brown floor family room idea in San Francisco with beige walls, a standard fireplace and a wall-mounted tv

 User
Large transitional formal and open concept living room photo in Miami with beige walls, a standard fireplace and no tv



 AFFORDABLE KITCHENS & BATHS
Gorgeous vintage-inspired master bathroom renovation with freestanding tub, frameless shower, beveled subway tile, wood vanities, quartz countertops, basketweave tile, white wainscotting, and more.

 Cheney Brothers Building & Renovation LLC
Example of a huge beach style open concept family room design in Boston with a stone fireplace, a wall-mounted tv and a standard fireplace
 PLANTATION San Francisco
Lancaster Console, shown in espresso finish, with Edison Table lamp, in nickel. Console is made to order, allowing for custom dimensions and finish. Lamp is available in brass and as a floor lamp version.


 Laura Lynn Fowler
Perky, preppy, eclectic little blue custom kitchen - designed and styled by me : )
As shown on HGTV, Leave It To Bryan
photo; Jarret Ford
Inspiration for a small transitional u-shaped dark wood floor enclosed kitchen remodel in Toronto with an undermount sink, shaker cabinets, blue cabinets, quartz countertops, white backsplash, stone tile backsplash, stainless steel appliances and a peninsula
Inspiration for a small transitional u-shaped dark wood floor enclosed kitchen remodel in Toronto with an undermount sink, shaker cabinets, blue cabinets, quartz countertops, white backsplash, stone tile backsplash, stainless steel appliances and a peninsula
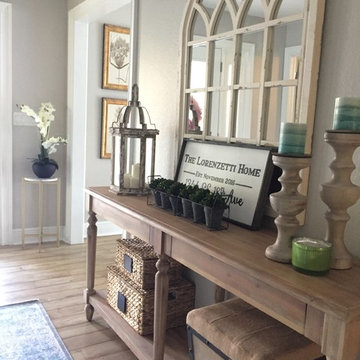


Sponsored
Columbus, OH

Hope Restoration & General Contracting
Columbus Design-Build, Kitchen & Bath Remodeling, Historic Renovations

 R. Stevens Interiors
Clean and contemporary entry with modern shapes and art
Foyer - small transitional medium tone wood floor and beige floor foyer idea in Dallas with gray walls and a brown front door
Foyer - small transitional medium tone wood floor and beige floor foyer idea in Dallas with gray walls and a brown front door

 Home Design & Decor Magazine
Photographer: Jim Schmid
Inspiration for a contemporary formal and enclosed dark wood floor living room remodel in Charlotte with gray walls and a standard fireplace
Inspiration for a contemporary formal and enclosed dark wood floor living room remodel in Charlotte with gray walls and a standard fireplace


 Huseby Homes
Example of a mid-sized classic dark wood floor and brown floor foyer design in Nashville with gray walls and a dark wood front door
Sponsored
Columbus, OH
Hope Restoration & General Contracting
Columbus Design-Build, Kitchen & Bath Remodeling, Historic Renovations

 Wood Anchor
The other project continuing from the Geometric Built In utilizes the reclaimed Ash for sleek modern hand rails and ladders.
The clean squared handrail sits on top clear coated flat bar steel all fastened to the wall with our designed steel rail brackets.
Up to the landing you will see the integrated ladder which leads to a little nook designated as a music space!
On the upper floor the steel and Ash wood design is carried into a second ladder designed for a top bunk of a kids sleeping nook.
Unique spaces can be challenging but they always a lot of fun to work on!
2016 © Ray Chan Photo, All Rights Reserved

 Haven Design and Construction
One functional challenge was that the home did not have a pantry. MCM closets were historically smaller than the walk-in closets and pantries of today. So, we printed out the home’s floorplan and began sketching ideas. The breakfast area was quite large, and it backed up to the primary bath on one side and it also adjoined the main hallway. We decided to reconfigure the large breakfast area by making part of it into a new walk-in pantry. This gave us the extra space we needed to create a new main hallway, enough space for a spacious walk-in pantry, and finally, we had enough space remaining in the breakfast area to add a cozy built-in walnut dining bench. Above the new dining bench, we designed and incorporated a geometric walnut accent wall to add warmth and texture.

 Dillon Kyle Architects (DKA)
Scott Frances
Example of a mid-century modern open concept concrete floor and gray floor living room design in Houston with red walls and a standard fireplace
Example of a mid-century modern open concept concrete floor and gray floor living room design in Houston with red walls and a standard fireplace
237