
Search results for "Sofa throw blankets" in Home Design Ideas

 Endless Ideas Interiors Inc.
Stephanie Brown Photography
Inspiration for a large transitional loft-style dark wood floor family room remodel in Toronto with gray walls, a standard fireplace, a stone fireplace and a media wall
Inspiration for a large transitional loft-style dark wood floor family room remodel in Toronto with gray walls, a standard fireplace, a stone fireplace and a media wall
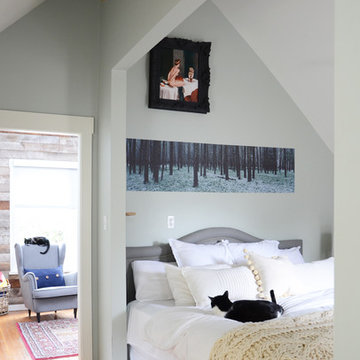
 Jane Vorbrodt
Photo: Jane Vorbrodt © 2015 Houzz
Example of a classic master bedroom design in Vancouver
Example of a classic master bedroom design in Vancouver

Find the right local pro for your project
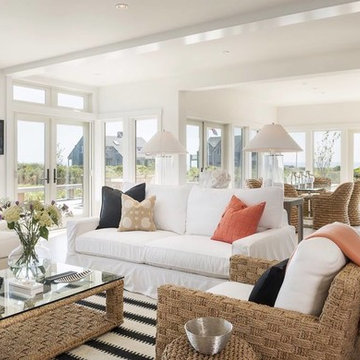
 Clarke Brothers Construction
Living room - large coastal open concept light wood floor living room idea in Boston with white walls
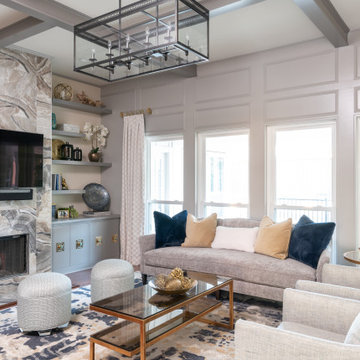
 Design Lifestyles, LLC
Example of a large transitional enclosed medium tone wood floor and brown floor living room design in Dallas with gray walls, a standard fireplace, a tile fireplace and a wall-mounted tv

 The Graces - ReMax Hallmark Realty
Example of a small transitional formal and open concept medium tone wood floor living room design in Toronto with yellow walls, no fireplace and no tv
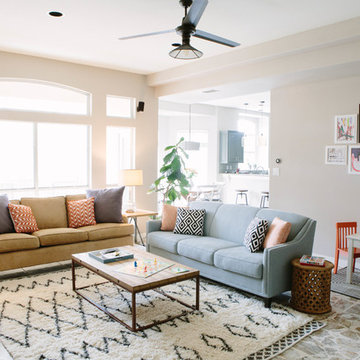


Sponsored
Columbus, OH

Structural Remodeling
Franklin County's Heavy Timber Specialists | Best of Houzz 2020!
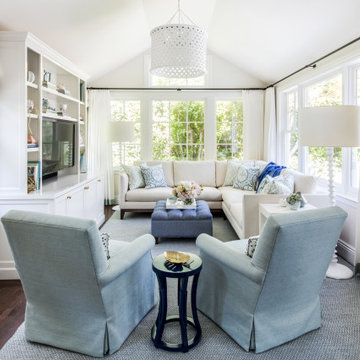
 HKB Interior Design
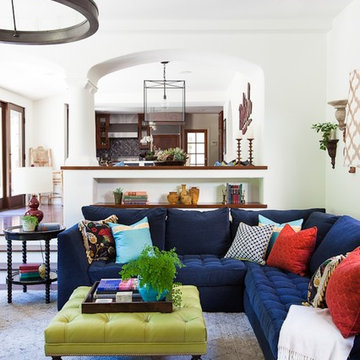
How to subtly incorporate pops of color in your living room:
Decide which color or colors you want to bring into your living room. Try to keep it under three. Any more can make your room appear too busy to the eye.
If you're going for subtle or are hesitant to bring in color, we recommend beginning with pillows and throw blankets. From here, you can supplement with artwork and area rugs to tie the look together.
If you want to be a little more bold, try incorporating the color into your furniture pieces. You're less likely to trade these items out often, so make sure to choose pieces you LOVE that pair well with your more neutral furniture.
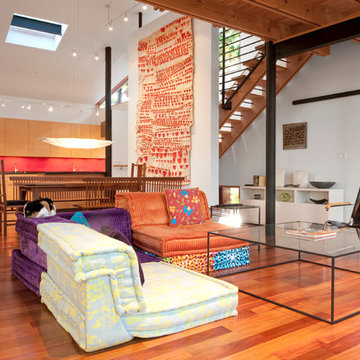
 McInturff Architects
Silver Spring MD
2013
Contractor: WES Construction
Landscape Design: Ed Bisese
Photo: Julia Heine / McInturff Architects
Example of a trendy open concept medium tone wood floor living room design in DC Metro with white walls
Example of a trendy open concept medium tone wood floor living room design in DC Metro with white walls

 simply irresistible interiors inc
Chrysta Rae Photography
Inspiration for a transitional home design remodel in Edmonton
Inspiration for a transitional home design remodel in Edmonton

 The Home Depot
Large 1950s formal and open concept concrete floor living room photo in Atlanta with white walls, a standard fireplace, a plaster fireplace and no tv

 User
UserAshley Largesse Photography
Example of a mid-sized transitional medium tone wood floor family room design in Boston with white walls, a standard fireplace and a plaster fireplace
Example of a mid-sized transitional medium tone wood floor family room design in Boston with white walls, a standard fireplace and a plaster fireplace

 Shannon Ggem Design
Mike P Kelley, photographer
Jennifer Maxcy, stylist
Example of a large classic open concept medium tone wood floor family room design in Los Angeles with beige walls, a standard fireplace, a stone fireplace and a wall-mounted tv
Example of a large classic open concept medium tone wood floor family room design in Los Angeles with beige walls, a standard fireplace, a stone fireplace and a wall-mounted tv

Sponsored
Sunbury, OH

J.Holderby - Renovations
Franklin County's Leading General Contractors - 2X Best of Houzz!

 London Bay Homes
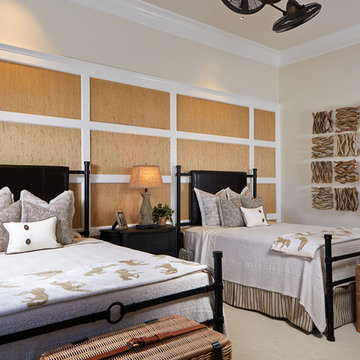
The Brighton is a 4 bedroom, 5 and one half bath model home with 6,326 square feet under air featuring a Great Room, Dining Room, Family Room, Kitchen with Cafe Area, and Study. The Family Room and Nook open up to the outdoor living area leading to the pool, spa, and Summer Kitchen, allowing for a total square footage of 9,954 square feet. The Master Suite also opens up to a Master Retreat for a cozy outdoor living experience.
Fully furnished by Romanza Interior Design, London Bay’s award-winning in-house design studio, the Brighton will feature a Classic American design highlighted by an artful mix of chic and rustic elements and textural fabrics in tonal neutrals.
Image © Advanced Photography Specialists
 Seattle Staged to Sell and Design LLC
MVB.
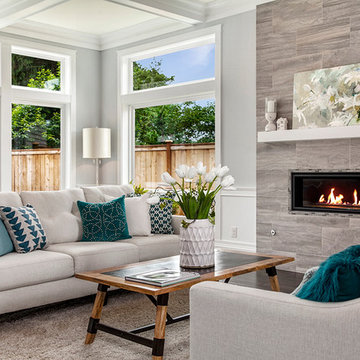
Example of a large transitional enclosed dark wood floor living room design in Seattle with gray walls, a standard fireplace and a tile fireplace
Example of a large transitional enclosed dark wood floor living room design in Seattle with gray walls, a standard fireplace and a tile fireplace
 EuroLux Furniture
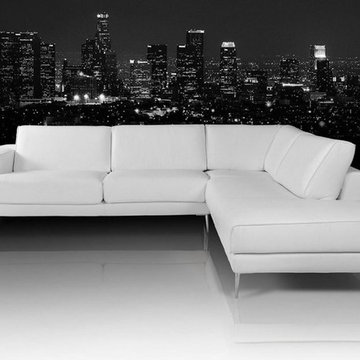
Features:
Top grain Italian Leather
Color: White
Headrests: No headrests
Frame Construction: Frame is hardwood and plywood, with staples and glue applied to the frame. The frame is kiln dried hardwoods.
Frame Padding: Frame is padded with sponge and polyester wadding, outside is polyester wadding, inside is a sponge
Support: Support by S spring, Rubber webbing and plastic net
Upholstery Information: Top grain Italian Leather
Treatment of Upholstery: Leather is cow leather
Leg Material/Finish: stainless legs
Grade of Leather: Top grade
Throw Pillows: No pillow
Dimensions:
2 Seater: W78" x D40" X H32"
Chaise: W40" x D95" x H32"


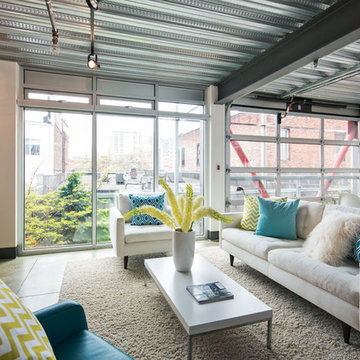
 David Robertson Design, LLC
Living room - industrial loft-style living room idea in Seattle with white walls
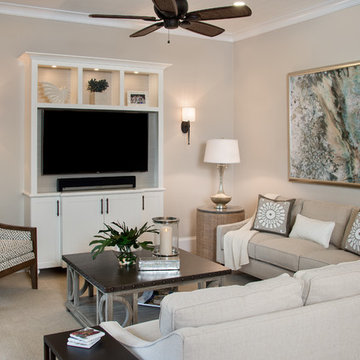
 Wright Interior Group
Giovanni Photography
Example of a small beach style open concept carpeted living room design with beige walls and a wall-mounted tv
Example of a small beach style open concept carpeted living room design with beige walls and a wall-mounted tv

 Haven Design and Construction
Our team began the master bedroom design by anchoring the room with a dramatic but simple black canopy bed. The next layer was a neutral but textured area rug with a herringbone "zig zag" design that we repeated again in our throw pillows and nightstands. The light wood of the nightstands and woven window shades added subtle contrast and texture. Two seating areas provide ample comfort throughout the bedroom with a small sofa at the end of the bed and comfortable swivel chairs in front of the window. The long simple drapes are anchored by a simple black rod that repeats the black iron element of the canopy bed. The dresser is also black, which carries this color around the room. A black iron chandelier with wooden beads echoes the casually elegant design, while layers of cream bedding and a textural throw complete the design.
139