
Search results for "Sofa throw blankets" in Home Design Ideas

 LeBlanc Design
Leblanc Design, LLC
Michael J Lee Photography
Inspiration for a large transitional formal and open concept carpeted and beige floor living room remodel in Boston with blue walls, a standard fireplace and no tv
Inspiration for a large transitional formal and open concept carpeted and beige floor living room remodel in Boston with blue walls, a standard fireplace and no tv
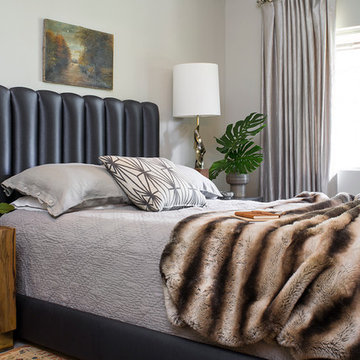
 Stewart Design
Meghan Beierle O'brien
Inspiration for a contemporary bedroom remodel in Los Angeles with white walls
Inspiration for a contemporary bedroom remodel in Los Angeles with white walls

Find the right local pro for your project

 Melissa Blackwood Homes & Interiors
A large square cocktail table anchors the new furniture arrangement and it's salvaged wood adds texture to the soft furnishings. Two new sofas balance the large room and provide comfortable seating for 8 - 10 people. New built-ins on either side of the fireplace provide ample storage for toys and audio visual equipment, while the dark wall color helps the television to disappear when not in use.
 BW Saba

This is an example of a tropical back porch design in Tampa with decking and a roof extension.
 Walker Architects
©2014 Michael Lee Photographer
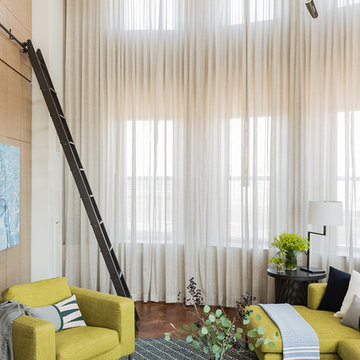
Example of a trendy concrete floor and brown floor living room design in Boston with white walls
Example of a trendy concrete floor and brown floor living room design in Boston with white walls
 Seattle Staged to Sell and Design LLC
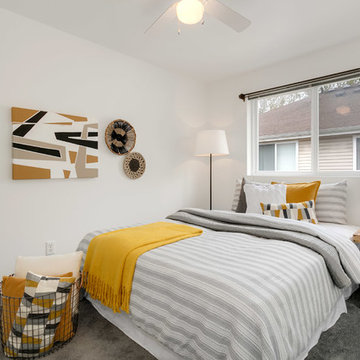
Large trendy master carpeted and gray floor bedroom photo in Seattle with gray walls

Sponsored
Columbus, OH

Hope Restoration & General Contracting
Columbus Design-Build, Kitchen & Bath Remodeling, Historic Renovations
 User

UserBedroom - mid-sized coastal master light wood floor and beige floor bedroom idea in Los Angeles with gray walls

 Kerrie Kelly Design Lab
Brian Kellogg
Example of a transitional carpeted living room design in Sacramento with beige walls
Example of a transitional carpeted living room design in Sacramento with beige walls
 SV Design
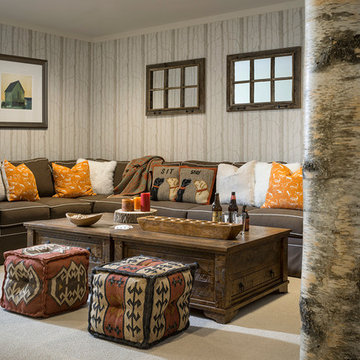
Within this comfortably cozy mountain retreat filled with natural light, Siemasko + Verbridge has created a space ideal for entertaining and showcasing the surrounding mountain views. Located in Sugarbush, Vermont, a refined alpine style creates a relaxed and inviting environment. Reclaimed beams and earthy materials emit a feeling of warmth throughout the condo and the fireplace, faced with local Vermont stone, is perfect for curling up in front of after outdoor adventures. The team drew inspiration from the condo’s slope-side setting, infusing the space with playful reminders of the wilderness outdoors: stag print pillows, snowflakes on the dining chairs and skiing scenes depicted on the walls as you head upstairs.
Siemasko +Verbridge’s family-friendly design accommodates ample space for gear and ski storage, durable fabrics and easy-to-maintain furnishings. Coarser textiles such as antler chandeliers are balanced with softer materials like nubby pillows and knit throws providing an interesting juxtaposition of textural elements. Customized cabinetry, expansive windows and reclaimed local materials enhance the character of this slope-side chalet and redefines contemporary mountain living.
Photographer: Westphalen Photography

 O’Hara Interiors
Martha O'Hara Interiors, Furnishings & Photo Styling | John Kraemer & Sons, Builder | Charlie and Co Design, Architect | Corey Gaffer Photography
Please Note: All “related,” “similar,” and “sponsored” products tagged or listed by Houzz are not actual products pictured. They have not been approved by Martha O’Hara Interiors nor any of the professionals credited. For information about our work, please contact design@oharainteriors.com.
 Mãkena Interiors
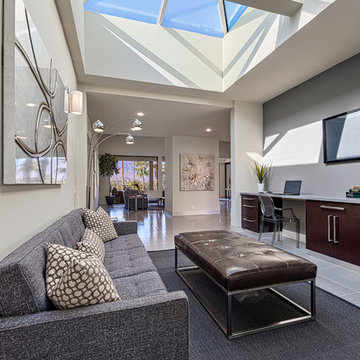
Media Room at contemporary Penthouse at Desert Island Rancho Mirage, CA
Example of a trendy open concept family room design in Los Angeles with a wall-mounted tv
Example of a trendy open concept family room design in Los Angeles with a wall-mounted tv



Sponsored
Columbus, OH
Hope Restoration & General Contracting
Columbus Design-Build, Kitchen & Bath Remodeling, Historic Renovations
 Patrick Ahearn Architect
Greg Premru

Large beach style formal and enclosed light wood floor living room photo in Boston with a standard fireplace, white walls and a stone fireplace
Large beach style formal and enclosed light wood floor living room photo in Boston with a standard fireplace, white walls and a stone fireplace
 Michael Del Piero Good Design
Photographer-Janet Mesic Mackie
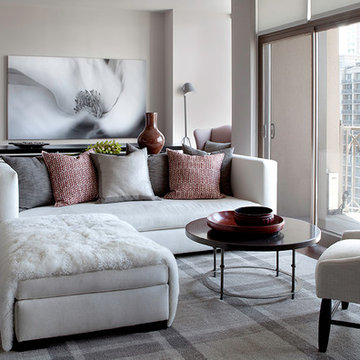
Small transitional formal and open concept dark wood floor living room photo in Chicago with gray walls and no tv
Small transitional formal and open concept dark wood floor living room photo in Chicago with gray walls and no tv

 ZeroEnergy Design
The calming master bedroom with woven warm wall treatment. A folding glass door opens the bedroom to the living space while still allowing for both visual and acoustical privacy.
Photos by Eric Roth.
Construction by Ralph S. Osmond Company.
Green architecture by ZeroEnergy Design. http://www.zeroenergy.com

Sponsored
Sunbury, OH

J.Holderby - Renovations
Franklin County's Leading General Contractors - 2X Best of Houzz!
 Springfield Design

Living room - small contemporary open concept medium tone wood floor living room idea in San Diego with gray walls, a corner fireplace and a stone fireplace

 MAC Custom Homes
Jason Hulet
Example of a classic open concept coffered ceiling living room design in Other with beige walls
Example of a classic open concept coffered ceiling living room design in Other with beige walls

14