
Search results for "Sofa throw blankets" in Home Design Ideas

 House Whole
Photography: Mark Feaster
Inspiration for a small transitional sunroom remodel in New York
Inspiration for a small transitional sunroom remodel in New York
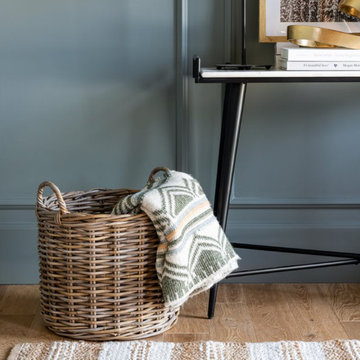


 Design Lab
Layering neutrals, textures, and materials creates a comfortable, light elegance in this seating area. Featuring pieces from Ligne Roset, Gubi, Meridiani, and Moooi.
Find the right local pro for your project

 Meshberg Group
A bright and modern loft renovation by Meshberg Group in the Manhattan neighborhood of Tribeca features a classic open all white living room with high ceilings and clean lines.

 R / G Photography
www.robertogarciaphoto.com
Example of an urban dark wood floor bedroom design in Bilbao
Example of an urban dark wood floor bedroom design in Bilbao
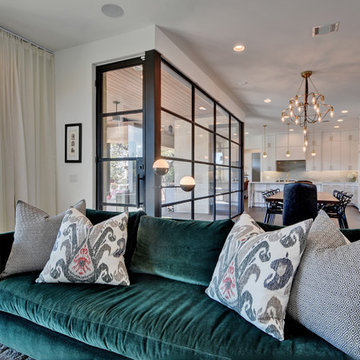

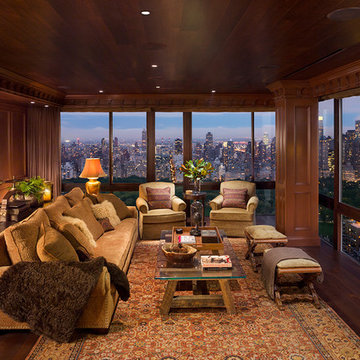
 Robert Granoff
Design by Greenauer Design Group, Inc.
© Robert Granoff
Living room - traditional formal dark wood floor living room idea in New York
Living room - traditional formal dark wood floor living room idea in New York


 Anjie Cho Architect PLLC
mid century styled home

Inspiration for a small mid-century modern open concept medium tone wood floor and brown floor living room remodel in New York with white walls and a tv stand
Inspiration for a small mid-century modern open concept medium tone wood floor and brown floor living room remodel in New York with white walls and a tv stand
 Core Development Group, Inc.
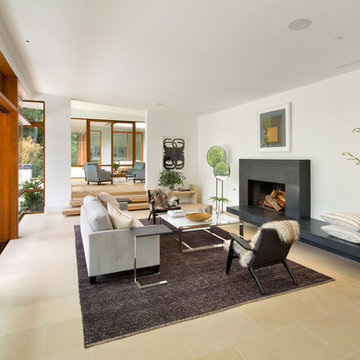
Example of a trendy open concept living room design in Los Angeles with white walls and a ribbon fireplace
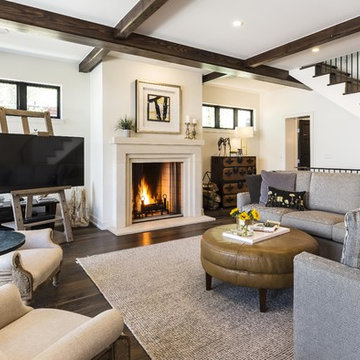
 Veritas Fine Homes Inc
Transitional open concept dark wood floor living room photo in Albuquerque with white walls and a standard fireplace
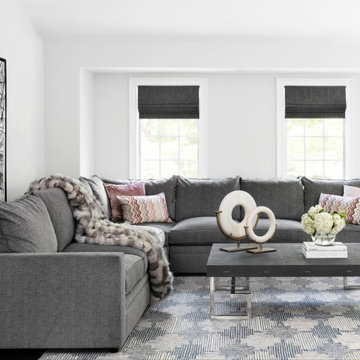
 Think Chic Interiors LLC
A chic and family friendly family room build to last, with high performance fabrics on the custom brenhardt sofa, and child and dog proof navy shagreen coffee table.

 Apel Design
Inspiration for a contemporary formal and open concept living room remodel in Los Angeles with white walls, no fireplace and no tv
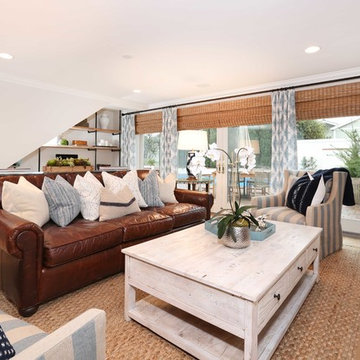
 Blackband Design
By: Blackband Design
949.872.2234
www.blackbanddesign.com
Eclectic light wood floor family room photo in Orange County
Eclectic light wood floor family room photo in Orange County


 Cravotta Interiors
TV room at Four Seasons Penthouse condo. Leather and mohair sofa by Holly Hunt. Hand-stitched silk wallcovering by Fromental. Suspended lanterns by Baker. Mid-century painting from Peyton Wright Gallery.
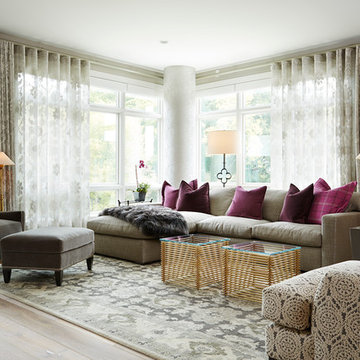
 Baker Court Interiors
Alyssa Lee Photography
Inspiration for a transitional formal medium tone wood floor living room remodel in Minneapolis with gray walls, a stone fireplace and no tv
Inspiration for a transitional formal medium tone wood floor living room remodel in Minneapolis with gray walls, a stone fireplace and no tv

 Chango
Interior Design, Interior Architecture, Custom Millwork Design, Furniture Design, Art Curation, & Landscape Architecture by Chango & Co.
Photography by Ball & Albanese

 Kristina Wolf Design
This family room provides an ample amount of seating for when there is company over and also provides a comfy sanctuary to read and relax. Being so close to horse farms and vineyards, we wanted to play off the surrounding characteristics and include some corresponding attributes in the home. Brad Knipstein was the photographer.

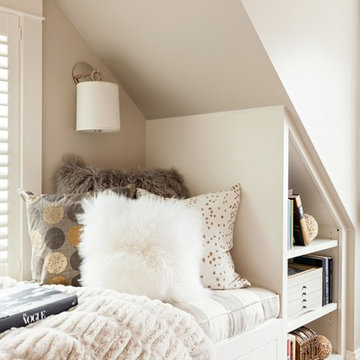

 Regan Baker Design Inc.
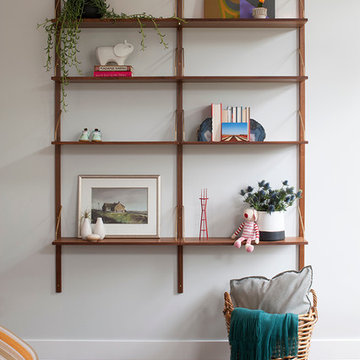
Regan Baker Design was hired in conjunction with John Lum Architects to update this beautiful edwardian in the Castro, San Francisco. The couple who work for both Pixar and Apple, enjoy color, something that Regan Baker Design really enjoys as well. The kitchen, once closed off by a peninsula island, was removed to open to the living room creating a more open floor plan. Open shelves help open up the room as well, while also creating architecture and interest to a rather tall kitchen. Once an under stair closet, the guest bathroom's custom walnut vanity provides storage for every day necessities, while the tiled walls bring interest to a rather small white bathroom. One accent glass tile wall continues the splash of blue color palette throughout the house.
Finish and fixture selections were paired with a few statement pieces including the oversized Flos pendant over the island, the Roche Bobois sofa in multi-color and the client's existing teal round slipper chair, purchased from the ever famed Judge Judy.
The nursery, designed around the client's grandmother's croched character stuffed animals and the ever so cute cloud smiley face rug, was completed just in time before the birth of their daughter.
Key Contributors:
Contractor: Ehline Construction
Architect: John Lum
Photographer: Sharon Risedorph
 Hampton Architecture
James Ray Spahn

Mid-sized trendy open concept dark wood floor living room photo in Denver with white walls, a ribbon fireplace, a wall-mounted tv and a tile fireplace
Mid-sized trendy open concept dark wood floor living room photo in Denver with white walls, a ribbon fireplace, a wall-mounted tv and a tile fireplace
21