
Search results for "Sofa throw blankets" in Home Design Ideas
 KKongDesigns

A rustic, contemporary space with bold color palette in beautifully lit family room. Perfect example of how to blend modern, bold accents with traditional, natural pieces to achieve great warmth and comfort to the living environment.
 Breathe Design Studio: San Francisco
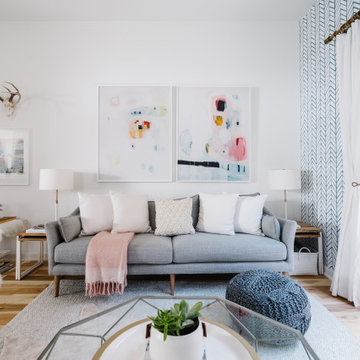
Completed in 2015, this project incorporates a Scandinavian vibe to enhance the modern architecture and farmhouse details. The vision was to create a balanced and consistent design to reflect clean lines and subtle rustic details, which creates a calm sanctuary.
 Savoir Faire Home

The dark blues styled against the light tones of this living space create a beautiful contrast.
Inspiration for a large coastal open concept light wood floor family room remodel in Boston with beige walls, a standard fireplace, a stone fireplace and a wall-mounted tv
Inspiration for a large coastal open concept light wood floor family room remodel in Boston with beige walls, a standard fireplace, a stone fireplace and a wall-mounted tv
Find the right local pro for your project
 Susie Novak Interiors

Inspiration for a contemporary light wood floor and beige floor living room remodel in San Francisco with white walls and a tv stand

 Lohss Construction
Inspiration for a rustic formal living room remodel in Other with a standard fireplace, a stone fireplace and no tv
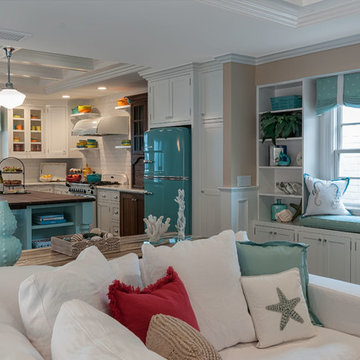
 QualCraft Construction Inc
Patricia Bean Expressive Architectural Photography
Family room - mid-sized coastal open concept carpeted family room idea in San Diego with beige walls
Family room - mid-sized coastal open concept carpeted family room idea in San Diego with beige walls

 Ryan Street Architects
Casey Dunn
Living room - mediterranean formal and enclosed medium tone wood floor living room idea in Austin with white walls and a standard fireplace
Living room - mediterranean formal and enclosed medium tone wood floor living room idea in Austin with white walls and a standard fireplace


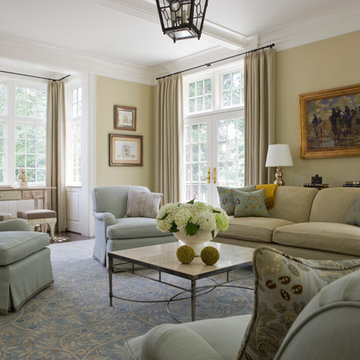
 Frank de Biasi Interiors
Frank de Biasi Interiors
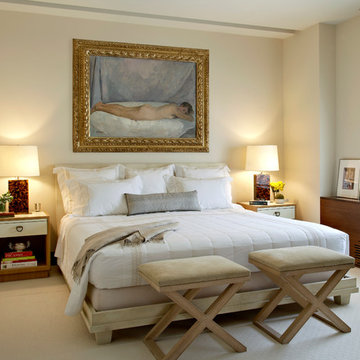
Mid-sized transitional carpeted bedroom photo in New York with beige walls
Mid-sized transitional carpeted bedroom photo in New York with beige walls

 Kraft Custom Construction
Built from the ground up on 80 acres outside Dallas, Oregon, this new modern ranch house is a balanced blend of natural and industrial elements. The custom home beautifully combines various materials, unique lines and angles, and attractive finishes throughout. The property owners wanted to create a living space with a strong indoor-outdoor connection. We integrated built-in sky lights, floor-to-ceiling windows and vaulted ceilings to attract ample, natural lighting. The master bathroom is spacious and features an open shower room with soaking tub and natural pebble tiling. There is custom-built cabinetry throughout the home, including extensive closet space, library shelving, and floating side tables in the master bedroom. The home flows easily from one room to the next and features a covered walkway between the garage and house. One of our favorite features in the home is the two-sided fireplace – one side facing the living room and the other facing the outdoor space. In addition to the fireplace, the homeowners can enjoy an outdoor living space including a seating area, in-ground fire pit and soaking tub.
 Archetype Architecture
Photo Credit: Eric Soltan
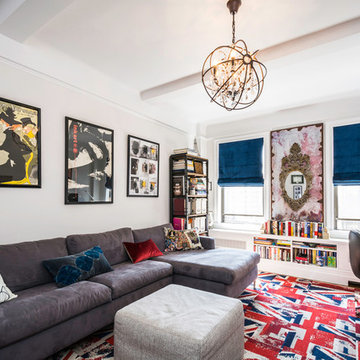
Eclectic medium tone wood floor family room library photo in New York with no fireplace and no tv
Eclectic medium tone wood floor family room library photo in New York with no fireplace and no tv
 sagemodern
Vance Fox
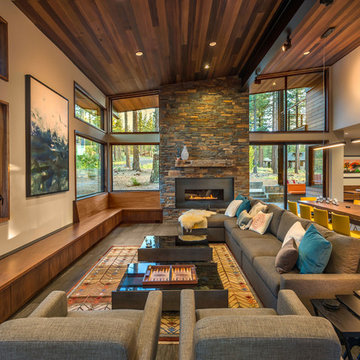
Inspiration for a rustic open concept dark wood floor living room remodel in Sacramento with beige walls and a ribbon fireplace
Inspiration for a rustic open concept dark wood floor living room remodel in Sacramento with beige walls and a ribbon fireplace





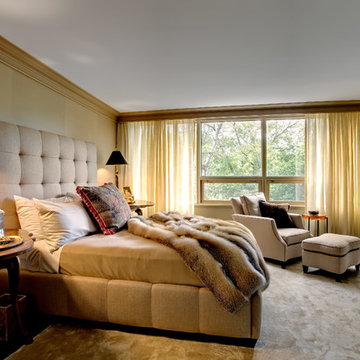

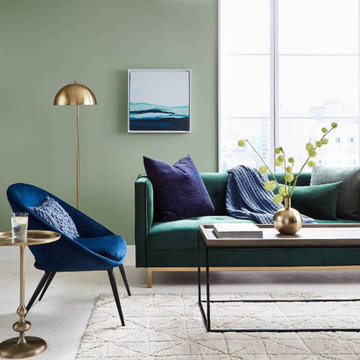

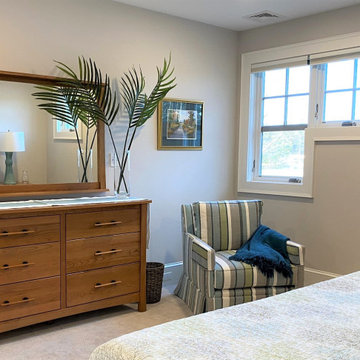


Sponsored
Columbus, OH

Hope Restoration & General Contracting
Columbus Design-Build, Kitchen & Bath Remodeling, Historic Renovations
 Troy Dean Interiors
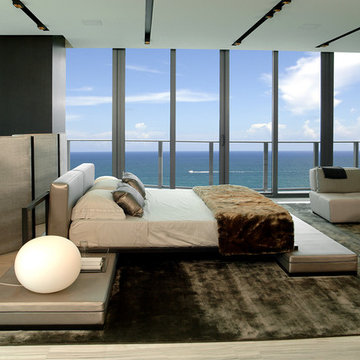
Arthur Collection furnture. www.Arthur-Collection.com. Photo John Stillman
Trendy master light wood floor bedroom photo in Miami with black walls
Trendy master light wood floor bedroom photo in Miami with black walls
 down2earth Interior Design, LLC.
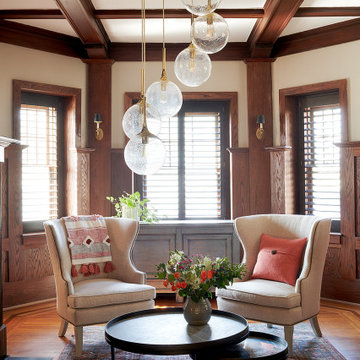
The original wood paneling and coffered ceiling in the living room was gorgeous, but the hero of the room was the brass and glass light fixture that the previous owner installed. We created a seating area around it with comfy chairs perfectly placed for conversation. Being eco-minded in our approach, we love to re-use items whenever possible. The nesting tables and pale blue storage cabinet are from our client’s previous home, which we also had the privilege to decorate. We supplemented these existing pieces with a new rug, pillow and throw blanket to infuse the space with personality and link the colors of the room together.


54