
Search results for "Sofa throw blankets" in Home Design Ideas
 User
UserPhotographer: Angie Seckinger


Mid-sized transitional medium tone wood floor family room library photo in DC Metro with gray walls, a ribbon fireplace and a wall-mounted tv
Mid-sized transitional medium tone wood floor family room library photo in DC Metro with gray walls, a ribbon fireplace and a wall-mounted tv
 Talie Jane Interiors & Construction
Photography by Brad Scott.

Mid-sized mountain style open concept carpeted and gray floor family room photo in Other with beige walls, a standard fireplace, a stone fireplace and a wall-mounted tv
Mid-sized mountain style open concept carpeted and gray floor family room photo in Other with beige walls, a standard fireplace, a stone fireplace and a wall-mounted tv
 Décor Aid
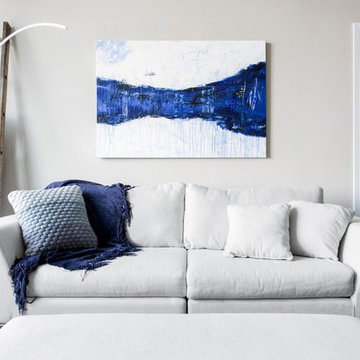
Looking to make his home appear larger with consistent flooring uniting the open floor plan living and kitchen areas, our client reached out to Décor Aid for construction services that would see his mismatched floors turn cohesive while updating his kitchen and elevating his existing furnishings and interior design.
To reimagine his loft in the heart of Hoboken, his Décor Aid project manager took on the challenge from the ground up.
By pairing him with the best construction service providers in New Jersey, his project manager oversaw a powerful transformation that would meld the kitchen and living areas with timeless dark finished wooden flooring. For the kitchen, our renovation experts reimagined the space with updated contemporary cabinetry, high-shine matte appliances, a stone and tile backsplash, and marble countertops.
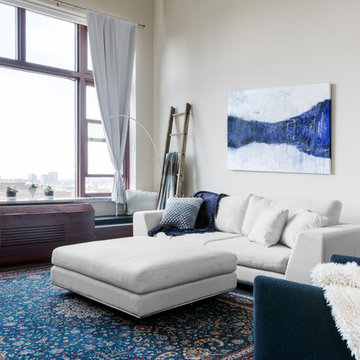
Décor Aid interior designer Nicolina E. was brought in to enhance his existing furnishings while changing the overall mood of the loft by switching the original moody color palette of deep reds and dark blues with a fresh coat of paint in a brighter and more soothing eggshell hue.
She introduced color into the space by taking cues from his classic Oriental rug – a family heirloom, as a foundation. Accessories and additional furnishings featuring light and airy blues, beiges, and creams were brought in to add life to his existing couch. For a touch of personality new artwork, decorative extras and a modern, multi-dimensional entertainment center were sourced to fill a large empty wall.
From basic to refined, this was a quick home refresh handled with ease and a considered finessing of some of our client’s cherished furnishings.
Find the right local pro for your project

 Unique Home Solutions Inc.


We had a lot of fun staging this beautiful condo. What made it fun was the area of Old Montreal as well as working on a project where the master bedroom is open to the lower level.
When staging a condo with an open concept, we try to make sure the colours in the rooms work with each other because when the photos are taken, furniture from the different rooms will be seen at the same time.
If you are planning on selling your home, give us a call. We will help you prepare your home so it looks great when it hits the market.
Call Joanne Vroom 514-222-5553 to book a consult.
 Interior Decorating by E & J, Inc.
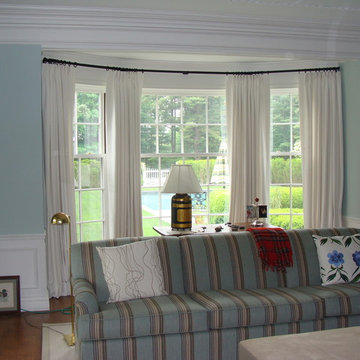
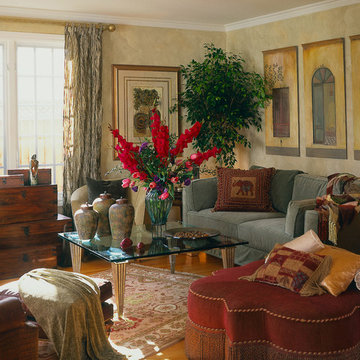
French pleated drapery/Reupholstered sofa and a replica was made/custom ottoman
Family room - traditional family room idea in New York
Family room - traditional family room idea in New York
 Kari Beshry Interiors
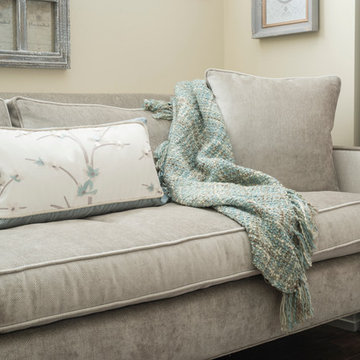
A cozy chenille upholstered sofa topped with opulent pillows and a soft patterned throw, the perfect place to relax!
Example of a small transitional master dark wood floor bedroom design in Calgary with yellow walls and no fireplace
Example of a small transitional master dark wood floor bedroom design in Calgary with yellow walls and no fireplace

Sponsored
Columbus, OH

Hope Restoration & General Contracting
Columbus Design-Build, Kitchen & Bath Remodeling, Historic Renovations
 Henck Design LLC

This condo building in the heart of Philadelphia’s Historic Old City was designed by Henck Design to tell the story of two clients with differing aesthetics. Henck created one cohesive look for the couple and was able to satisfy both with one blended style.
 S.Flynn Design + Build
White Modern Kitchen with open shelving.
Example of a small minimalist single-wall light wood floor and vaulted ceiling eat-in kitchen design in Cleveland with an undermount sink, flat-panel cabinets, white cabinets, solid surface countertops, white backsplash, terra-cotta backsplash, stainless steel appliances, an island and white countertops
Example of a small minimalist single-wall light wood floor and vaulted ceiling eat-in kitchen design in Cleveland with an undermount sink, flat-panel cabinets, white cabinets, solid surface countertops, white backsplash, terra-cotta backsplash, stainless steel appliances, an island and white countertops

 Talie Jane Interiors & Construction
Photography by Brad Scott.
Example of a mid-sized mountain style home design design in Other
Example of a mid-sized mountain style home design design in Other
 Ann Lowengart Interiors
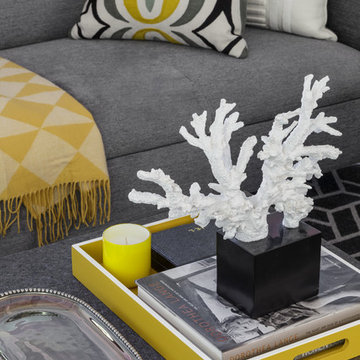
White coral decor is displayed on a sleek, contemporary coffee table. Its organic shape adds texture and visual interest to the room while maintaining the overall neutral palette. A bright yellow tray and candle add a pop of color and complement the same golden hues found in throw blankets and pillows.
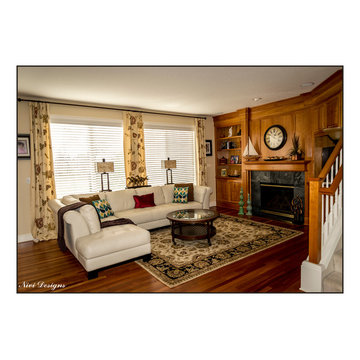
 NIVI Designs
The old sofa was replaced by a sleek leather sectional which gives plenty of space for the whole family to sit and relax but at the same time it didn't occupy much space unlike the previous one.


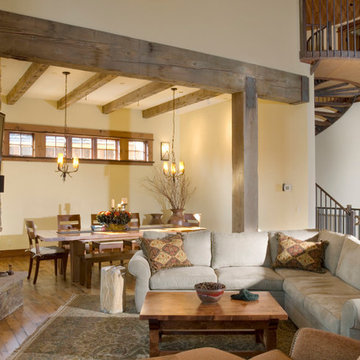
 Laura Fedro Interiors, Inc.
Large trendy open concept medium tone wood floor living room photo in Other with white walls, a standard fireplace, a stone fireplace and a wall-mounted tv
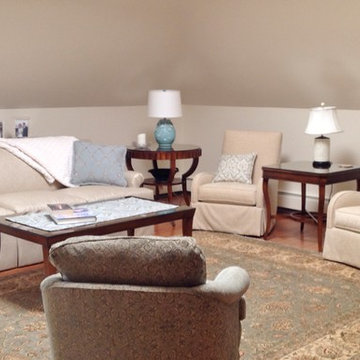
 Interiors by Monique
Comfortable family room with plenty of seating. The throw pillows and table lamp add a splash of color to mix up the beige tones, while the antique rug adds a traditional feel to the space.
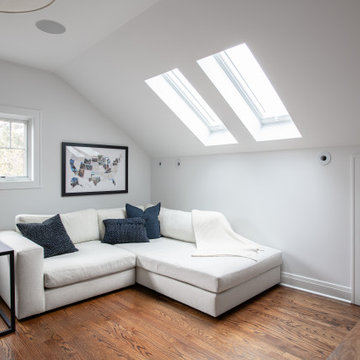
 Patrick A. Finn, Ltd
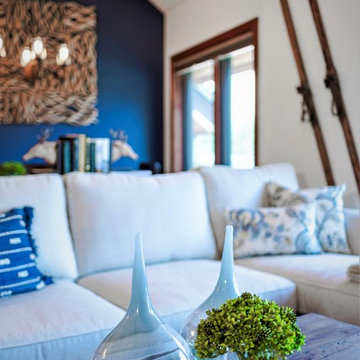
Flooded with natural light from a pair of large overhead skylights, this side of the attic primary suite sitting room showcases a bright, clean Scandinavian aesthetic. The sloped, vaulted ceiling enhances the open atmosphere of the 1920s bungalow conversion, while crisp white walls offer a stark, modern contrast to the warm, dark-stained oak hardwood floors.
A plush, off-white sectional sofa anchors the lounge area, styled comfortably with deep navy blue textured accent pillows and a cozy cream knit throw blanket. A minimalist black metal C-table rests at the end of the sofa for streamlined functionality. Tucked into the knee wall, a small access door maintains clean lines, while a rustic wood-framed map adds a personal touch to the wall, perfectly blending Nordic minimalism with cozy comfort.
 Unique Home Solutions Inc.
We had a lot of fun staging this beautiful condo. What made it fun was the area of Old Montreal as well as working on a project where the master bedroom is open to the lower level.
When staging a condo with an open concept, we try to make sure the colours in the rooms work with each other because when the photos are taken, furniture from the different rooms will be seen at the same time.
If you are planning on selling your home, give us a call. We will help you prepare your home so it looks great when it hits the market.
Call Joanne Vroom 514-222-5553 to book a consult.

 designs by human.
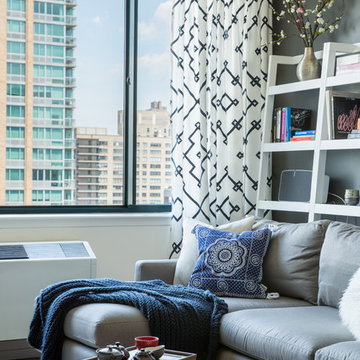
A modern and cozy living room featuring a grey sectional sofa adorned with a plush navy throw blanket and patterned blue and white cushion, set against a backdrop of striking geometric curtains and a large window offering expansive city views, complete with a stylish ladder bookshelf and ottoman coffee table.
 Décor Aid
To reimagine his loft in the heart of Hoboken, his Décor Aid project manager took on the challenge from the ground up.
By pairing him with the best construction service providers in New Jersey, his project manager oversaw a powerful transformation that would meld the kitchen and living areas with timeless dark finished wooden flooring. For the kitchen, our renovation experts reimagined the space with updated contemporary cabinetry, high-shine matte appliances, a stone and tile backsplash, and marble countertops.
Décor Aid interior designer Nicolina E. was brought in to enhance his existing furnishings while changing the overall mood of the loft by switching the original moody color palette of deep reds and dark blues with a fresh coat of paint in a brighter and more soothing eggshell hue.
She introduced color into the space by taking cues from his classic Oriental rug – a family heirloom, as a foundation. Accessories and additional furnishings featuring light and airy blues, beiges, and creams were brought in to add life to his existing couch. For a touch of personality new artwork, decorative extras and a modern, multi-dimensional entertainment center were sourced to fill a large empty wall.
From basic to refined, this was a quick home refresh handled with ease and a considered finessing of some of our client’s cherished furnishings.
 Laura Fedro Interiors, Inc.
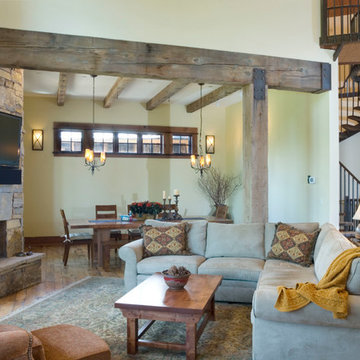
Inspiration for a large timeless open concept medium tone wood floor living room remodel in Other with white walls, a standard fireplace and a stone fireplace
57