
Search results for "Sofa throw blankets" in Home Design Ideas
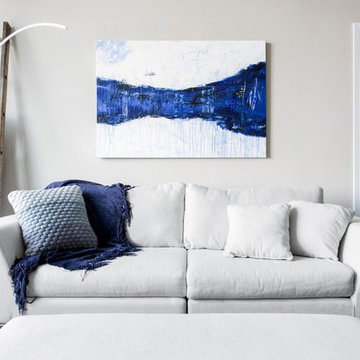
 Décor Aid
To reimagine his loft in the heart of Hoboken, his Décor Aid project manager took on the challenge from the ground up.
By pairing him with the best construction service providers in New Jersey, his project manager oversaw a powerful transformation that would meld the kitchen and living areas with timeless dark finished wooden flooring. For the kitchen, our renovation experts reimagined the space with updated contemporary cabinetry, high-shine matte appliances, a stone and tile backsplash, and marble countertops.
Décor Aid interior designer Nicolina E. was brought in to enhance his existing furnishings while changing the overall mood of the loft by switching the original moody color palette of deep reds and dark blues with a fresh coat of paint in a brighter and more soothing eggshell hue.
She introduced color into the space by taking cues from his classic Oriental rug – a family heirloom, as a foundation. Accessories and additional furnishings featuring light and airy blues, beiges, and creams were brought in to add life to his existing couch. For a touch of personality new artwork, decorative extras and a modern, multi-dimensional entertainment center were sourced to fill a large empty wall.
From basic to refined, this was a quick home refresh handled with ease and a considered finessing of some of our client’s cherished furnishings.
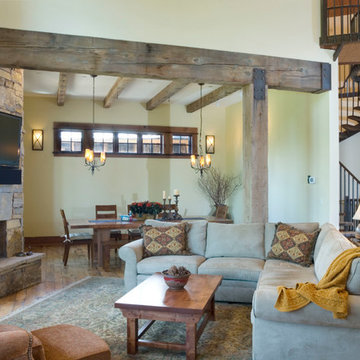
 Laura Fedro Interiors, Inc.
Inspiration for a large timeless open concept medium tone wood floor living room remodel in Other with white walls, a standard fireplace and a stone fireplace
 S.Flynn Design + Build

Open Living Room with Fireplace Storage and Book Shelf.
Living room - small modern formal and open concept light wood floor and vaulted ceiling living room idea in Cleveland with white walls, a wood stove, a shiplap fireplace and a wall-mounted tv
Living room - small modern formal and open concept light wood floor and vaulted ceiling living room idea in Cleveland with white walls, a wood stove, a shiplap fireplace and a wall-mounted tv
Find the right local pro for your project
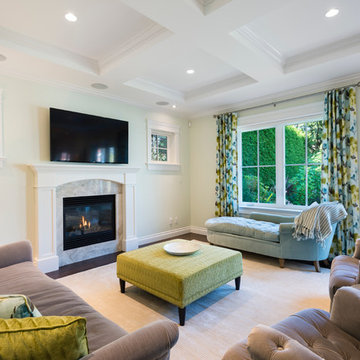
 SGDI - Sarah Gallop Design Inc.
A video tour of this beautiful home:
https://www.youtube.com/watch?v=Lbfy9PYTsBQ
Family Room
Paul Grdina
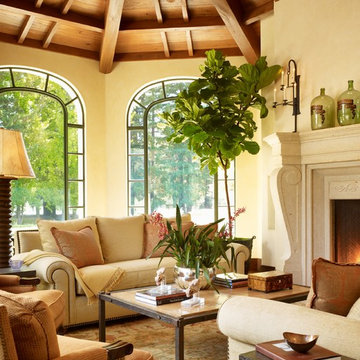
 CoorItalia
The Fireplace is the focal point of the "Great Room". Please note also the Wooden Beams.
Inspiration for a mediterranean living room remodel in San Francisco with a standard fireplace
Inspiration for a mediterranean living room remodel in San Francisco with a standard fireplace

 Westlake Development Group, LLC
Justin Krug Photography
Living room - huge french country open concept dark wood floor living room idea in Portland with a standard fireplace, a concealed tv and white walls
Living room - huge french country open concept dark wood floor living room idea in Portland with a standard fireplace, a concealed tv and white walls

 Lucy Harris Studio
Notable decor elements include: Camerich Lazy Time sectional sofa, Room and Board Rand cocktail table, Safavieh Zigzag dhurrie rug, Wassily chair by Knoll, Noguchi Akari floor lamp, Flos vintage ceiling light.
Photography: Francesco Bertocci
http://www.francescobertocci.com/photography/


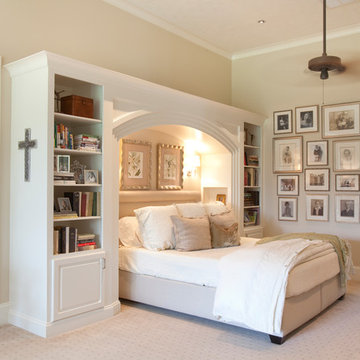
 Creative Touch Interiors
Julie Soefer
Inspiration for a large transitional master carpeted bedroom remodel in Houston with beige walls
Inspiration for a large transitional master carpeted bedroom remodel in Houston with beige walls
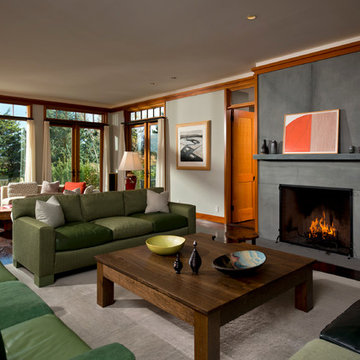
 Mark C. Matthews Architecture, PC
Randall Perry Photography
Large transitional formal and enclosed dark wood floor living room photo in New York with gray walls, a standard fireplace and a tile fireplace
Large transitional formal and enclosed dark wood floor living room photo in New York with gray walls, a standard fireplace and a tile fireplace

 Neolithic Materials
Tuscan limestone wall cladding, and a limestone reclaimed fireplace mantel are the back drop for this sitting room, maltese limestone flooring is throughout, a traditional antique indian rug flanks the modern sitting area.
For inquiries, contact us at (310) 289-0414 or info@neolithicmaterials.com
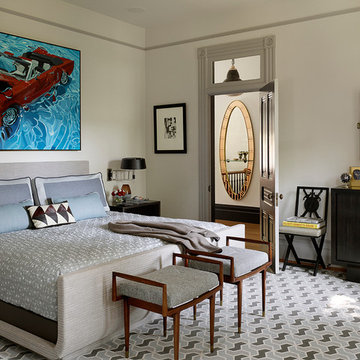
 JayJeffers
This getaway for a busy globe-trotting family is close to home for me. It is in beautiful Saint Helena, California, where I have a home myself (See Napa Valley Redux). The clients’ direction was for a more modern aesthetic than the traditional style the architecture might have dictated. We painted the exterior and interior neutral dark hues and filled it with comfortable furniture for entertaining, hanging out and family dinners.
Photography: Matthew Millman
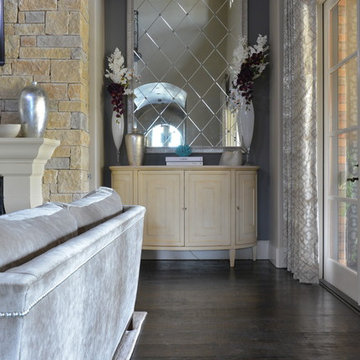
 M2 Design Group
Family room - mid-sized transitional open concept dark wood floor and brown floor family room idea in Orange County with gray walls

 Corine Maggio Design
This condo was designed for a great client: a young professional male with modern and unfussy sensibilities. The goal was to create a space that represented this by using clean lines and blending natural and industrial tones and materials. Great care was taken to be sure that interest was created through a balance of high contrast and simplicity. And, of course, the entire design is meant to support and not distract from the incredible views.
Photos by: Chipper Hatter

Sponsored
Sunbury, OH

J.Holderby - Renovations
Franklin County's Leading General Contractors - 2X Best of Houzz!
 Jack Calderone

This entryway and living area are part of an adventuresome project my wife and I embarked upon to create a complete apartment in the basement of our townhouse. We designed a floor plan that creatively and efficiently used all of the 385-square-foot-space, without sacrificing beauty, comfort or function – and all without breaking the bank! To maximize our budget, we did the work ourselves and added everything from thrift store finds to DIY wall art to bring it all together.
Our normal décor tends towards earth tones and old-world styles. In this project we had the chance to branch out and play with a new style and color palette. We chose orange for the living area’s accent wall and paired this with royal blue to create a look that is warm, bright, and bold.

 April Balliette

Huge trendy formal and open concept dark wood floor, brown floor and wallpaper living room photo in Tampa with gray walls, a ribbon fireplace, a stone fireplace and a wall-mounted tv
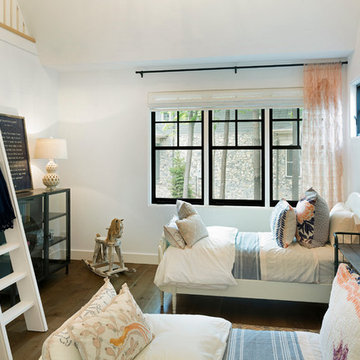




Large island style open concept family room photo in Hawaii with a bar, white walls and a wall-mounted tv
 WECSELMAN DESIGN
Carlos Domenech

Example of a large transitional formal and enclosed carpeted and gray floor living room design in Miami with beige walls, no fireplace and no tv
Example of a large transitional formal and enclosed carpeted and gray floor living room design in Miami with beige walls, no fireplace and no tv

 Bekom Design
Designers: Revital Kaufman-Meron & Susan Bowen
Photographer : LicidPic Photography
Stager: Karen Brorsen Staging, LLC
Large trendy dark wood floor and brown floor living room photo in San Francisco with a standard fireplace and white walls
Large trendy dark wood floor and brown floor living room photo in San Francisco with a standard fireplace and white walls
58