
Search results for "Sofas unique" in Home Design Ideas
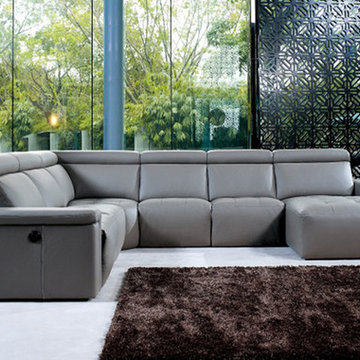
 Unique Interiors
Casale I Sofa - on uniqueinteriors.com | photo credit: kelvingiormani.com |
Example of a mid-sized trendy formal and enclosed carpeted living room design in Philadelphia with no fireplace and no tv
Example of a mid-sized trendy formal and enclosed carpeted living room design in Philadelphia with no fireplace and no tv

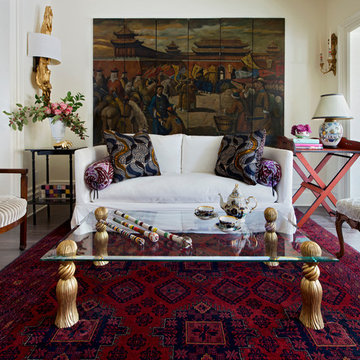
 Patti Ryan Interior Design
A new direction...interiors that set a style standard for modern living. A unique mix of furnishings, original art, modern lighting, painted floor, objet d' art, a bit of color and drama create a well curated space.
Tyler Mahl Photography

 Affinity Builders LLC
Inspiration for a mid-sized 1960s enclosed medium tone wood floor game room remodel in Boston with blue walls
Find the right local pro for your project

 Volansky Studio
Living room looking towards kitchen with dining room on other side of double sided fireplace.
Mid-sized mountain style enclosed and formal medium tone wood floor and brown floor living room photo in Burlington with yellow walls, a stone fireplace, a two-sided fireplace and no tv
Mid-sized mountain style enclosed and formal medium tone wood floor and brown floor living room photo in Burlington with yellow walls, a stone fireplace, a two-sided fireplace and no tv

 Sand Creek Post & Beam
Sand Creek Post & Beam traditional wood barn used as a garage with a party loft / guest house. For more photos visit us at www.sandcreekpostandbeam.com or check us out on Facebook at www.facebook.com/SandCreekPostandBeam

 Significant Homes LLC
Photography by Keith Scott Morton
From grand estates, to exquisite country homes, to whole house renovations, the quality and attention to detail of a "Significant Homes" custom home is immediately apparent. Full time on-site supervision, a dedicated office staff and hand picked professional craftsmen are the team that take you from groundbreaking to occupancy. Every "Significant Homes" project represents 45 years of luxury homebuilding experience, and a commitment to quality widely recognized by architects, the press and, most of all....thoroughly satisfied homeowners. Our projects have been published in Architectural Digest 6 times along with many other publications and books. Though the lion share of our work has been in Fairfield and Westchester counties, we have built homes in Palm Beach, Aspen, Maine, Nantucket and Long Island.

 British Home Emporium
This photo features the coolest coffee table we found with the globe of our beautiful planet earth built in. Tufted sofa upholstered in black leather was pretty cool too. Photo by Wing Wong

Sponsored
Sunbury, OH

J.Holderby - Renovations
Franklin County's Leading General Contractors - 2X Best of Houzz!
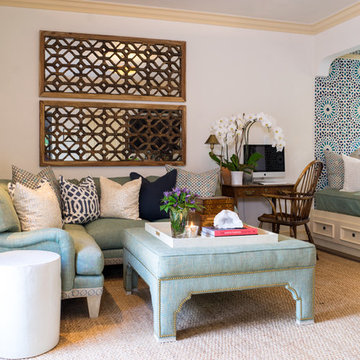
 Lund & Lund Design
Photo by: Jacqueline Christensen
Inspiration for a mediterranean carpeted family room remodel in San Francisco with white walls and no fireplace
Inspiration for a mediterranean carpeted family room remodel in San Francisco with white walls and no fireplace

 Astleford Interiors, Inc.
Eclectic living room photo in San Diego with a music area, white walls, a ribbon fireplace and a tile fireplace
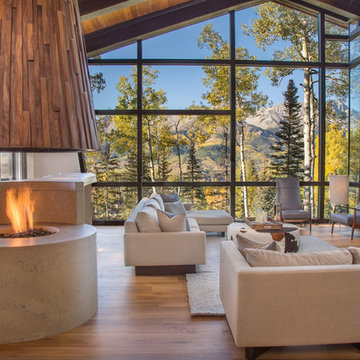
 JORDAN ARCHITECTS, LLC
Mountain style open concept medium tone wood floor living room photo in Denver

 Alison Kandler Interior Design
Mark Lohman
Large eclectic open concept multicolored floor family room photo in Los Angeles with white walls and a wall-mounted tv
Large eclectic open concept multicolored floor family room photo in Los Angeles with white walls and a wall-mounted tv
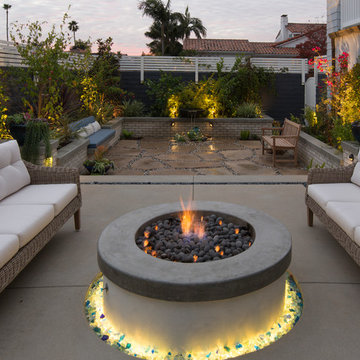

 Nocatee | Ponte Vedra, Florida
Dream Finders Homes, Boca II, Bonus room
Family room - transitional light wood floor family room idea in Jacksonville with no fireplace and a wall-mounted tv
Family room - transitional light wood floor family room idea in Jacksonville with no fireplace and a wall-mounted tv



Living room - traditional medium tone wood floor living room idea in Boston with beige walls, a two-sided fireplace and a stone fireplace

 IDF Studio
This light-filled living room masterfully blends architectural tradition with an eclectic, personal touch. A grand bay window, dressed in elegant off-white pinch-pleat drapery, serves as the perfect backdrop for a striking green velvet sofa and a classic grey armchair featuring intricate ball-turned legs. The space comes alive with a vibrant gallery wall of pet-inspired art, adding a playful yet sophisticated pop of color. Anchored by a unique fireplace and illuminated by a modern white dome ceiling fixture, this room is a celebration of texture, personality, and refined design. Photo by Christopher Stark.

 Studio Hus
Large trendy open concept carpeted and white floor living room photo in Miami with white walls, no fireplace and a tv stand

 sullivan + associates architects
Inspiration for a transitional open concept light wood floor living room remodel in Boston with white walls and no fireplace

Sponsored
Sunbury, OH
J.Holderby - Renovations
Franklin County's Leading General Contractors - 2X Best of Houzz!

 Allen Construction
The goal for these clients was to build a new home with a transitional design that was large enough for their children and grandchildren to visit, but small enough to age in place comfortably with a budget they could afford on their retirement income. They wanted an open floor plan, with plenty of wall space for art and strong connections between indoor and outdoor spaces to maintain the original garden feeling of the lot. A unique combination of cultures is reflected in the home – the husband is from Haiti and the wife from Switzerland. The resulting traditional design aesthetic is an eclectic blend of Caribbean and Old World flair.
Jim Barsch Photography
11