
Search results for "Soft armor" in Home Design Ideas


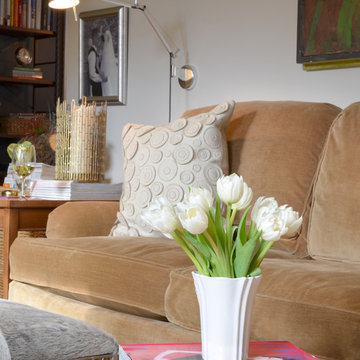
 Katie Armour, Sheffield Furniture and Interiors
Inspiration for a transitional living room remodel in Philadelphia
Find the right local pro for your project
 Katie Armour, Sheffield Furniture and Interiors
Inspiration for a transitional living room remodel in Philadelphia
 User
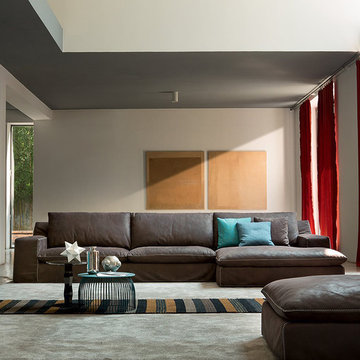
Leather and fabric covers. The finishing and the attention to the details make it a product with a strong personality. Theo combines a safeness image (thanks to its lines and comfort) with an unconventional taste. Its softness contrasts with the graphic line of the stitching which defines the shapes and makes it unique and precious. The stitching can be contrasting or “ton sur ton”. The high comfort is given by seat and back cushions in polyurethane foam, goose feathers and polyesther fyber and also by the elastic belts. The range of the model includes items with two armrests, sectional elements - sofas, armchairs, dormeuse, meridienne - and an attractive armchair with narrower armrests than the sofa. The sofas can be equipped with electrically-welded spring and high density polyurethane foam mattress. It’s available also with a thin armrest. The Model in leather is available also without flowing cut with standard armor thin arm.

 Deck and Patio Company "Outdoor Living Experts"
This pool is surrounded by a patio created from Cambridge’s Round Table pavingstones. The pavers’ dimpled, embossed surfaces gently roll into soft, beveled edges on four straight-sided Cambridge Shapes with ArmorTec. The pavers were laid in a modified herringbone pattern.
www.deckandpatio.com
 Zielke Homes & Improvement
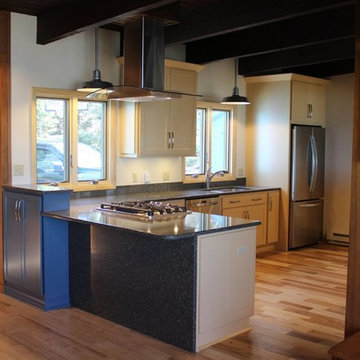
Bridgman, March 2016 Kitchen- After
Cabinets: Showplace Wood Products
Main cabinets are door style Pendleton SP, Soft Yellow paint tone with soft closing doors & drawers.
One accent cabinet by peninsula area in Pendleton SP door style, Smoke Blue paint tone.
Counter tops:Cambria quartz tops in “Bradford” style Double Radius Edge profile “Summit”
Faucet: Kohler Forte single hole pull out spray spout K-10433-VS
Sink: Elkay Gourmet Undermount Double Bowl Stainless Steel EELUH3520L.
Wood Flooring: Mohawk Armor Max Solid ¾” Hardwood flooring in “Rockford Hickory, Natural finish”
Cabinet underlighting: LED lights by Richelieu
Cabinet pull hardware: Transitional Metal Pull in Brushed Nickel by Richelieu
Range Hood: Broan Elite Stainless steel canopy with gently curved glass- E15936SS.
Windows: Weather Shield, Premium Series Casements on sink wall line & Slider on prep counter looking at Lake Michigan. Heritage Brown exterior color tone. Pine interior with a clear satin stain and sealed interior. Low E glass with W/inert Airspace Gas
Sponsored
Plain City, OH

Kuhns Contracting, Inc.
Central Ohio's Trusted Home Remodeler Specializing in Kitchens & Baths
 Zielke Homes & Improvement
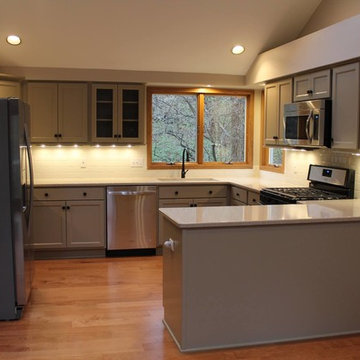
Bridgman, April 2016- AfterMohawk Armor Max Hardwood Engineered “Rockford Maple Crema Maple, 5” Planks”.
Showplace Wood Products Cabinetry- Door style: Concord Overlay: Traditional Drawer headers: Slab Paint grade- Sandstone / No glaze Soft close doors & drawers
Counter tops- Cambria Quartz 3cm thick, Single Radius Edge Profile
Color- “Tenby Cream”
Tiled Backsplash- Daltile: Rittenhouse 3” x 6” K175 Biscuit subway tile. Grout: Mapei Flex Color CQ in Biscuit
Kohler products- Sink: Deerfield undermount double bowl K-5873-5U-96, Biscuit. Faucet: Simplice single hole 3-function sprayhead K-596-BL, Matte Black
Kitchen Hardware- Richelieu Classic Metal Knob in Matte Black finish
Under cabinet lighting- Undermount cabinet lighting by “Kichler Lighting” in 8.5 Watt warm LED lighting.
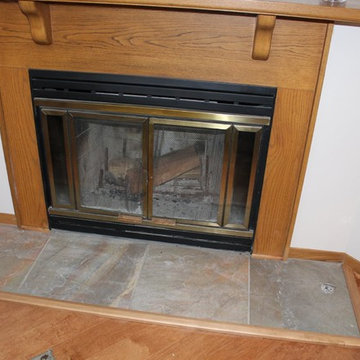
Fireplace Hearth- Daltile: Ayers Rock Tile, 20” x 20” porcelain in AY05 Rustic Remnant. Grout: Mapei Keracolor S, Sanded Grout “Sahara Beige”
Carpet- Mohawk Horizon Smart Strand “Grande Couture, 529 Thunder”. Carpet Pad, 3/8” 8# Premium Anti-Microbial and Moister Barrier Pad.
Trim- All new Engineered floors had new Oak base trim 3/8” x 3” and Oak shoe molding stained to match existing trim work
 Zielke Homes & Improvement
Bridgman, April 2016- AfterMohawk Armor Max Hardwood Engineered “Rockford Maple Crema Maple, 5” Planks”.
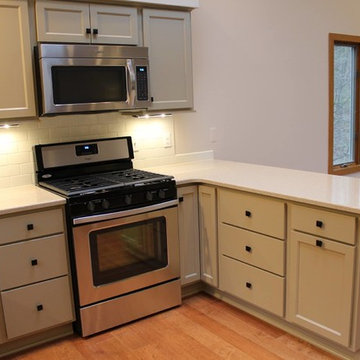
Showplace Wood Products Cabinetry- Door style: Concord Overlay: Traditional Drawer headers: Slab Paint grade- Sandstone / No glaze Soft close doors & drawers
Counter tops- Cambria Quartz 3cm thick, Single Radius Edge Profile
Color- “Tenby Cream”
Tiled Backsplash- Daltile: Rittenhouse 3” x 6” K175 Biscuit subway tile. Grout: Mapei Flex Color CQ in Biscuit
Kohler products- Sink: Deerfield undermount double bowl K-5873-5U-96, Biscuit. Faucet: Simplice single hole 3-function sprayhead K-596-BL, Matte Black
Kitchen Hardware- Richelieu Classic Metal Knob in Matte Black finish
Under cabinet lighting- Undermount cabinet lighting by “Kichler Lighting” in 8.5 Watt warm LED lighting.
Fireplace Hearth- Daltile: Ayers Rock Tile, 20” x 20” porcelain in AY05 Rustic Remnant. Grout: Mapei Keracolor S, Sanded Grout “Sahara Beige”
Carpet- Mohawk Horizon Smart Strand “Grande Couture, 529 Thunder”. Carpet Pad, 3/8” 8# Premium Anti-Microbial and Moister Barrier Pad.
Trim- All new Engineered floors had new Oak base trim 3/8” x 3” and Oak shoe molding stained to match existing trim work
 Zielke Homes & Improvement
Bridgman, April 2016- AfterMohawk Armor Max Hardwood Engineered “Rockford Maple Crema Maple, 5” Planks”.
Showplace Wood Products Cabinetry- Door style: Concord Overlay: Traditional Drawer headers: Slab Paint grade- Sandstone / No glaze Soft close doors & drawers
Counter tops- Cambria Quartz 3cm thick, Single Radius Edge Profile
Color- “Tenby Cream”
Tiled Backsplash- Daltile: Rittenhouse 3” x 6” K175 Biscuit subway tile. Grout: Mapei Flex Color CQ in Biscuit
Kohler products- Sink: Deerfield undermount double bowl K-5873-5U-96, Biscuit. Faucet: Simplice single hole 3-function sprayhead K-596-BL, Matte Black
Kitchen Hardware- Richelieu Classic Metal Knob in Matte Black finish
Under cabinet lighting- Undermount cabinet lighting by “Kichler Lighting” in 8.5 Watt warm LED lighting.
Fireplace Hearth- Daltile: Ayers Rock Tile, 20” x 20” porcelain in AY05 Rustic Remnant. Grout: Mapei Keracolor S, Sanded Grout “Sahara Beige”
Carpet- Mohawk Horizon Smart Strand “Grande Couture, 529 Thunder”. Carpet Pad, 3/8” 8# Premium Anti-Microbial and Moister Barrier Pad.
Trim- All new Engineered floors had new Oak base trim 3/8” x 3” and Oak shoe molding stained to match existing trim work

 MSD Contracting
East view from the front entrance of the home. Hard to believe this was once a muddy construction site. Sprinkler system is working and the plantings give a softness to the armour stones and banas stone walkway.
 atelje ónkraj
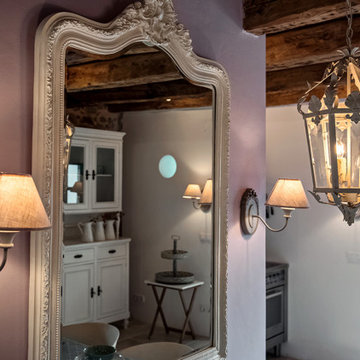
Dining room detail. A Flamant mirror and armour in the background.
Example of a mid-sized tuscan home design design
Example of a mid-sized tuscan home design design
 lederlighting
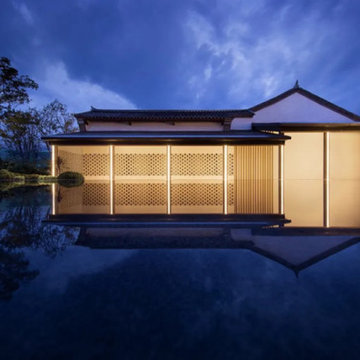
The original site was the former residence of Wuyi Duwei Liu Xiangzhi in the Qing Dynasty. The three-entry and two-yard wooden structure wears a bucket-style building with a unique style and ancient charm. After a hundred years of catastrophe, in the blooming and precipitation of time, telling the past history.
The lighting design strives to create a subtle and introverted, low-key but prominent light environment. The lighting technique to brighten the cavity in the old house area highlights the unique cavity decoration design in the architectural structure. The color temperature is warm white light, which not only restores the color and texture of the building itself, but also strengthens the modeling arc of the gable part of the traditional Chinese building.
At night, under the background of the lights, dreams of the past and the present can pass through the past and the present, feeling the unique Chinese architectural charm of the flying eaves and the white walls and black tiles.
The promenade part has changed from the traditional, and mostly uses linear facade lighting to provide functional lighting for the moving lines, so that the traditional and elegant architectural atmosphere also contains a bright and modern temperament.
Listening to the wind and rain at night, the iron horse glares into a dream.
It was late at night, with the gurgling rain outside the window, lying on the couch, dreaming with the wind and rain all over the sky.
In the dream, he was the general who wore a battle armor and clambered across the frozen river to fight on the battlefield. Galloping a lifetime, full of pride.
When I wake up, the light is soft and warm, and I can't help but sigh that I have the universe in my heart, and I also cherish the ordinary warmth.
The extraordinary in the ordinary, the perfect fusion of ancient rhyme and modernity, the General's Mansion allows you to experience dreamlike, warm world.
Project Information
Project name: 17° General Assembly Hall Hotel Qionghai
Construction unit: Guangzhou Huguang Ruizhi Co., Ltd.
Lighting Design: Propitious Design
Lighting manufacturer: LEDER Lighting
Project area: 150,000 square meters
Sponsored
Columbus, OH

Wannemacher Interiors
Customized Award-Winning Interior Design Solutions in Franklin Cnty OH

 Betz Pools Limited
The patio areas feature Owen Sound square cut flagstone set on concrete with matching coping and ledgerock on the vertical surfaces. Large armour stone boulders accentuate the flower beds, which are richly planted to add colour and texture. The pool’s natural grey Armourcoat interior offers a soft counterpoint to the natural stone and colourful plantings.
 lederlighting
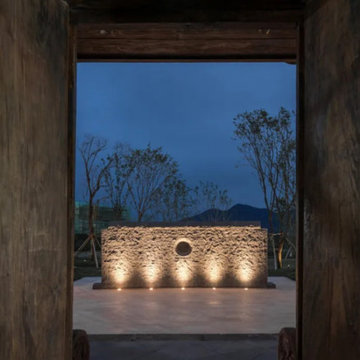
The original site was the former residence of Wuyi Duwei Liu Xiangzhi in the Qing Dynasty. The three-entry and two-yard wooden structure wears a bucket-style building with a unique style and ancient charm. After a hundred years of catastrophe, in the blooming and precipitation of time, telling the past history.
The lighting design strives to create a subtle and introverted, low-key but prominent light environment. The lighting technique to brighten the cavity in the old house area highlights the unique cavity decoration design in the architectural structure. The color temperature is warm white light, which not only restores the color and texture of the building itself, but also strengthens the modeling arc of the gable part of the traditional Chinese building.
At night, under the background of the lights, dreams of the past and the present can pass through the past and the present, feeling the unique Chinese architectural charm of the flying eaves and the white walls and black tiles.
The promenade part has changed from the traditional, and mostly uses linear facade lighting to provide functional lighting for the moving lines, so that the traditional and elegant architectural atmosphere also contains a bright and modern temperament.
Listening to the wind and rain at night, the iron horse glares into a dream.
It was late at night, with the gurgling rain outside the window, lying on the couch, dreaming with the wind and rain all over the sky.
In the dream, he was the general who wore a battle armor and clambered across the frozen river to fight on the battlefield. Galloping a lifetime, full of pride.
When I wake up, the light is soft and warm, and I can't help but sigh that I have the universe in my heart, and I also cherish the ordinary warmth.
The extraordinary in the ordinary, the perfect fusion of ancient rhyme and modernity, the General's Mansion allows you to experience dreamlike, warm world.
Project Information
Project name: 17° General Assembly Hall Hotel Qionghai
Construction unit: Guangzhou Huguang Ruizhi Co., Ltd.
Lighting Design: Propitious Design
Lighting manufacturer: LEDER Lighting
Project area: 150,000 square meters

 Envision Landscapes
By integrating new and existing landscape elements, this backyard is transformed into the perfect place to relax and entertain.
Our client in lower Stoney Creek was looking to refresh their backyard to make it more fun, functional, and appealing for their guests. Working with the existing landscape, Envision Landscapes created a backyard retreat by installing an armour stone retaining wall for their new pool. We also built an interlock patio and walkway around the contours of the pool and used low voltage landscape lighting to create a soft ambiance. Natural stone steps tied everything together and the backyard was transformed into the perfect place to relax and entertain.

Sponsored
Sunbury, OH

J.Holderby - Renovations
Franklin County's Leading General Contractors - 2X Best of Houzz!
 Envision Landscapes
By integrating new and existing landscape elements, this backyard is transformed into the perfect place to relax and entertain.
Our client in lower Stoney Creek was looking to refresh their backyard to make it more fun, functional, and appealing for their guests. Working with the existing landscape, Envision Landscapes created a backyard retreat by installing an armour stone retaining wall for their new pool. We also built an interlock patio and walkway around the contours of the pool and used low voltage landscape lighting to create a soft ambiance. Natural stone steps tied everything together and the backyard was transformed into the perfect place to relax and entertain.
 lederlighting
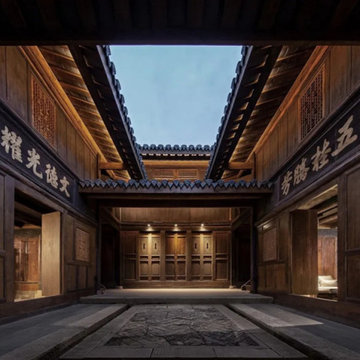
The original site was the former residence of Wuyi Duwei Liu Xiangzhi in the Qing Dynasty. The three-entry and two-yard wooden structure wears a bucket-style building with a unique style and ancient charm. After a hundred years of catastrophe, in the blooming and precipitation of time, telling the past history.
The lighting design strives to create a subtle and introverted, low-key but prominent light environment. The lighting technique to brighten the cavity in the old house area highlights the unique cavity decoration design in the architectural structure. The color temperature is warm white light, which not only restores the color and texture of the building itself, but also strengthens the modeling arc of the gable part of the traditional Chinese building.
At night, under the background of the lights, dreams of the past and the present can pass through the past and the present, feeling the unique Chinese architectural charm of the flying eaves and the white walls and black tiles.
The promenade part has changed from the traditional, and mostly uses linear facade lighting to provide functional lighting for the moving lines, so that the traditional and elegant architectural atmosphere also contains a bright and modern temperament.
Listening to the wind and rain at night, the iron horse glares into a dream.
It was late at night, with the gurgling rain outside the window, lying on the couch, dreaming with the wind and rain all over the sky.
In the dream, he was the general who wore a battle armor and clambered across the frozen river to fight on the battlefield. Galloping a lifetime, full of pride.
When I wake up, the light is soft and warm, and I can't help but sigh that I have the universe in my heart, and I also cherish the ordinary warmth.
The extraordinary in the ordinary, the perfect fusion of ancient rhyme and modernity, the General's Mansion allows you to experience dreamlike, warm world.
Project Information
Project name: 17° General Assembly Hall Hotel Qionghai
Construction unit: Guangzhou Huguang Ruizhi Co., Ltd.
Lighting Design: Propitious Design
Lighting manufacturer: LEDER Lighting
Project area: 150,000 square meters
 lederlighting
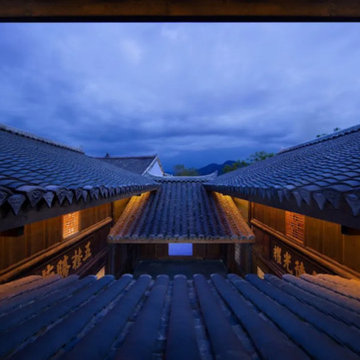
The original site was the former residence of Wuyi Duwei Liu Xiangzhi in the Qing Dynasty. The three-entry and two-yard wooden structure wears a bucket-style building with a unique style and ancient charm. After a hundred years of catastrophe, in the blooming and precipitation of time, telling the past history.
The lighting design strives to create a subtle and introverted, low-key but prominent light environment. The lighting technique to brighten the cavity in the old house area highlights the unique cavity decoration design in the architectural structure. The color temperature is warm white light, which not only restores the color and texture of the building itself, but also strengthens the modeling arc of the gable part of the traditional Chinese building.
At night, under the background of the lights, dreams of the past and the present can pass through the past and the present, feeling the unique Chinese architectural charm of the flying eaves and the white walls and black tiles.
The promenade part has changed from the traditional, and mostly uses linear facade lighting to provide functional lighting for the moving lines, so that the traditional and elegant architectural atmosphere also contains a bright and modern temperament.
Listening to the wind and rain at night, the iron horse glares into a dream.
It was late at night, with the gurgling rain outside the window, lying on the couch, dreaming with the wind and rain all over the sky.
In the dream, he was the general who wore a battle armor and clambered across the frozen river to fight on the battlefield. Galloping a lifetime, full of pride.
When I wake up, the light is soft and warm, and I can't help but sigh that I have the universe in my heart, and I also cherish the ordinary warmth.
The extraordinary in the ordinary, the perfect fusion of ancient rhyme and modernity, the General's Mansion allows you to experience dreamlike, warm world.
Project Information
Project name: 17° General Assembly Hall Hotel Qionghai
Construction unit: Guangzhou Huguang Ruizhi Co., Ltd.
Lighting Design: Propitious Design
Lighting manufacturer: LEDER Lighting
Project area: 150,000 square meters
1