
Search results for "Soft armor" in Home Design Ideas

Mid-sized ornate l-shaped brown floor and cork floor enclosed kitchen photo in New York with a farmhouse sink, medium tone wood cabinets, quartzite countertops, white backsplash, marble backsplash, recessed-panel cabinets, colored appliances and no island

 Baer's Furniture
Luxury resort-inspired styling has never been more elegant than in this British West Indies style chest. Polynesian influences like woven raffia drawer-fronts, leather-wrapped rattan and bamboo enrich this gentleman's chest for a laid back, tropical appeal. Add storage to your master or guest bedroom with the versatile chest's two doors and nine drawers.

 Zelaya Properties LLC
We used: Custom cherry cabinetry in Arts & Crafts Shaker style by Kabinart in Boulder and Espresso stains. Liberty Hardware Venetian bronze 1-1/2" cabinet knobs. KitchenAid Architect II Series 22 CF counter-depth French door refrigerator. KitchenAid Architect Series II 27" convection single wall oven. KitchenAid 36" 6-burner dual fuel freestanding commercial-style range. KitchenAid Architect II Series 24" dishwasher. Sharp Insight Pro Series 24" built-in microwave drawer (Model #KB6524PS). Crystorama Solaris 12" wide pendant lights in English bronze. Granite countertops in Brown Fantasy. 3"x6" polished marble backsplash.
Paint colors:
Walls: Glidden Silver Cloud 30YY 63/024
Ceilings/Trims/Doors: Glidden Swan White GLC23
Robert B. Narod Photography
Find the right local pro for your project

 Moss Yaw Design studio
Engineered cedar siding creates beautiful gray-blue tones at the exterior of the home, while adding a textural element to activate the simple exterior design.
 Zielke Homes & Improvement
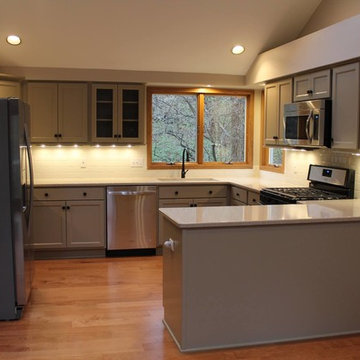
Bridgman, April 2016- AfterMohawk Armor Max Hardwood Engineered “Rockford Maple Crema Maple, 5” Planks”.
Showplace Wood Products Cabinetry- Door style: Concord Overlay: Traditional Drawer headers: Slab Paint grade- Sandstone / No glaze Soft close doors & drawers
Counter tops- Cambria Quartz 3cm thick, Single Radius Edge Profile
Color- “Tenby Cream”
Tiled Backsplash- Daltile: Rittenhouse 3” x 6” K175 Biscuit subway tile. Grout: Mapei Flex Color CQ in Biscuit
Kohler products- Sink: Deerfield undermount double bowl K-5873-5U-96, Biscuit. Faucet: Simplice single hole 3-function sprayhead K-596-BL, Matte Black
Kitchen Hardware- Richelieu Classic Metal Knob in Matte Black finish
Under cabinet lighting- Undermount cabinet lighting by “Kichler Lighting” in 8.5 Watt warm LED lighting.
Fireplace Hearth- Daltile: Ayers Rock Tile, 20” x 20” porcelain in AY05 Rustic Remnant. Grout: Mapei Keracolor S, Sanded Grout “Sahara Beige”
Carpet- Mohawk Horizon Smart Strand “Grande Couture, 529 Thunder”. Carpet Pad, 3/8” 8# Premium Anti-Microbial and Moister Barrier Pad.
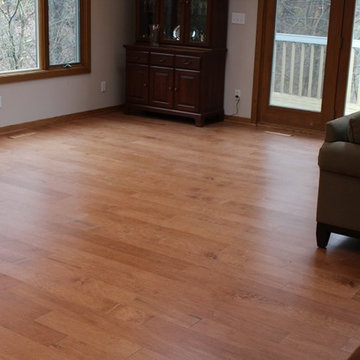
Trim- All new Engineered floors had new Oak base trim 3/8” x 3” and Oak shoe molding stained to match existing trim work
 Zielke Homes & Improvement
Bridgman, April 2016- AfterMohawk Armor Max Hardwood Engineered “Rockford Maple Crema Maple, 5” Planks”.
Showplace Wood Products Cabinetry- Door style: Concord Overlay: Traditional Drawer headers: Slab Paint grade- Sandstone / No glaze Soft close doors & drawers
Counter tops- Cambria Quartz 3cm thick, Single Radius Edge Profile
Color- “Tenby Cream”
Tiled Backsplash- Daltile: Rittenhouse 3” x 6” K175 Biscuit subway tile. Grout: Mapei Flex Color CQ in Biscuit
Kohler products- Sink: Deerfield undermount double bowl K-5873-5U-96, Biscuit. Faucet: Simplice single hole 3-function sprayhead K-596-BL, Matte Black
Kitchen Hardware- Richelieu Classic Metal Knob in Matte Black finish
Under cabinet lighting- Undermount cabinet lighting by “Kichler Lighting” in 8.5 Watt warm LED lighting.
Fireplace Hearth- Daltile: Ayers Rock Tile, 20” x 20” porcelain in AY05 Rustic Remnant. Grout: Mapei Keracolor S, Sanded Grout “Sahara Beige”
Carpet- Mohawk Horizon Smart Strand “Grande Couture, 529 Thunder”. Carpet Pad, 3/8” 8# Premium Anti-Microbial and Moister Barrier Pad.
Trim- All new Engineered floors had new Oak base trim 3/8” x 3” and Oak shoe molding stained to match existing trim work
 Zielke Homes & Improvement
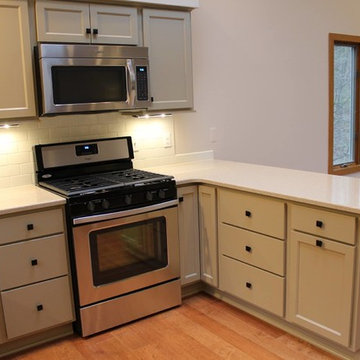
Bridgman, April 2016- AfterMohawk Armor Max Hardwood Engineered “Rockford Maple Crema Maple, 5” Planks”.
Showplace Wood Products Cabinetry- Door style: Concord Overlay: Traditional Drawer headers: Slab Paint grade- Sandstone / No glaze Soft close doors & drawers
Counter tops- Cambria Quartz 3cm thick, Single Radius Edge Profile
Color- “Tenby Cream”
Tiled Backsplash- Daltile: Rittenhouse 3” x 6” K175 Biscuit subway tile. Grout: Mapei Flex Color CQ in Biscuit
Kohler products- Sink: Deerfield undermount double bowl K-5873-5U-96, Biscuit. Faucet: Simplice single hole 3-function sprayhead K-596-BL, Matte Black
Kitchen Hardware- Richelieu Classic Metal Knob in Matte Black finish
Under cabinet lighting- Undermount cabinet lighting by “Kichler Lighting” in 8.5 Watt warm LED lighting.
Fireplace Hearth- Daltile: Ayers Rock Tile, 20” x 20” porcelain in AY05 Rustic Remnant. Grout: Mapei Keracolor S, Sanded Grout “Sahara Beige”
Carpet- Mohawk Horizon Smart Strand “Grande Couture, 529 Thunder”. Carpet Pad, 3/8” 8# Premium Anti-Microbial and Moister Barrier Pad.
Trim- All new Engineered floors had new Oak base trim 3/8” x 3” and Oak shoe molding stained to match existing trim work

Sponsored
Sunbury, OH

J.Holderby - Renovations
Franklin County's Leading General Contractors - 2X Best of Houzz!
 Zielke Homes & Improvement
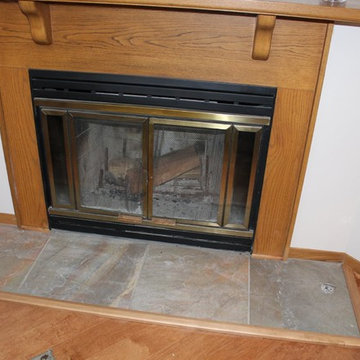
Bridgman, April 2016- AfterMohawk Armor Max Hardwood Engineered “Rockford Maple Crema Maple, 5” Planks”.
Showplace Wood Products Cabinetry- Door style: Concord Overlay: Traditional Drawer headers: Slab Paint grade- Sandstone / No glaze Soft close doors & drawers
Counter tops- Cambria Quartz 3cm thick, Single Radius Edge Profile
Color- “Tenby Cream”
Tiled Backsplash- Daltile: Rittenhouse 3” x 6” K175 Biscuit subway tile. Grout: Mapei Flex Color CQ in Biscuit
Kohler products- Sink: Deerfield undermount double bowl K-5873-5U-96, Biscuit. Faucet: Simplice single hole 3-function sprayhead K-596-BL, Matte Black
Kitchen Hardware- Richelieu Classic Metal Knob in Matte Black finish
Under cabinet lighting- Undermount cabinet lighting by “Kichler Lighting” in 8.5 Watt warm LED lighting.
Fireplace Hearth- Daltile: Ayers Rock Tile, 20” x 20” porcelain in AY05 Rustic Remnant. Grout: Mapei Keracolor S, Sanded Grout “Sahara Beige”
Carpet- Mohawk Horizon Smart Strand “Grande Couture, 529 Thunder”. Carpet Pad, 3/8” 8# Premium Anti-Microbial and Moister Barrier Pad.
Trim- All new Engineered floors had new Oak base trim 3/8” x 3” and Oak shoe molding stained to match existing trim work

 Complete Flooring
Chris Golden
Inspiration for a transitional carpeted living room remodel in Phoenix with beige walls, a standard fireplace and a tile fireplace
Inspiration for a transitional carpeted living room remodel in Phoenix with beige walls, a standard fireplace and a tile fireplace

 Simple Steps
This modern bathroom wall is a very dark grey tile made from recycled stone dust. Its color is PB 3106 Dark Grey and is in the brushed texture.
Example of a mid-sized minimalist master gray tile and stone tile bathroom design in Miami with gray walls
Example of a mid-sized minimalist master gray tile and stone tile bathroom design in Miami with gray walls

 Gregory Roth Design
Erika Bierman Photography
Living room - contemporary living room idea in Los Angeles
Living room - contemporary living room idea in Los Angeles

 BAUFORMAT
Wavy mother of pearl porcelain tile, wavy white tile for bathroom shower or backsplash. Perfect for fireplace or accent wall
Example of a trendy bathroom design in Los Angeles
Example of a trendy bathroom design in Los Angeles

 TradeMark GC, LLC
TradeMark GC w/ Designer Traci Whatley of 75 Cabinets
Minimalist wine cellar photo in Philadelphia
Minimalist wine cellar photo in Philadelphia
Sponsored
Plain City, OH

Kuhns Contracting, Inc.
Central Ohio's Trusted Home Remodeler Specializing in Kitchens & Baths


 T.A. French - Custom Builder
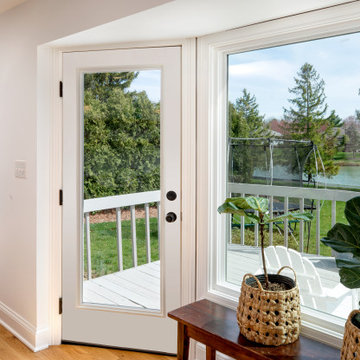
Example of a mid-sized transitional dark wood floor and brown floor double front door design in Austin with gray walls and a black front door

 User
Giving reclaimed barnboard new life.
A blend of classic style and reclaimed materials creates an organic and stylish kitchen space.
Photography by Eric Roth

 threshold interiors
Location: New York, NY, United States
This Loft was tastefully renovated back in the '90s, but was due for an update and an expansion of the kitchen and dining areas to accommodate the client's cooking skills and entertaining needs. EnlargIing the island and adding cabinetry to delineate the office, bar and dining areas was a priority. The bathroom was updated to feel like a tranquil spa with beautiful new tile, plumbing fixtures and cabinets. Our biggest challenge was coordinating the entire renovation while our client was out of town for the Summer!
Photographed by: James Salomon
Sponsored
Plain City, OH
Kuhns Contracting, Inc.
Central Ohio's Trusted Home Remodeler Specializing in Kitchens & Baths

 Custom Surface Solutions
 (www.css-tile.com) - Owner Craig Thompson (512) 430-1215. This project shows new 12 x 24 tile installed vertically with offset layout pattern on wall and floor. Includes shower box with linear glass accent tile back and vertical glass accent band. Tile edges are finished with Schluter Jolly satin aluminum profile edge trim.

 TreHus Architects+Interior Designers+Builders
Example of a large classic u-shaped dark wood floor eat-in kitchen design in Minneapolis with a double-bowl sink, recessed-panel cabinets, white cabinets, white backsplash, stainless steel appliances, an island and black countertops

 Artistic Impressions
Inspiration for a mid-sized timeless porcelain tile enclosed dining room remodel with beige walls and no fireplace
2