
Search results for "Soft timber" in Home Design Ideas
 Spin Design Limited
Renovating a home to sell can be a smart investment, however it is important to ensure that the finishes will appeal to most people.

We went with a contrasting light and dark theme and added texture by introducing grooved panels to the feature walls.
The exterior was refreshed by choosing colours that work well with the surroundings.
The staircase became a feature on entry and really draws anyone inside.
Kitchen and Bathrooms were kept neutral but were opened up to ensure that they feel light and bright and spacious.
The carpet is soft and warms up the upstairs lounge and bedrooms as well as the large rumpus or second lounge space on the ground floor.
 Imperial Glass and Timber

Speaking for itself, this spectacular kitchen is an icon of what a kitchen today should look like. With a dark oak featured Barack that contrasts greatly with the white cabinetry and light oak walk-in pantry. A beautiful large island with an angled stone feature giving the kitchen a unique finish instantly. Adding to the uniqueness is the change of tone once you reach the cooktop area. the soft marble stone feature of the island becomes a very distinct and veiny Calcutta finish being borders by an ultra white splashback.
 Focal Point Design
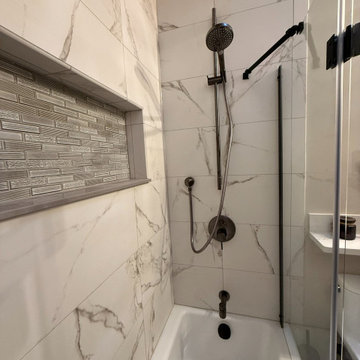
Small minimalist white tile and porcelain tile porcelain tile, gray floor, single-sink and wood ceiling bathroom photo in Boston with dark wood cabinets, a one-piece toilet, beige walls, an undermount sink, quartz countertops, a hinged shower door, white countertops, a niche and a freestanding vanity
Find the right local pro for your project
 Arta Building Contracting LLC
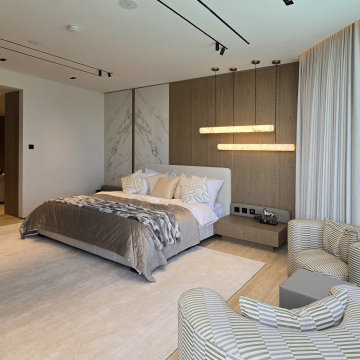
The master bedroom combines a warm timber headboard wall with a large marble-effect panel, soft upholstered furniture and full-height curtains. Two suspended linear lights frame the bed, while striped lounge chairs create a separate seating area beside the glazing. The open connection toward the bathroom and dressing area allows the bedroom to function as a complete private suite.
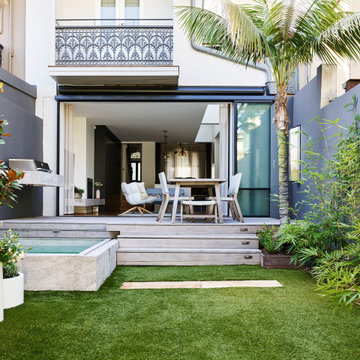
 Think Outside Gardens
The renovation and a modern revamp of a grand Paddington terrace house for a large family meant that every space was carefully considered including the garden. The entry level of the residence was opened up and spilt into two levels with the garden doing the same to cater for the sloping nature of the site. Large Sliding doors at the rear open up onto a generous deck/ entertaining space. To one side is a floating style built in BBQ, designed to take up the least space its light stone benchtop contrasting beautifully against the charcoal boundary wall. The brief was a tricky one with the space having to accommodate off street parking for a 4WD size car, play space for children, adults entertaining, bin storage and plunge pool.
The plunge pool was custom designed off one side of the deck (to allow for the car on the other) with a lockable sliding timber platform/ cover that when open is hidden under the deck. This meant no pool fences and a space that can be used as decking when not in use. At the rear of the pool a cluster of large contemporary cylinder pots with contrasting plantings provides extra greenery and hides a bin storage area. The pots were chosen over planting in-ground because they can be moved if needed making the space more flexible for the families needs.
Three wide steps of the deck lead down to a multipurpose synthetic lawn area that functions as the kids play space or car-parking area. Two mature Kentia palms were replanted to add greenery and a canopy of fronds over. Bamboo adds further softness along the side boundary and will grow tall to screen the neighbours.
A palette of charcoal, soft greys and whites has created a calming yet very functional space for a busy family.
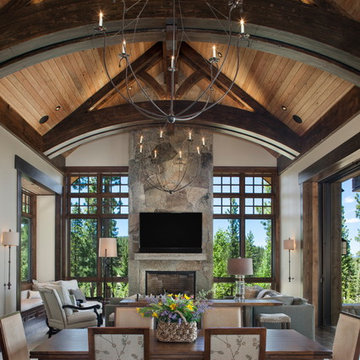
 Jim Morrison Construction INC
Example of a large arts and crafts open concept dark wood floor living room design in Sacramento with beige walls, a standard fireplace, a stone fireplace and a wall-mounted tv
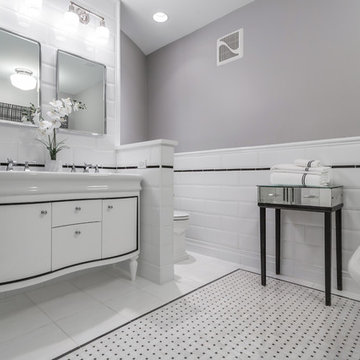
 Chi Renovation & Design
We used classic whites and soft greys to make this Chicago bathroom luxurious and classy. Note the freestanding tub, enclosed shower area that allows for steaming, and the custom tile floor. We even included one piece of art to integrate with the global infusion theme of the great room.
Project designed by Skokie renovation firm, Chi Renovation & Design - general contractors, kitchen and bath remodelers, and design & build company. They serve the Chicago area and its surrounding suburbs, with an emphasis on the North Side and North Shore. You'll find their work from the Loop through Lincoln Park, Skokie, Evanston, Wilmette, and all the way up to Lake Forest.
For more about Chi Renovation & Design, click here: https://www.chirenovation.com/
To learn more about this project, click here: https://www.chirenovation.com/portfolio/globally-inspired-timber-loft/


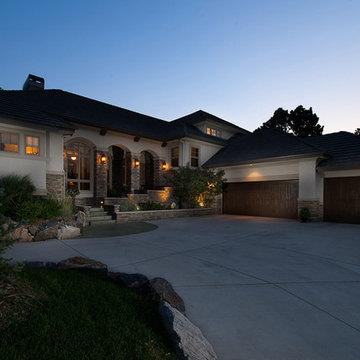
 Habitation Solutions
The steeply sloped site resulted in a compact entrance and drive. The entry court is well landscaped; the entry location is obvious and the entry is welcoming.
Good landscaping nestled this Denver-area, Colorado house into the hillside while creating spaces for outdoor living space. An open floor plan accommodated the owner’s lifestyle goals while tying all public living spaces together.
Natural material selections of rough, natural stone and textured stucco, a concrete tile roof, along with natural, earthy colors, accentuate the hilly terrain and reflect the regional environment. Work completed while at SBA.
 Banks Benchtops
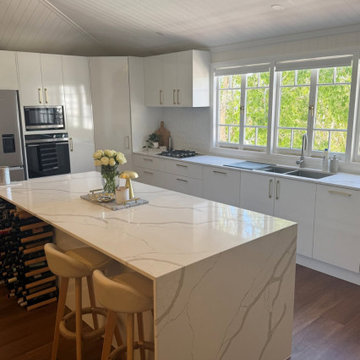
Grand Calacatta takes centre stage in this light-filled kitchen.
The large kitchen island showcases the beautiful movement and veining of Grand Calacatta stone, continuing down the end of the island in a striking waterfall finish.
Paired with clean white cabinetry, warm timber flooring, brass-toned hardware and plenty of natural light, the stone adds just the right amount of character while keeping the overall kitchen bright and timeless.
Stone: Grand Calacatta
Application: Kitchen benchtop and waterfall island
Colour palette: White, warm timber and soft neutrals
Style: Contemporary / Transitional
 Wakely and Company Limited
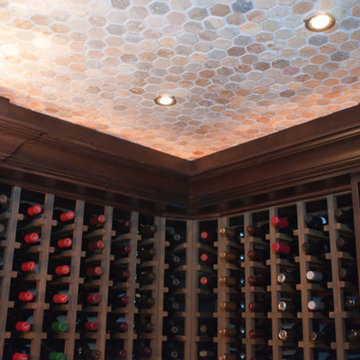
Hexagonal slate in soft earth tones is perfect for this wine cellar ceiling. Photo by Split Second Photography
Wine cellar - craftsman wine cellar idea in Toronto
Wine cellar - craftsman wine cellar idea in Toronto
 Banks Benchtops
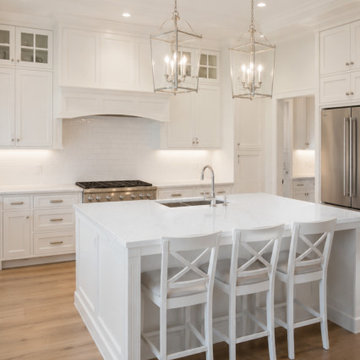
Bright, timeless and beautifully understated.
This Hamptons-style kitchen features Princess White stone across the large kitchen island, paired with crisp white shaker cabinetry, warm timber flooring and classic pendant lighting.
The soft white stone creates a clean, elegant finish while keeping the whole kitchen feeling light and spacious - a beautiful option for homeowners wanting a timeless white kitchen without making the space feel cold.
Stone: Princess White
Application: Kitchen island and benchtop
Style: Hamptons / Traditional
Colour palette: White, warm neutrals and natural timber



Sponsored
Columbus, OH

Wannemacher Interiors
Customized Award-Winning Interior Design Solutions in Franklin Cnty OH
 Peninsula Architects
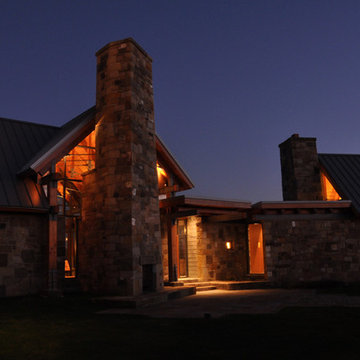
This private residence in Western Pennsylvania is sited within the soft borders of cultivated corn and soybean fields. The rambling structure consists of stone walls built from local reclaimed hand-hewn barn stone and moment resisting Douglas fir timber frames. Tucked between the stone and timber frames are expansive window walls that invite the surrounding landscape into the house and offer spectacular views in all directions.
The building is carefully sited and scaled to take advantage of views and create intimate exterior spaces with microclimates that help connect the occupants to this expansive site. Interior finishes of Douglas fir, native bluestone and barn stone create a rustic house that resonates with its agrarian surroundings.
 Edgewater Design Group
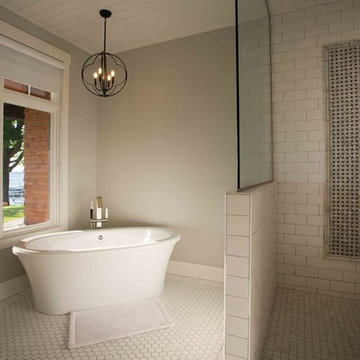
Our clients already had the beautiful lot on Burt Lake, all they needed was the home. We were hired to create an inviting home that had a "craftsman" style of the exterior and a "cottage" style for the interior. They desired to capture a casual, warm, and inviting feeling. The home was to have as much natural light and to take advantage of the amazing lake views. The open concept plan was desired to facilitate lots of family and visitors. The finished design and home is exactly what they hoped for. To quote the owner "Thanks to the expertise and creativity of the design team at Edgewater, we were able to get exactly what we wanted."
-Jacqueline Southby Photography
 Leah Simpson Design Inc.
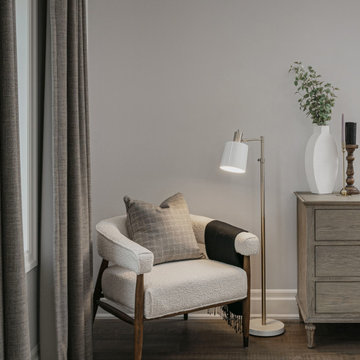
An elegant yet cozy reading nook in the Primary Suite, featuring an oak-frame boucle armchair with two-tone reading floor lamp. The antiqued oak dresser adjacent marries the various grey and taupe tones and adds warmth.
 Sanza Homes
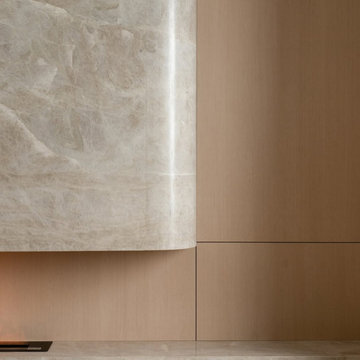
Taj Mahal Quartzite Feature Wall with Carved Detail
This stunning fireplace feature showcases the refined beauty of Taj Mahal Quartzite. The centerpiece is a large curved slab, skillfully crafted with hand-assembled corner details, where small quartzite pieces are carefully fitted to achieve the elegant carved shape.
Framed by warm white-oak wall panels, the natural stone takes center stage, creating a perfect balance of warmth and sophistication. A vapour fireplace adds a soft, lifelike flame effect that enhances the serene ambiance and highlights the stone’s delicate veining.
This design represents exceptional craftsmanship and modern minimalism, blending luxurious materials with meticulous attention to detail.

 Alair Homes Hickory
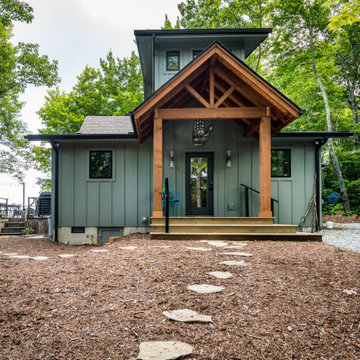
The exterior of this mountain home blends rustic architecture with clean, modern lines to create a welcoming retreat nestled among the trees. Board and batten siding in a soft sage tone pairs beautifully with natural wood timber accents at the front entry, creating a warm and inviting focal point. The covered porch is framed by exposed timber trusses and heavy wood posts, giving the home a classic mountain lodge character while providing sheltered outdoor space. Natural pathways and low-maintenance landscaping guide visitors to the front entrance, emphasizing the home’s connection to the surrounding environment. The result is a timeless mountain exterior that feels both rustic and refined—perfect for a peaceful retreat in nature.
 Sanza Homes
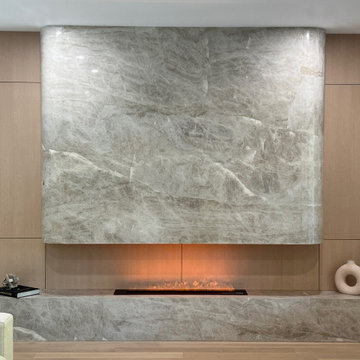
Taj Mahal Quartzite Feature Wall with Carved Detail
This stunning fireplace feature showcases the refined beauty of Taj Mahal Quartzite. The centerpiece is a large curved slab, skillfully crafted with hand-assembled corner details, where small quartzite pieces are carefully fitted to achieve the elegant carved shape.
Framed by warm white-oak wall panels, the natural stone takes center stage, creating a perfect balance of warmth and sophistication. A vapour fireplace adds a soft, lifelike flame effect that enhances the serene ambiance and highlights the stone’s delicate veining.
This design represents exceptional craftsmanship and modern minimalism, blending luxurious materials with meticulous attention to detail.
 Wakely and Company Limited
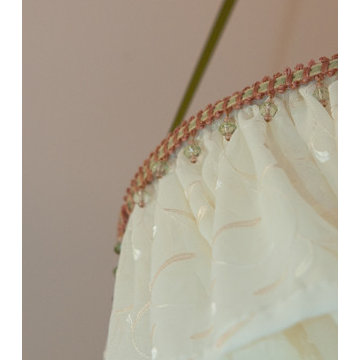
The sheer pelmet that sits above the headboard is made in a soft sheer with ribbon and glass trim beads. Photo by Split Second Photography
Bedroom - craftsman bedroom idea in Toronto
Bedroom - craftsman bedroom idea in Toronto
22