
Search results for "Soft timber" in Home Design Ideas

 Western Cabinets
Marble, soft grey tones and a striking timber island make for a stunning kitchen renovation in #WestLeederville
Enclosed kitchen - large modern u-shaped medium tone wood floor and brown floor enclosed kitchen idea in Perth with a single-bowl sink, flat-panel cabinets, gray cabinets, quartz countertops, white backsplash, porcelain backsplash, black appliances, an island and white countertops
Enclosed kitchen - large modern u-shaped medium tone wood floor and brown floor enclosed kitchen idea in Perth with a single-bowl sink, flat-panel cabinets, gray cabinets, quartz countertops, white backsplash, porcelain backsplash, black appliances, an island and white countertops
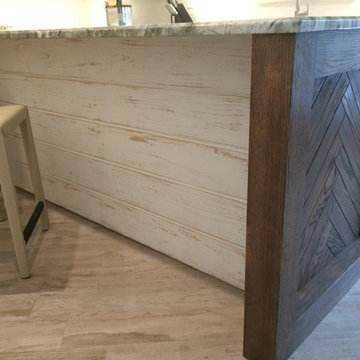
 Bee Studios Design
Brooke Eversoll
Mid-sized cottage chic l-shaped porcelain tile eat-in kitchen photo in Tampa with a farmhouse sink, shaker cabinets, white cabinets, quartz countertops, white backsplash, subway tile backsplash, stainless steel appliances and an island
Mid-sized cottage chic l-shaped porcelain tile eat-in kitchen photo in Tampa with a farmhouse sink, shaker cabinets, white cabinets, quartz countertops, white backsplash, subway tile backsplash, stainless steel appliances and an island

 Brenda Motter Interiors LTD
Roger Brooks Photography
Example of a large arts and crafts foyer design in Calgary
Example of a large arts and crafts foyer design in Calgary
Find the right local pro for your project
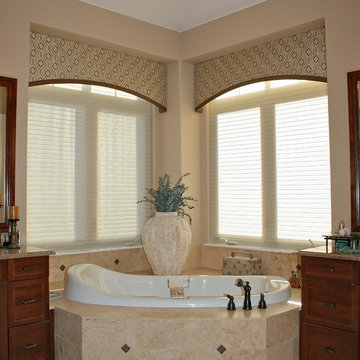
 Finishing Touches
To enhance the tub area we selected a transitional modern embroidery fabric that pulled all the neutral colors of the room. To accentuate the arch shape and to tie in with the accent tiles and cabinetry, we added a 1.5" dark taupe band at the bottom of the soft cornice.
 ProSource of Richmond

Inspiration for a mid-sized farmhouse medium tone wood floor and brown floor entryway remodel in Richmond with white walls and a blue front door
 Bee Studios Design
Brooke Eversoll
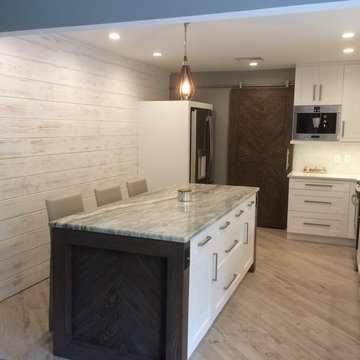
Mid-sized cottage chic l-shaped porcelain tile eat-in kitchen photo in Tampa with a farmhouse sink, shaker cabinets, white cabinets, quartz countertops, white backsplash, subway tile backsplash, stainless steel appliances and an island
Mid-sized cottage chic l-shaped porcelain tile eat-in kitchen photo in Tampa with a farmhouse sink, shaker cabinets, white cabinets, quartz countertops, white backsplash, subway tile backsplash, stainless steel appliances and an island

 Reynard Architectural Designs
This striking modern transitional custom home designed by architect James Knight, with project photography by Kalyn Knight. The architecture makes a bold initial statement with moody, dark board-and-batten siding complemented by sharp gables, premium copper gutters, and a rugged heavy-timber front porch.
Inside, the home shifts to a warm and airy aesthetic. High ceilings and oversized glass double-doors flood the entryway with natural light, offering clear sightlines out to the sprawling property. The interior styling focuses on clean lines and natural textures, featuring a minimalist white textured fireplace paired with rich leather seating. In the custom kitchen, warm flat-panel wood cabinetry is paired with thick-cut stone countertops, a massive center island, and custom wall sconces. Twin arched doorways flank the modern integrated range hood, adding a soft architectural curve to the highly tailored space.
This project is a perfect example of balancing a dramatic, modern exterior with a highly functional, warmly layered interior.
Key Design Features Highlighted:
Architecture: James Knight
Photography: Kalyn Knight
Exterior: Dark board-and-batten siding, heavy timber columns, copper gutters, steep gables.
Interior: Arched interior doorways, modern flat-panel wood kitchen cabinetry, thick stone slab countertops, minimalist fireplace, glass double-door entryway.

Sponsored
Columbus, OH

Structural Remodeling
Franklin County's Heavy Timber Specialists | Best of Houzz 2020!

 Wakely and Company Limited
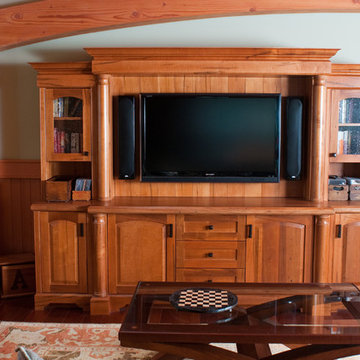
Julie Wakely designed this handsome television cabinet in wormy maple. The soft stain colour is in perfect harmony with the douglas fir beams and the Brazilian cherry floors. Another finely crafted piece by Final touch custom cabinetry. Photo by Split Second Photography
 Arkitek Supply
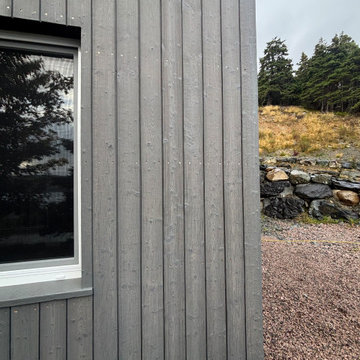
For this contemporary Scandinavian-inspired home on Newfoundland’s Southern Shore, we supplied high-performance Schüco uPVC windows, European-style windows and doors, and light gray spruce charred timber cladding.
The charred timber cladding, finished with the traditional Japanese shou sugi ban technique, offers exceptional durability and weather resistance, making it ideal for coastal climates. Its naturally fire-retardant, rot-resistant, and low-maintenance properties ensure long-lasting performance, while the soft gray tones and textured surface create a timeless, modern aesthetic that complements the home’s clean Scandinavian lines.
 Wakely and Company Limited
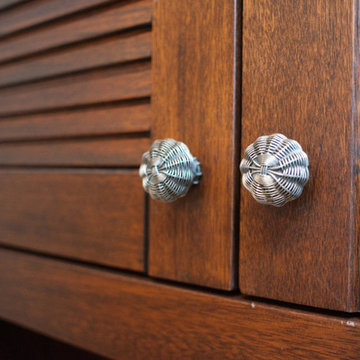
A natural detail for these mahogany doors. Wire knobs in a soft pewter finish. Split Second Photography
Inspiration for a small craftsman hallway remodel in Toronto
Inspiration for a small craftsman hallway remodel in Toronto
 Western Cabinets
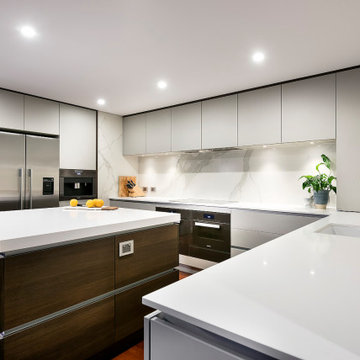
Marble, soft grey tones and a striking timber island make for a stunning kitchen renovation in #WestLeederville
Example of a large minimalist u-shaped medium tone wood floor and brown floor enclosed kitchen design in Perth with a single-bowl sink, flat-panel cabinets, gray cabinets, quartz countertops, white backsplash, porcelain backsplash, black appliances, an island and white countertops
Example of a large minimalist u-shaped medium tone wood floor and brown floor enclosed kitchen design in Perth with a single-bowl sink, flat-panel cabinets, gray cabinets, quartz countertops, white backsplash, porcelain backsplash, black appliances, an island and white countertops
 CR Interior Design
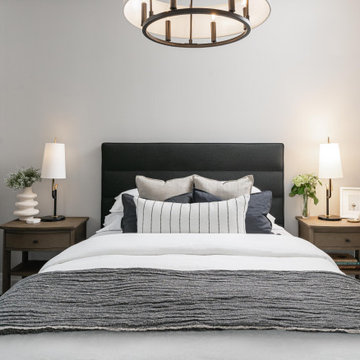
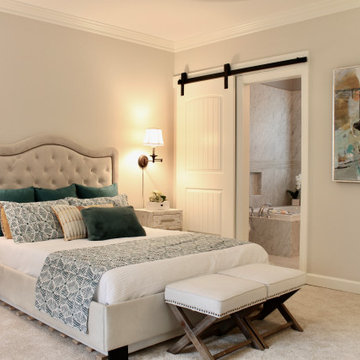
Master bedroom situated upstairs amongst all other bedrooms. Spacious but with limited wall space we placed a queen size bed. Opposite site can easily accommodate a reading area. Decorated with soft teal and yellow on the light gray canvas.

Sponsored
Columbus, OH

Wannemacher Interiors
Customized Award-Winning Interior Design Solutions in Franklin Cnty OH
 Western Cabinets
Marble, soft grey tones and a striking timber island make for a stunning kitchen renovation in #WestLeederville
Example of a large minimalist u-shaped medium tone wood floor and brown floor enclosed kitchen design in Perth with a single-bowl sink, flat-panel cabinets, gray cabinets, quartz countertops, white backsplash, porcelain backsplash, black appliances, an island and white countertops
Example of a large minimalist u-shaped medium tone wood floor and brown floor enclosed kitchen design in Perth with a single-bowl sink, flat-panel cabinets, gray cabinets, quartz countertops, white backsplash, porcelain backsplash, black appliances, an island and white countertops
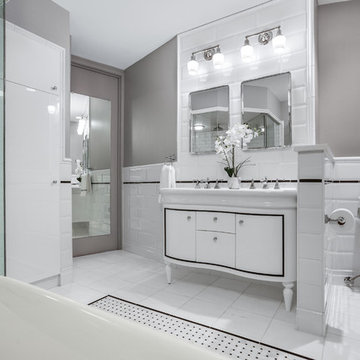
 Chi Renovation & Design
We used classic whites and soft greys to make this Chicago bathroom luxurious and classy. Note the freestanding tub, enclosed shower area that allows for steaming, and the custom tile floor. We even included one piece of art to integrate with the global infusion theme of the great room.
Project designed by Skokie renovation firm, Chi Renovation & Design - general contractors, kitchen and bath remodelers, and design & build company. They serve the Chicago area and its surrounding suburbs, with an emphasis on the North Side and North Shore. You'll find their work from the Loop through Lincoln Park, Skokie, Evanston, Wilmette, and all the way up to Lake Forest.
For more about Chi Renovation & Design, click here: https://www.chirenovation.com/
To learn more about this project, click here: https://www.chirenovation.com/portfolio/globally-inspired-timber-loft/

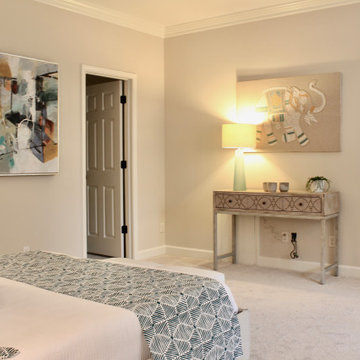 CR Interior Design
Master bedroom situated upstairs amongst all other bedrooms. Spacious but with limited wall space we placed a queen size bed. Opposite site can easily accommodate a reading area. Decorated with soft teal and yellow on the light gray canvas.

Sponsored
Plain City, OH

Kuhns Contracting, Inc.
Central Ohio's Trusted Home Remodeler Specializing in Kitchens & Baths
 Brenda Motter Interiors LTD
Roger Brooks Photography
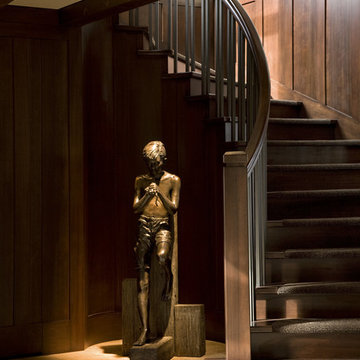
Staircase - large craftsman wooden curved staircase idea in Calgary with wooden risers
Staircase - large craftsman wooden curved staircase idea in Calgary with wooden risers
 Sanza Homes
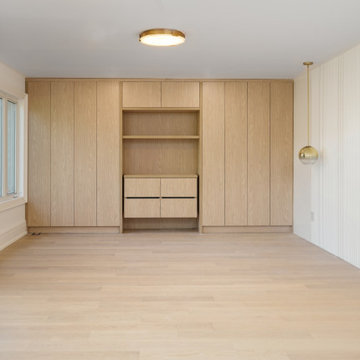
This master bedroom is a beautifully balanced blend of warmth, texture, and modern elegance. Behind the bed, a feature wall with subtle vertical paneling adds a sense of depth and softness, creating a refined backdrop for the sleeping area. Opposite, a striking fluted wood panel design surrounds the linear fireplace, thoughtfully carved at the end to enhance its sculptural quality and architectural appeal. A custom built-in wall unit in light oak offers seamless storage with minimalist open shelving and cabinetry, while sleek gold pendant lights bring a touch of sophistication. The natural wide-plank flooring ties the space together with a calm, cohesive finish—perfect for a serene retreat.
 Stewart Landscape
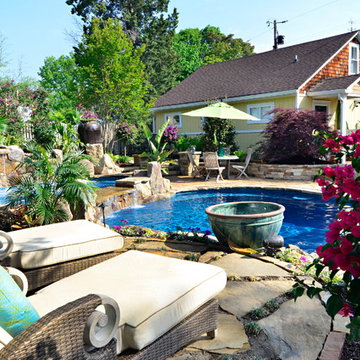
This seating area was designed to create the softness needed to offset all the hardscaping , notice the organic joints in the flagstone and plantings flanking the side of the intimate space . Stewart Landscape designs pools with many features including as seen in this project
Comfortable Built-in Seating
Custom steps, seats or walkouts
Custom Decking, Tile & Coping: including concrete, pavers, natural stone tile, granite, quartz.
Water Features
Colored or Custom Textured Surfaces
Underwater Lighting and Effects
Natural Landscaping
Diving Rocks
Vanishing Edge Designs
Saltwater Pools
Built-in Gas or Propane Heating Systems
Photo by Jay Stearn
25