
Search results for "Soft timber" in Home Design Ideas

 Spring Creek Design
Betsy & Matt have a beautiful pool and patio, but an exposed location on a links golf course left nowhere to escape the afternoon sun and incessant wind. SCD was engaged to design and build an oasis of shade for lounging and entertaining as the focal point of this spectacular outdoor living space.
Design Criteria:
- Provide shelter from the sun and wind.
- Create a light and open area – avoid creating an enveloping “building”. More like a large umbrella than a small building.
- Design to harmonize with the client’s modern tastes, as expressed in the home’s interior.
- Create space for soft seating, bar seating and cooking, all within the “shade footprint” during the afternoon.
Special Features:
- Transitional/Modern design.
- Custom welded steel frame structure
- Roof framed with oversized Douglas Fir timbers.
- Custom fabricated sliding wind/sun screen panels. Laser-cut aluminum panels feature the work of local artist Chris Borai.
- Bar and outdoor kitchen area features granite tile countertops and stainless steel appliances.
- Technology features include Sunbrite outdoor televison, Apple TV & Sonos music systems.
- Sunbrella fabric canopies extend the shade over the bar and grill area.
Less
 Chi Renovation & Design
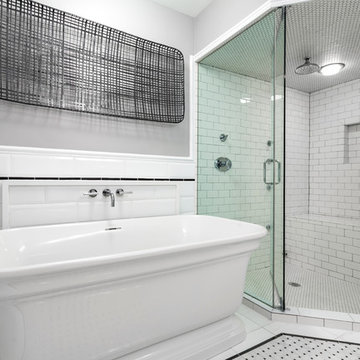
We used classic whites and soft greys to make this Chicago bathroom luxurious and classy. Note the freestanding tub, enclosed shower area that allows for steaming, and the custom tile floor. We even included one piece of art to integrate with the global infusion theme of the great room.
Project designed by Skokie renovation firm, Chi Renovation & Design - general contractors, kitchen and bath remodelers, and design & build company. They serve the Chicago area and its surrounding suburbs, with an emphasis on the North Side and North Shore. You'll find their work from the Loop through Lincoln Park, Skokie, Evanston, Wilmette, and all the way up to Lake Forest.
For more about Chi Renovation & Design, click here: https://www.chirenovation.com/
To learn more about this project, click here: https://www.chirenovation.com/portfolio/globally-inspired-timber-loft/
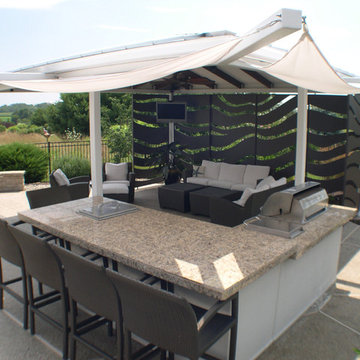 Spring Creek Design
Betsy & Matt have a beautiful pool and patio, but an exposed location on a links golf course left nowhere to escape the afternoon sun and incessant wind. SCD was engaged to design and build an oasis of shade for lounging and entertaining as the focal point of this spectacular outdoor living space.
Design Criteria:
- Provide shelter from the sun and wind.
- Create a light and open area – avoid creating an enveloping “building”. More like a large umbrella than a small building.
- Design to harmonize with the client’s modern tastes, as expressed in the home’s interior.
- Create space for soft seating, bar seating and cooking, all within the “shade footprint” during the afternoon.
Special Features:
- Transitional/Modern design.
- Custom welded steel frame structure
- Roof framed with oversized Douglas Fir timbers.
- Custom fabricated sliding wind/sun screen panels. Laser-cut aluminum panels feature the work of local artist Chris Borai.
- Bar and outdoor kitchen area features granite tile countertops and stainless steel appliances.
- Technology features include Sunbrite outdoor televison, Apple TV & Sonos music systems.
- Sunbrella fabric canopies extend the shade over the bar and grill area.
Less
Find the right local pro for your project
 Openspace Architecture

Bedroom - large contemporary master carpeted bedroom idea in Vancouver with beige walls, a ribbon fireplace and a stone fireplace
 Spin Design Limited

Renovating a home to sell can be a smart investment, however it is important to ensure that the finishes will appeal to most people.
We went with a contrasting light and dark theme and added texture by introducing grooved panels to the feature walls.
The exterior was refreshed by choosing colours that work well with the surroundings.
The staircase became a feature on entry and really draws anyone inside.
Kitchen and Bathrooms were kept neutral but were opened up to ensure that they feel light and bright and spacious.
The carpet is soft and warms up the upstairs lounge and bedrooms as well as the large rumpus or second lounge space on the ground floor.
 Imperial Glass and Timber


Speaking for itself, this spectacular kitchen is an icon of what a kitchen today should look like. With a dark oak featured Barack that contrasts greatly with the white cabinetry and light oak walk-in pantry. A beautiful large island with an angled stone feature giving the kitchen a unique finish instantly. Adding to the uniqueness is the change of tone once you reach the cooktop area. the soft marble stone feature of the island becomes a very distinct and veiny Calcutta finish being borders by an ultra white splashback.
 Focal Point Design
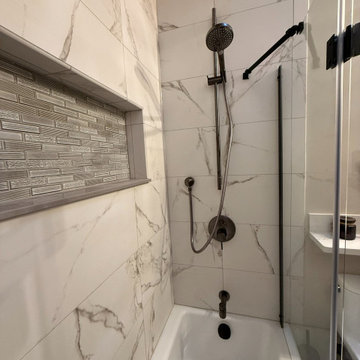
Small minimalist white tile and porcelain tile porcelain tile, gray floor, single-sink and wood ceiling bathroom photo in Boston with dark wood cabinets, a one-piece toilet, beige walls, an undermount sink, quartz countertops, a hinged shower door, white countertops, a niche and a freestanding vanity

Sponsored
Sunbury, OH

J.Holderby - Renovations
Franklin County's Leading General Contractors - 2X Best of Houzz!
 Imperial Glass and Timber
Speaking for itself, this spectacular kitchen is an icon of what a kitchen today should look like. With a dark oak featured Barack that contrasts greatly with the white cabinetry and light oak walk-in pantry. A beautiful large island with an angled stone feature giving the kitchen a unique finish instantly. Adding to the uniqueness is the change of tone once you reach the cooktop area. the soft marble stone feature of the island becomes a very distinct and veiny Calcutta finish being borders by an ultra white splashback.

 Focal Point Design
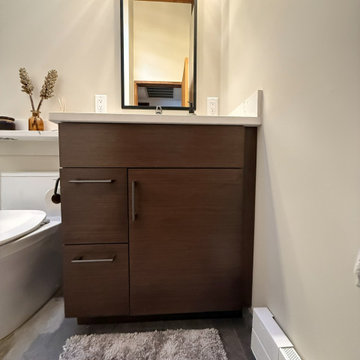
Example of a small minimalist porcelain tile, gray floor, single-sink and wood ceiling bathroom design in Boston with flat-panel cabinets, dark wood cabinets, a one-piece toilet, beige walls, an undermount sink, quartz countertops, a hinged shower door, white countertops, a niche and a freestanding vanity
 Stagg & Templeman TimberMart
Simcoe Chocolate Pear

An open concept kitchen with a 2 level kitchen with plenty of good organizational functions. Soft-close doors and drawers, rollouts in the pantry, appliance garage and more. Perfect for the growing family!
 Mantell-Hecathorn Builders
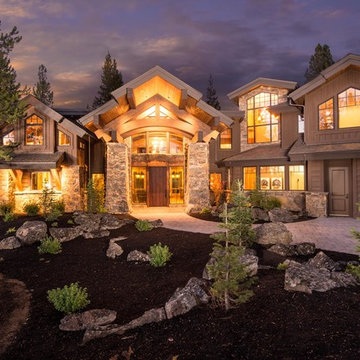
This unique home was a collaborative effort starting with the client's vision, architect's creativity, and Hunter and Greg's hands-on quality and attention to detail.
Built on an acre in the pines of The Timbers, this contemporary design is full of architectural surprises inside and out, with Hunter and Greg's additional focus on certified comfort, quality, healthy indoor air, durability, and low maintenance. This home features 3 bedrooms, 2 ½ baths, a beautiful stained-glass studio, and a wraparound deck. The patio uses Belgard pavers and the landscaping and water feature were designed by the clients.
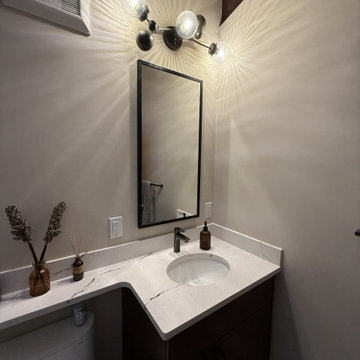 Focal Point Design
Example of a small minimalist porcelain tile, gray floor, single-sink and wood ceiling bathroom design in Boston with flat-panel cabinets, dark wood cabinets, a one-piece toilet, beige walls, an undermount sink, quartz countertops, a hinged shower door, white countertops, a niche and a freestanding vanity

Sponsored
Columbus, OH

Wannemacher Interiors
Customized Award-Winning Interior Design Solutions in Franklin Cnty OH

 Imperial Glass and Timber

Speaking for itself, this spectacular kitchen is an icon of what a kitchen today should look like. With a dark oak featured Barack that contrasts greatly with the white cabinetry and light oak walk-in pantry. A beautiful large island with an angled stone feature giving the kitchen a unique finish instantly. Adding to the uniqueness is the change of tone once you reach the cooktop area. the soft marble stone feature of the island becomes a very distinct and veiny Calcutta finish being borders by an ultra white splashback.
 Focal Point Design
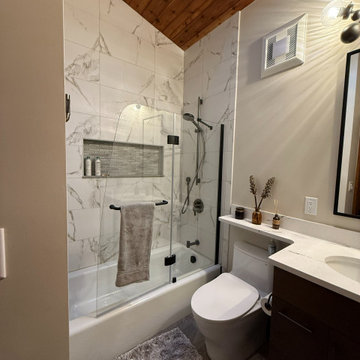
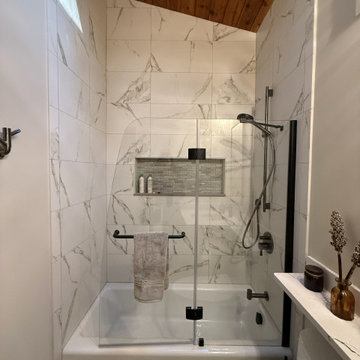
Inspiration for a small modern porcelain tile, gray floor, single-sink and wood ceiling bathroom remodel in Boston with dark wood cabinets, a one-piece toilet, beige walls, an undermount sink, quartz countertops, a hinged shower door, white countertops, a niche and a freestanding vanity
 Focal Point Design
Example of a small minimalist white tile and porcelain tile porcelain tile, gray floor, single-sink and wood ceiling bathroom design in Boston with dark wood cabinets, a one-piece toilet, beige walls, an undermount sink, quartz countertops, a hinged shower door, white countertops, a niche and a freestanding vanity

Sponsored
Plain City, OH

Kuhns Contracting, Inc.
Central Ohio's Trusted Home Remodeler Specializing in Kitchens & Baths
 Archadeck of Northeast Dallas

Taking the updated backyard design a step farther, we added a custom cedar pergola. The pergola was built using 6 × 6 posts and the entire structure was stained in walnut to add contrast to the soft colors of the deck, and home. The use of larger posts gives the pergola a “beefier” more substantial look. We did have to brace the pergola against the fence to ensure no uplift and to strengthen the support due to the span.
 Danni-Lee Designs
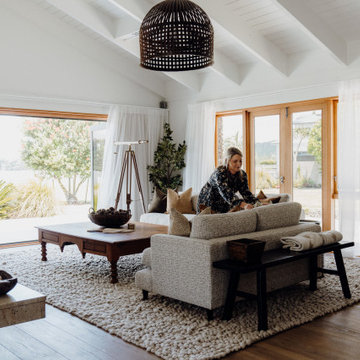
A warm, light-filled living space designed to feel relaxed and easy to live in. Exposed ceiling beams, natural timber joinery, and soft sheer curtains create a sense of openness, while layered textures through rugs, upholstery, and styling bring warmth and comfort. The connection to the outdoors enhances the calm, coastal feel of the home.
 Timber and Stone Renovations, Inc.
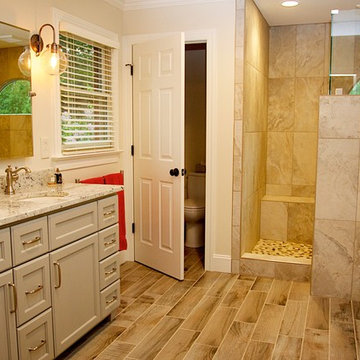
Bathroom - mid-sized contemporary master beige tile, gray tile and ceramic tile laminate floor and brown floor bathroom idea in Other with recessed-panel cabinets, gray cabinets, a two-piece toilet, beige walls, an undermount sink and granite countertops
21