
Search results for "Soft timber" in Home Design Ideas
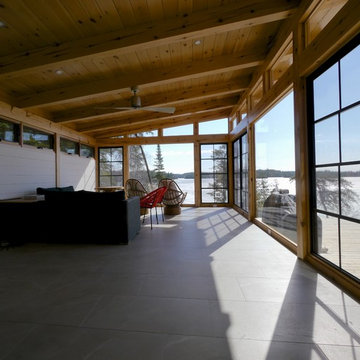
 Kenora Design Group
Samantha Hawkins Photography

Mid-sized arts and crafts open concept medium tone wood floor living room photo in Other with a standard fireplace, a stone fireplace and no tv
Mid-sized arts and crafts open concept medium tone wood floor living room photo in Other with a standard fireplace, a stone fireplace and no tv
Find the right local pro for your project

Sponsored
Columbus, OH

Structural Remodeling
Franklin County's Heavy Timber Specialists | Best of Houzz 2020!
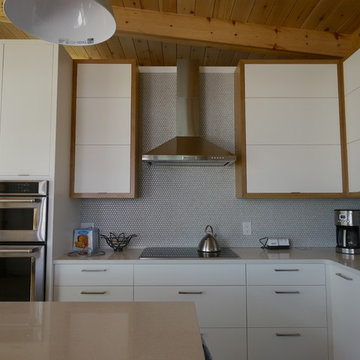
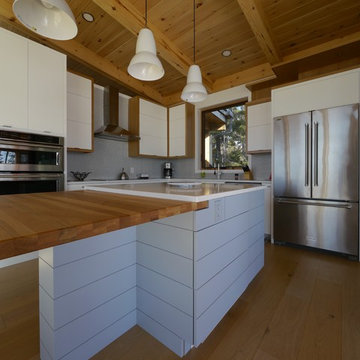
 Kenora Design Group
Samantha Hawkins Photography
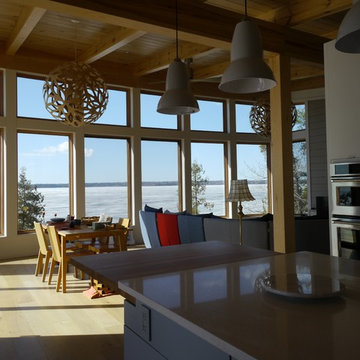
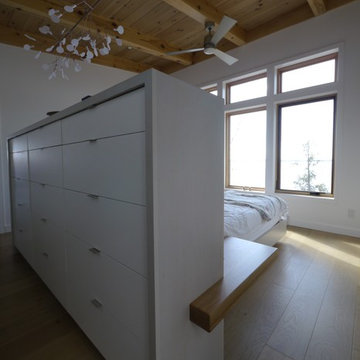
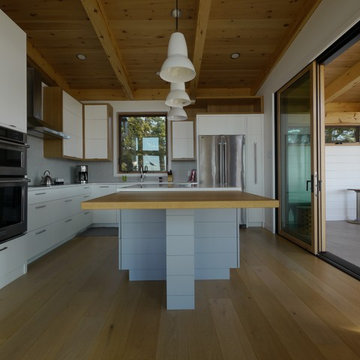

Mid-sized arts and crafts l-shaped medium tone wood floor eat-in kitchen photo in Other with an undermount sink, shaker cabinets, white cabinets, quartz countertops, white backsplash, stainless steel appliances and an island
Mid-sized arts and crafts l-shaped medium tone wood floor eat-in kitchen photo in Other with an undermount sink, shaker cabinets, white cabinets, quartz countertops, white backsplash, stainless steel appliances and an island

Sponsored
Columbus, OH

Wannemacher Interiors
Customized Award-Winning Interior Design Solutions in Franklin Cnty OH
 STUDIO KONDE | Konrad Idaszewski Architect
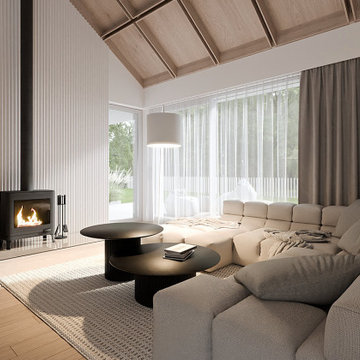
Komfoo house interior designed by STUDIO KONDE Konrad Idaszewski Architekt, an interior architecture project from Poznań focused on creating a comfortable contemporary home with a strong sense of warmth and carefully balanced proportions. Visit the full project: https://conde.pl/portfolio/gotowy-projekt-wnetrz-domu-komfoo/ As part of the Modelowedomy collection of three individually configurable houses, Komfoo offers a high living room with a mezzanine, while the kitchen and dining area are separated from the living space by a functional furniture wall, creating distinct zones while preserving the spacious character of the home.
This living room combines natural timber, soft neutral upholstery and carefully selected architectural details to create a warm and sophisticated interior. Generous glazing, a high vaulted ceiling and a freestanding wood-burning stove give the space a distinctive character, while the restrained palette of beige, cream, taupe and warm wood keeps the composition calm and cohesive.
A generous U-shaped sectional sofa upholstered in light beige fabric occupies the main seating zone, with deep cushions and broad chaise sections creating an inviting arrangement for relaxation. Several large cushions in matching neutral tones soften the substantial form of the sofa, while loosely folded throws add texture and a more relaxed residential character. In front of the seating, two overlapping round coffee tables introduce a contrasting dark element, with smooth black tops set on vertically fluted cylindrical bases.
The seating arrangement rests on a large woven rug with a pronounced looped texture and a subtle geometric pattern. Its warm cream and beige tones complement the light timber flooring and visually gather the sofa and coffee tables into a defined lounge area. A small stack of books on one of the tables provides a discreet everyday detail, while the dark furniture creates a clear contrast against the predominantly light interior.
One of the strongest features of the room is the fireplace zone positioned along the left-hand wall. A freestanding black wood-burning stove sits on a large light-coloured hearth, with the visible flames introducing a warm glow and a lively accent to the otherwise restrained interior. Beside it, a minimalist black metal log holder displays neatly stacked firewood, while slender fireplace tools stand nearby. The tall black flue rises from the stove towards the ceiling, emphasizing the impressive height of the living room.
Behind the fireplace, the wall is covered with narrow vertical white slats that create a finely textured surface and reinforce the room's vertical proportions. Above, the pitched ceiling is finished with large natural timber panels framed by visible wooden beams, bringing warmth and a subtle reference to the architecture of the house. The combination of ribbed wall cladding and exposed timber overhead creates a distinctive backdrop for the fireplace and seating area.
Full-height glazing occupies much of the rear façade, opening the living room towards the garden and filling the interior with soft daylight. Sheer vertical blinds filter the light across the windows, while long taupe-grey curtains frame the glazing and add depth to the neutral palette. Mature trees, lawn and a white garden fence are visible outside, providing a natural backdrop to the warm interior.
Suspended within the high ceiling volume, a simple cylindrical pendant adds a soft architectural lighting element above the seating area. Its clean white form remains deliberately understated against the timber structure and textured wall surfaces. Through the combination of the vaulted ceiling, natural wood, ribbed wall finish, sculptural coffee tables, generous sectional sofa and freestanding fireplace, the Komfoo living room achieves a comfortable and refined character that reflects the interior architecture approach of STUDIO KONDE and its work as an interior architect in Poznań.
 STUDIO KONDE | Konrad Idaszewski Architect
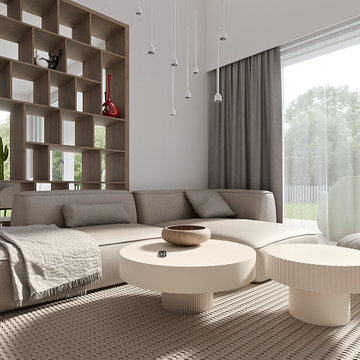
Modbarn house interior designed by STUDIO KONDE Konrad Idaszewski Architekt, an interior architecture project from Poznań focused on a contemporary interpretation of the modern barn, combining generous proportions, natural materials and carefully composed details.
Project details: https://conde.pl/portfolio/gotowy-projekt-wnetrz-nowoczesnej-stodoly-modbarn/
Modbarn belongs to the Modelowedomy collection of three individually configurable houses, developed to offer different approaches to contemporary residential architecture and interior design. Its high living room and dining area create an open, spacious setting, while the kitchen is partially separated from the living space by a custom-designed openwork shelving unit.
Contemporary living room designed as part of a modern house interior project in Poland, combining soft neutral tones, warm timber, sculptural furniture and large glazed surfaces. The generous lounge area is arranged around a comfortable sectional sofa and rounded coffee tables, with the extensive glazing opening the interior towards the garden and allowing natural light to emphasize the calm, refined character of the space.
A large L-shaped sofa upholstered in warm beige fabric forms the centre of the living area, with its generous proportions creating an inviting place for relaxation. Soft cushions and a textured throw add layers of tactile detail, while the rounded edges of the upholstery echo the curved forms used throughout the furniture arrangement. In front of the sofa, a large circular coffee table with a smooth white top and cylindrical base is paired with a smaller fluted table, creating a composition of contrasting textures and proportions. A natural wooden bowl provides a restrained decorative accent on the main tabletop.
Underneath the seating group, a large textured rug introduces a subtle geometric pattern in shades of cream and beige, visually defining the lounge zone against the herringbone timber floor. Beside the sofa, a generously padded round ottoman with a quilted finish continues the soft, rounded language of the interior. The combination of natural oak flooring, light upholstery and tactile fabrics gives the living room a warm character while maintaining the minimalist aesthetic of the Modbarn house interior.
Behind the sofa, a substantial openwork shelving unit in natural wood acts as a partially transparent architectural divider between the living and dining areas. Its vertical structure and varied rectangular compartments provide both storage and space for decorative objects without closing off the adjoining zone. Carefully selected accessories, including a striking red sculptural vase and a green cactus-shaped ornament, introduce subtle colour accents against the warm timber background.
The considerable height of the living room is reinforced by a series of slim white pendant lights suspended at different levels, adding rhythm to the upper part of the interior. Large floor-to-ceiling glazing occupies the side of the room, framed by long grey curtains and light vertical blinds. Mature trees, lawn and the garden visible beyond the glass become part of the composition, strengthening the relationship between the interior and its surroundings. This combination of high-volume architecture, custom timber detailing, comfortable contemporary furniture and natural finishes reflects the approach of STUDIO KONDE, an interior architect studio from Poznań creating distinctive residential interiors within the Modelowedomy collection.
 STUDIO KONDE | Konrad Idaszewski Architect
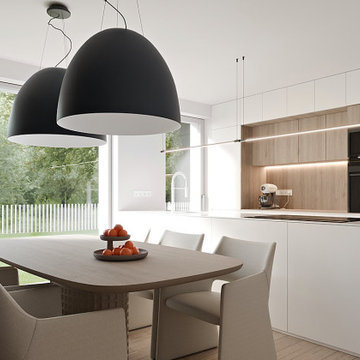
Visit our page: https://conde.pl/architekt-wnetrz-poznan/ . Komfoo house interior designed by STUDIO KONDE Konrad Idaszewski Architekt, a Poznań-based interior architect known for contemporary residential spaces that combine architectural clarity, comfort and carefully considered materials. Part of the Modelowedomy collection of three individually configurable houses, Komfoo is conceived as a comfortable home with a high living room and mezzanine, while the kitchen and dining area are separated from the living zone by a functional furniture wall.
Clean white cabinetry, warm oak detailing and softly upholstered dining furniture create an elegant, cohesive kitchen and dining setting. Generous glazing opens the room towards the garden, bringing abundant daylight into the interior, while integrated storage, subtle lighting and carefully selected finishes keep the composition refined and uncluttered.
The kitchen is arranged as a continuous composition of white full-height and lower cabinets, with a warm oak-lined section defining the main working area. The timber finish introduces natural warmth between the crisp white fronts, while integrated black ovens provide a precise contrasting detail. Under-cabinet illumination highlights the pale worktop and light stone-effect backsplash, creating a softly illuminated horizontal band. A compact coffee machine and a few everyday kitchen details add a sense of use without disturbing the clean architectural lines.
Extending into the room, the substantial kitchen island provides additional workspace and storage while establishing a natural transition towards the dining area. Its white monolithic form contrasts with the surrounding oak and creates a bright centre to the composition. In front of it, a large dining table with softly rounded corners is finished in warm natural wood and supported by a sculptural central base. Six upholstered dining chairs in a light beige fabric surround the table, their curved backs and generous proportions adding softness and comfort.
Above the dining zone, two oversized black pendant lights with rounded dome-shaped shades create a bold visual accent. Their dark finish stands out against the predominantly white interior, while the smooth curves echo the rounded forms of the dining chairs and table. A slim linear pendant suspended above the kitchen worktop provides a more discreet source of light, complemented by concealed LED strips that emphasize the oak-lined section of the cabinetry.
Floor-to-ceiling glazing runs along the side of the dining area, providing an uninterrupted view towards the garden. Mature trees, a broad green lawn and the characteristic white vertical fence visible outside become part of the interior composition, adding colour and depth to the restrained palette. The abundant natural light also accentuates the subtle grain of the oak surfaces and the soft texture of the upholstered chairs.
The balance between white architectural cabinetry, warm timber, neutral textiles and strong sculptural lighting gives this Komfoo kitchen and dining area a sophisticated yet comfortable character. Functional elements are integrated into the overall architecture, allowing the interior to remain visually calm while retaining all the practical qualities of a contemporary family home. This considered approach reflects the work of STUDIO KONDE and its Poznań-based interior architecture practice, where material, proportion and everyday functionality are brought together in carefully designed residential interiors.
 STUDIO KONDE | Konrad Idaszewski Architect
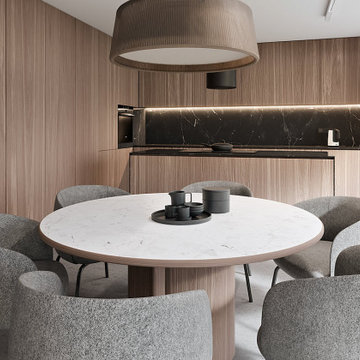
Techplan house interior designed by STUDIO KONDE Konrad Idaszewski Architekt, bringing together warm timber, refined stone surfaces and soft upholstered furniture within a clean contemporary setting. Project details: https://conde.pl/portfolio/gotowy-projekt-wnetrz-domu-techplan/ . Techplan is part of the Modelowedomy collection of three individually configurable houses, distinguished by its flat-roof architecture and open connection between the living room, dining area and kitchen. The project also reflects the work of an interior architect in Poznań, with carefully planned proportions and materials supporting both everyday comfort and a cohesive visual identity.
Warm oak-toned cabinetry covers the kitchen wall and creates a calm architectural backdrop for the dining area. Natural timber is paired with a dark stone worktop and backsplash, while soft grey upholstery and a pale stone dining table introduce lighter elements. Large glazing on the right brings daylight into the room and visually connects the dining space with the garden.
At the centre, a large round dining table creates a generous setting for shared meals and gatherings. Its pale stone-effect top has delicate grey veining and is framed by a warm timber edge. A substantial cylindrical wooden base gives the table a sculptural appearance while keeping the floor area around it visually open. Six rounded dining chairs in textured grey fabric surround the tabletop, with curved backs and generously padded seats providing a comfortable contrast to the harder stone surface.
Behind the dining area, the kitchen is integrated almost entirely into a continuous wall of natural wood cabinetry. Tall vertical fronts extend across the wall, concealing storage and appliances within a uniform timber composition. A black stone backsplash runs horizontally across the working area, marked by expressive pale veining and illuminated from above by a continuous LED strip. The dark worktop creates a strong contrast with the oak fronts and visually connects the kitchen with the black details of the dining accessories.
A large textured pendant hangs directly above the dining table, its broad rounded shade adding warmth and scale to the room. Its ribbed fabric surface relates naturally to the tactile upholstery of the chairs, while a smaller black cylindrical pendant provides a discreet accent above the kitchen worktop. Together, the two fixtures establish distinct lighting zones without interrupting the clean geometry of the interior.
The dining table is styled with a restrained arrangement of dark ceramic vessels and a shallow round tray. Their black and charcoal tones repeat the colour of the kitchen backsplash, creating a subtle visual link between the two areas. Fine material contrasts are particularly visible here, from the veined stone surface and natural wood grain to the coarse chair upholstery and textured pendant shade.
Extensive glazing along the right-hand side fills the dining area with natural light and opens the interior towards the greenery outside. The pale floor and walls amplify the daylight, while the warm timber cabinetry prevents the space from feeling overly stark. This combination of oak, dark stone, textured upholstery, sculptural lighting and generous glazing gives the Techplan kitchen and dining area a sophisticated yet welcoming character, consistent with the contemporary residential interiors created by STUDIO KONDE in Poznań.

Sponsored
Plain City, OH

Kuhns Contracting, Inc.
Central Ohio's Trusted Home Remodeler Specializing in Kitchens & Baths
 Carla Mackay Interiors
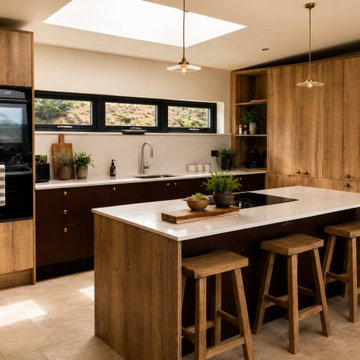
Bell Rock Hideaway at Kinkell Byre was designed as a warm, welcoming and beautifully considered guest lodge for the St Andrews wedding venue. The brief was to create a relaxed yet elevated retreat that would feel comfortable, memorable and practical for guests, while still reflecting the character of its coastal setting and the rustic charm of Kinkell Byre.
The design brings together natural textures, rich grounding tones and carefully layered details to create a boutique experience. In the open-plan kitchen, living and dining space, warm timber, garnet-toned cabinetry, soft stone flooring and relaxed woven textures create a calm and inviting backdrop. Deep red upholstery, blue armchairs, natural rugs, rustic timber furniture and generous planting add depth, warmth and on brand personality.
The bedrooms were designed to feel restful and quietly luxurious, with soft neutral textiles, textured curtains, warm timber pieces, rattan lighting and subtle red accents. In the twin bedroom, a painted shiplap headboard wall creates a strong focal point, adding character and definition while keeping the overall scheme calm and welcoming.
The result is a timeless, comfortable and atmospheric hideaway that balances practicality with thoughtful design. A space created for gathering, relaxing and enjoying the beauty of its St Andrews setting.
 Carla Mackay Interiors
Bell Rock Hideaway at Kinkell Byre was designed as a warm, welcoming and beautifully considered guest lodge for the St Andrews wedding venue. The brief was to create a relaxed yet elevated retreat that would feel comfortable, memorable and practical for guests, while still reflecting the character of its coastal setting and the rustic charm of Kinkell Byre.
The design brings together natural textures, rich grounding tones and carefully layered details to create a boutique experience. In the open-plan kitchen, living and dining space, warm timber, garnet-toned cabinetry, soft stone flooring and relaxed woven textures create a calm and inviting backdrop. Deep red upholstery, blue armchairs, natural rugs, rustic timber furniture and generous planting add depth, warmth and on brand personality.
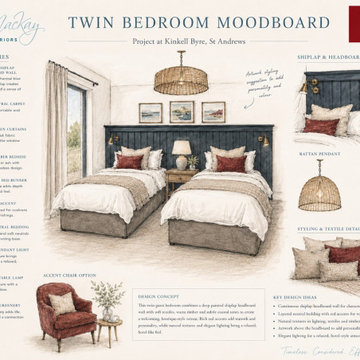
The bedrooms were designed to feel restful and quietly luxurious, with soft neutral textiles, textured curtains, warm timber pieces, rattan lighting and subtle red accents. In the twin bedroom, a painted shiplap headboard wall creates a strong focal point, adding character and definition while keeping the overall scheme calm and welcoming.
The result is a timeless, comfortable and atmospheric hideaway that balances practicality with thoughtful design. A space created for gathering, relaxing and enjoying the beauty of its St Andrews setting.
 Carla Mackay Interiors
Bell Rock Hideaway at Kinkell Byre was designed as a warm, welcoming and beautifully considered guest lodge for the St Andrews wedding venue. The brief was to create a relaxed yet elevated retreat that would feel comfortable, memorable and practical for guests, while still reflecting the character of its coastal setting and the rustic charm of Kinkell Byre.
The design brings together natural textures, rich grounding tones and carefully layered details to create a boutique experience. In the open-plan kitchen, living and dining space, warm timber, garnet-toned cabinetry, soft stone flooring and relaxed woven textures create a calm and inviting backdrop. Deep red upholstery, blue armchairs, natural rugs, rustic timber furniture and generous planting add depth, warmth and on brand personality.
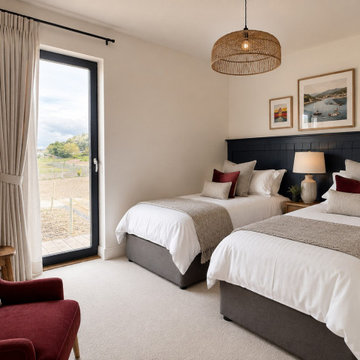
The bedrooms were designed to feel restful and quietly luxurious, with soft neutral textiles, textured curtains, warm timber pieces, rattan lighting and subtle red accents. In the twin bedroom, a painted shiplap headboard wall creates a strong focal point, adding character and definition while keeping the overall scheme calm and welcoming.
The result is a timeless, comfortable and atmospheric hideaway that balances practicality with thoughtful design. A space created for gathering, relaxing and enjoying the beauty of its St Andrews setting.
8