
Search results for "Soft timber" in Home Design Ideas
 Mosaic Architects Boulder
Jim Bartsch

Inspiration for a timeless medium tone wood floor bedroom remodel in Santa Barbara with white walls
Inspiration for a timeless medium tone wood floor bedroom remodel in Santa Barbara with white walls
 DCI Home Improvements

A great example of use of color in a kitchen space. We utilized seafoam green and light wood stained cabinets in this renovation in Spring Hill, FL. Other features include a double dishwasher and oversized subway tile.
 RMT Architects
Living Images Photography, LLC
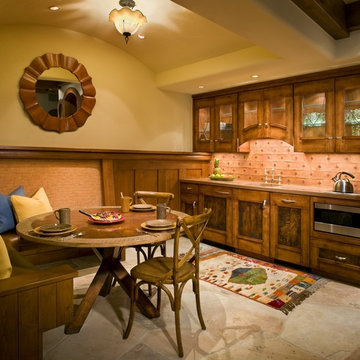
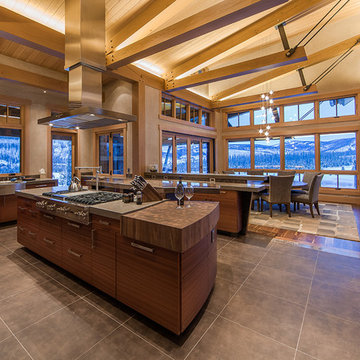
Mountain style dining room photo in Denver with beige walls and no fireplace
Mountain style dining room photo in Denver with beige walls and no fireplace
Find the right local pro for your project
 Manomin Resawn Timbers
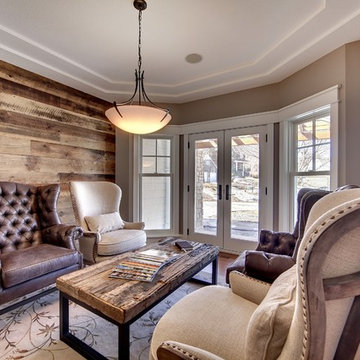
Weathered Antique Paneling from Manomin Resawn Timbers makes a refined accent wall in this traditional sitting room, proving that reclaimed wood isn't limited to rustic or farmhouse spaces. Set against a soft gray tray ceiling, tufted leather wingback chairs, and elegant French doors, the paneling's naturally aged patina and unique sawn faces bring warmth and texture to an otherwise polished, sophisticated room.
Our Weathered Antique Paneling is sourced directly from 19th or early 20th century barns. As farmers moved from hand hewing logs to circle saw milling, a surplus of timbers became the literal building blocks of the second industrial revolution. After over a hundred years, these timbers still carry their unique sawn faces and naturally aged patina, giving this paneling a look that can't be replicated. Through denailing, kiln drying, and precision milling, we prepare each board for a prominent place in a home like this one, proving that reclaimed wood pairs just as well with tailored, elegant interiors as it does with rustic cabins.
Whether you are a homebuilder, a home remodeling contractor, or a homeowner shopping for paneling with real depth and versatility, Manomin Resawn Timbers has stunning reclaimed wood to suit your needs. Visit our showroom in Hugo, MN or reach out to us with a call or a message to discover the antique charm of reclaimed wood. | Highmark Builders

 Studio Revolution
Designed by: Studio Revolution Photography by: Thomas Kuoh
Southwest open concept and formal living room photo in San Francisco
Southwest open concept and formal living room photo in San Francisco



Sponsored
Plain City, OH

Kuhns Contracting, Inc.
Central Ohio's Trusted Home Remodeler Specializing in Kitchens & Baths
 Manomin Resawn Timbers
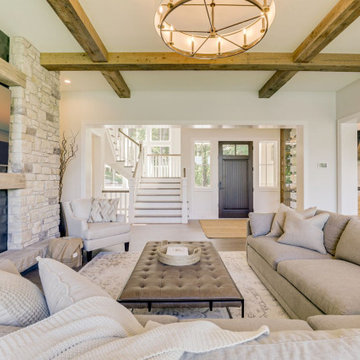
This transitional living room centers on a floor to ceiling stacked stone fireplace, framed by a wall of natural light from the foyer and staircase beyond. Reclaimed Wood Timbers crisscross the vaulted ceiling in a bold beam pattern, and a Reclaimed Wood Mantel spans the stone fireplace surround, adding natural warmth against the cool gray stone and soft neutral furnishings.
Every piece of reclaimed wood at Manomin Resawn Timbers is salvaged from 19th and early 20th century barns, factories, and warehouses, structures built during the Industrial Revolution from old growth hardwoods that grew slower and denser than the trees available today. Through our detailed process of denailing, kiln drying, and precision milling, that history is preserved and prepared for a new life in modern homes.
Whether you are a homebuilder, a home remodeling contractor, a homeowner, or a designer planning a space like this one, Manomin Resawn Timbers has reclaimed wood timbers and mantels to fit your vision. Visit our showroom in Hugo, MN or reach out to us with a call or a message to discover the antique charm of reclaimed wood.
 Manomin Resawn Timbers
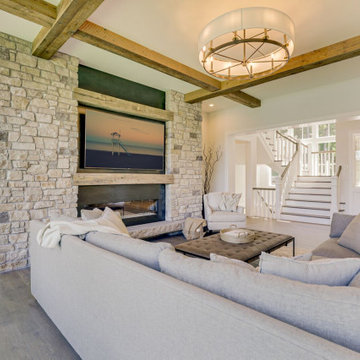
This transitional living room centers on a floor to ceiling stacked stone fireplace, framed by a wall of natural light from the foyer and staircase beyond. Reclaimed Wood Timbers crisscross the vaulted ceiling in a bold beam pattern, and a Reclaimed Wood Mantel spans the stone fireplace surround, adding natural warmth against the cool gray stone and soft neutral furnishings.
Every piece of reclaimed wood at Manomin Resawn Timbers is salvaged from 19th and early 20th century barns, factories, and warehouses, structures built during the Industrial Revolution from old growth hardwoods that grew slower and denser than the trees available today. Through our detailed process of denailing, kiln drying, and precision milling, that history is preserved and prepared for a new life in modern homes.
Whether you are a homebuilder, a home remodeling contractor, a homeowner, or a designer planning a space like this one, Manomin Resawn Timbers has reclaimed wood timbers and mantels to fit your vision. Visit our showroom in Hugo, MN or reach out to us with a call or a message to discover the antique charm of reclaimed wood.
 reSAWN TIMBER co.
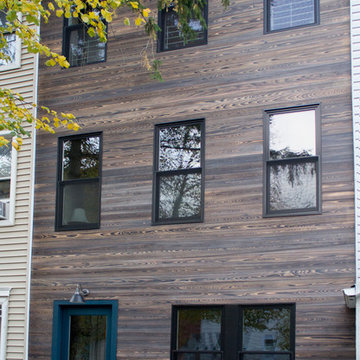
Jan Fogel, an architect based in Brooklyn, specified reSAWN’s shou sugi ban CHARRED exterior siding for this private residence in Park Slope. reSAWN worked closely with the homeowners and the architect to select MURASAKI, a custom CHARRED product offered upon request.
 TimberRidge Construction
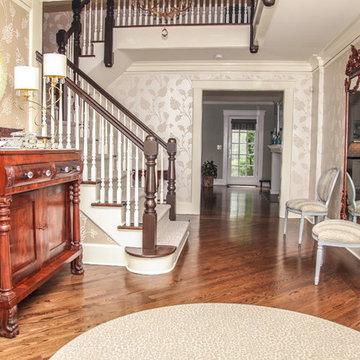
Inspiration for a large timeless dark wood floor foyer remodel in New York with multicolored walls
 Manomin Resawn Timbers
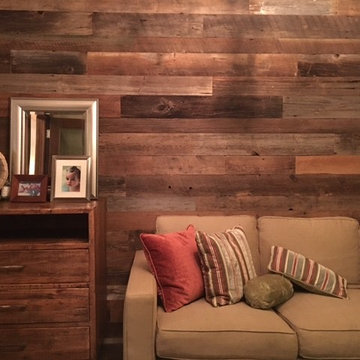
Weathered Antique Paneling from Manomin Resawn Timbers covers this living room wall in warm, varied tones, showing off a naturally aged patina with unique sawn faces and a darker, moodier aesthetic. The paneling brings texture and depth to the space, pairing beautifully with a rich wood dresser, framed decor, and a soft upholstered sofa layered with striped and solid throw pillows.
Our Weathered Antique Paneling is sourced directly from 19th or early 20th century barns. As farmers moved from hand hewing logs to circle saw milling, a surplus of timbers became the literal building blocks of the second industrial revolution. After over a hundred years, these timbers still carry their unique sawn faces and naturally aged patina, giving this paneling a look that can't be replicated. Through denailing, kiln drying, and precision milling, we prepare each board for a prominent place in a home like this one.
Whether you are a homebuilder, a home remodeling contractor, or a homeowner shopping for paneling with real depth and character, Manomin Resawn Timbers has stunning reclaimed wood to suit your needs. Visit our showroom in Hugo, MN or reach out to us with a call or a message to discover the antique charm of reclaimed wood.


 Manomin Resawn Timbers
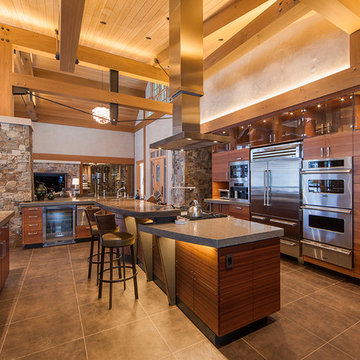
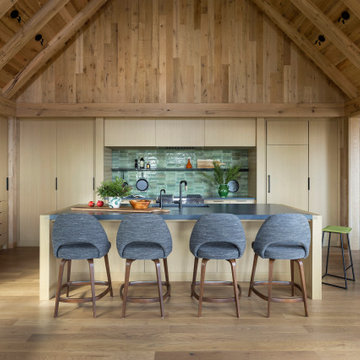
Clean lines, quiet style, warmed by the raw character of reclaimed wood. This modern weekend retreat proves sleek and rustic aren't opposites, they're the perfect pairing. White Oak Paneling climbs the walls to the soaring peak of the vaulted ceiling, while White Oak Timbers frame the dramatic rafters above. A glazed green tile backsplash adds a soft pop of color that plays beautifully against the neutral, natural wood tones throughout the space. Every plank and panel adds texture and history to a space built on simplicity.
Every piece of reclaimed wood at Manomin Resawn Timbers is salvaged from 19th and early 20th century barns, factories, and warehouses, structures built during the Industrial Revolution from old growth hardwoods that grew slower and denser than the trees available today. Through our detailed process of denailing, kiln drying, and precision milling, that history is preserved and prepared for a new life in modern homes.
Whether you are a homebuilder, a home remodeling contractor, a homeowner, or a designer planning a space like this one, Manomin Resawn Timbers has reclaimed White Oak paneling and timbers to fit your vision. Visit our showroom in Hugo, MN or reach out to us with a call or a message to discover the antique charm of reclaimed wood.
 Manomin Resawn Timbers
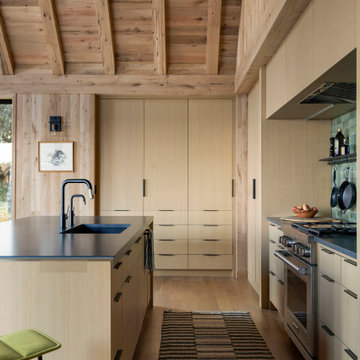
Clean lines, quiet style, warmed by the raw character of reclaimed wood. This modern weekend retreat proves sleek and rustic aren't opposites, they're the perfect pairing. White Oak Paneling covers the walls and vaulted ceiling of this sleek galley style kitchen, while White Oak Timbers form the exposed rafter structure overhead. A striped runner rug and green tile backsplash bring soft texture and color against the light, natural wood tones throughout. Every plank and panel adds texture and history to a space built on simplicity.
Every piece of reclaimed wood at Manomin Resawn Timbers is salvaged from 19th and early 20th century barns, factories, and warehouses, structures built during the Industrial Revolution from old growth hardwoods that grew slower and denser than the trees available today. Through our detailed process of denailing, kiln drying, and precision milling, that history is preserved and prepared for a new life in modern homes.
Whether you are a homebuilder, a home remodeling contractor, a homeowner, or a designer planning a space like this one, Manomin Resawn Timbers has reclaimed White Oak paneling and timbers to fit your vision. Visit our showroom in Hugo, MN or reach out to us with a call or a message to discover the antique charm of reclaimed wood.
 User
UserClique Creative

Trendy open concept light wood floor living room photo in Adelaide with white walls, a metal fireplace and a ribbon fireplace
Trendy open concept light wood floor living room photo in Adelaide with white walls, a metal fireplace and a ribbon fireplace
 Harkins Inc.
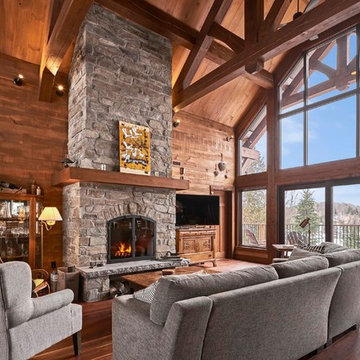
Example of a mid-sized mountain style open concept dark wood floor and brown floor living room design in Montreal with brown walls, a stone fireplace, a tv stand and a standard fireplace

Sponsored
Sunbury, OH

J.Holderby - Renovations
Franklin County's Leading General Contractors - 2X Best of Houzz!

 Koia Architects
Kitchen - mid-sized contemporary kitchen idea in Auckland with medium tone wood cabinets and an island
 Western Cabinets

Cookbooks. A place for my clients much loved books was high on the list of reccommendations for thier family‘s new kitchen design. Not being able to part from any, my client needed a dedicated space for them to display amongst the design. The existing formal closed loving at the front of the home, entered into a separate compact kitchen and dining were to be transformed into an open, free flowing interior not disrupted by walls but somewhere the whole family were able to gather.
A soft palette layered with fresh whites, large slabs of clouded concrete benches, planked Jarrah timber floors finished with solid timber Blackbutt accents allow for seamless integration into the home‘s interior. Cabinetry compliments the expansive length of the kitchen, whilst the simplicity of design provides impact to the home.
 LEIVARS

Beautiful feature timber ash wall cladding with concealed storage. Oversized bedside tables in soft taupe/grey tones with injections of subtle blue and orange tones. Bay window with automated blinds for added luxury.
6