
Search results for "Software's computers" in Home Design Ideas

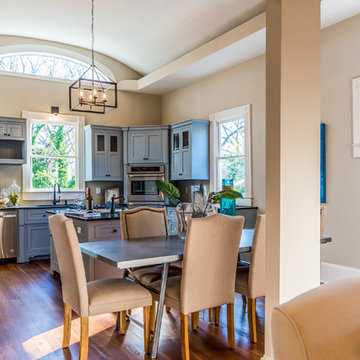
 Creative Renovations

This area highlights the sink area and cabinet storage. The pendant lighting provides light on dark days, and the two windows take care of the natural lighting.
Visions in Photography
 Creative Renovations
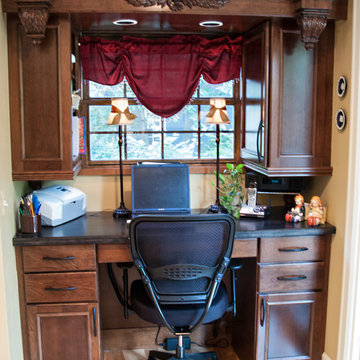
Within the Kitchen space is a desk area that was added to provide work space and a computer.
Visions in Photography
Example of a mid-sized transitional medium tone wood floor home office design in Detroit
Example of a mid-sized transitional medium tone wood floor home office design in Detroit
Find the right local pro for your project


 Wilsonville Carpet & Tile
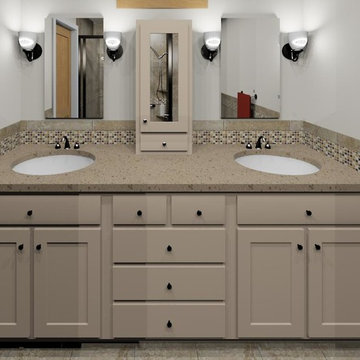
Using our state of the art software we were able to create a computer generated rendering of what our Master bath remodel would look like. Our clients love being able to take the guess work out of the design process!


Sponsored
Sunbury, OH

J.Holderby - Renovations
Franklin County's Leading General Contractors - 2X Best of Houzz!
 Creative Renovations
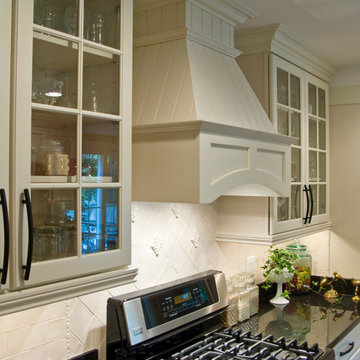
Highlighting the Cooking area and decorative tile.
Visions in Photography
Inspiration for a mid-sized transitional u-shaped medium tone wood floor enclosed kitchen remodel in Detroit with a double-bowl sink, glass-front cabinets, white cabinets, granite countertops, white backsplash, ceramic backsplash, stainless steel appliances and no island
Inspiration for a mid-sized transitional u-shaped medium tone wood floor enclosed kitchen remodel in Detroit with a double-bowl sink, glass-front cabinets, white cabinets, granite countertops, white backsplash, ceramic backsplash, stainless steel appliances and no island


 Hinterland Supply Co.
Materials
Solid Wood, Southern Yellow Pine, Steel, Oak, Walnut
Dimensions
Height: 30 Inches; Width: 40 Inches; Depth: 20 Inches
Description
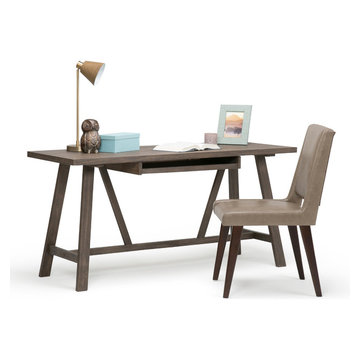
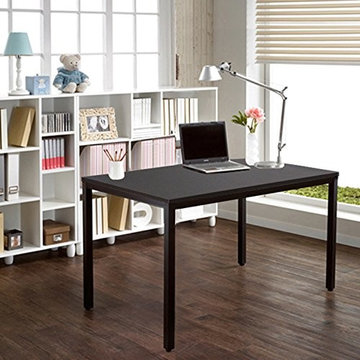
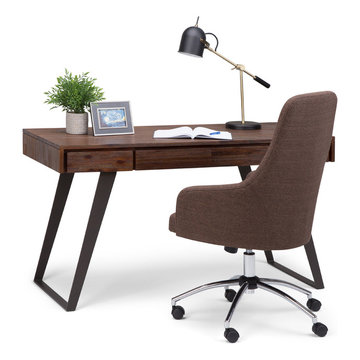
This desk is inspired by the minimalist approach to furniture of the Scandinavian furniture makers. It's mid-century modern style and simple, modern minimalist appeal. It can function as a small computer desk, writing desk, bureau, or dressing & makeup table.
The top is a solid wood, no veneer here. Each strip of the butcher block is hand-picked for grain, style and functionality. The desk top is completely handmade using only handtools.
Photos show Southern Yellow Pine in a English Chestnut finish. All our finishes are matte and subtle. Pine and Oak take the finish similarily, whereas Walnut will all be darker.
Dimensions:
Top: 40" x 20" x 1 1/2"
Legs: 28"
Made to Order.
 Cabinetry By Paul LLC
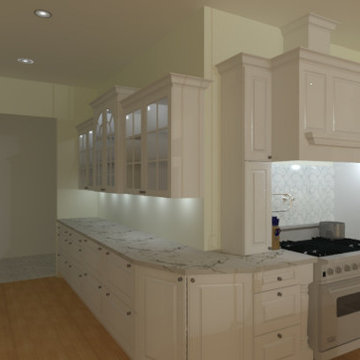
Custom design utilizing sophisticated CAD software.
Kitchen pantry - huge traditional light wood floor kitchen pantry idea in Detroit with raised-panel cabinets, yellow cabinets, solid surface countertops, white backsplash, ceramic backsplash, stainless steel appliances, no island and white countertops
Kitchen pantry - huge traditional light wood floor kitchen pantry idea in Detroit with raised-panel cabinets, yellow cabinets, solid surface countertops, white backsplash, ceramic backsplash, stainless steel appliances, no island and white countertops







Sponsored
Columbus, OH

Snider & Metcalf Interior Design, LTD
Leading Interior Designers in Columbus, Ohio & Ponte Vedra, Florida
 Architectural Phoenix Team S.A.S
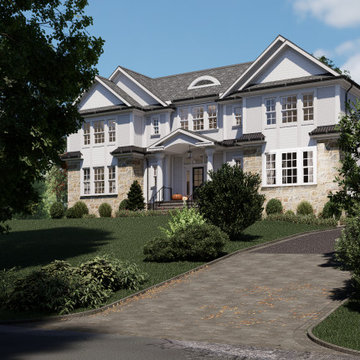
NEW CONSTRUCTION,
This 7500 sq ft 7 bed/6.1 bathroom Colonial offers a perfect blend of timeless elegance and modern luxury. Nestled in the prestigious Hartshorn neighborhood of Short Hills, the house is just minutes from the mid-town direct train to NYC, top rated schools, downtown Millburn, the Mall at Short Hills and Rt 24. The 0.71 acre flat lot offers a circular driveway, 3 car garage, outdoor living space and ample room for a swimming pool.
The open concept floor plan boasts 10' ceilings on the first floor and 9' on the second floor. The first floor features a double height foyer, chef's kitchen with Sub-Zero and Wolf appliances that opens to the family room, guest suite, dedicated office/study, mudroom and a butler's pantry. On the second floor, the nearly 950 sf primary suite offers a vaulted ceiling, fireplace, huge dressing room, coffee station and spa like marble bathroom. The second floor also includes 4 additional bedrooms, 3 bathrooms and a laundry room. The lower level has an au pair suite, rec room with a bar and wine cellar as well as space for a gym and media room. Currently under construction with an estimated completion date of the fall 2024 there is plenty of opportunity to customize the design to your own specifications. Location, design and quality, your dream home awaits.

 3dVisDesign
Architectural rendering is the process of creating a visual representation of a building or structure. It is a critical part of the design process and helps architects, clients, and stakeholders visualize the final product. The Broadway Block complex in Downtown Long Beach is no exception. This project requires a high-quality architectural rendering to bring it to life and showcase its design features and aesthetic qualities.
A 3D model of the Broadway Block complex can be created using advanced computer-aided design (CAD) software. The model will include all the architectural details such as windows, doors, balconies, roof lines, and other features. This information will be used to create a photorealistic image of the complex that accurately represents what it will look like once it is built. The architectural rendering of the Broadway Block complex should showcase its unique features and highlight its contribution to the downtown Long Beach skyline. The complex should be depicted in an aesthetically pleasing way that showcases its modern design and enhances its visual appeal.
The use of lighting and shadows in the architectural rendering can greatly enhance the overall look and feel of the image. The inclusion of people and vehicles in the scene can also help to give the image a sense of scale and give viewers a better idea of what it would be like to be in and around the complex. In conclusion, the architectural rendering of the Broadway Block complex in Downtown Long Beach is a critical part of the design process. It will help to bring the project to life and allow architects, clients, and stakeholders to fully appreciate its design features and aesthetic qualities.
7