
Search results for "Software's computers" in Home Design Ideas
 Leslie Williams Interior Design

This client had a built in bookcase here originally and no functional space for kids to do homework or paperwork organization. Now this family has a workstation and organization for every member in the family!

 Home Interior Solutions of Northwest Florida
MediaCrazed
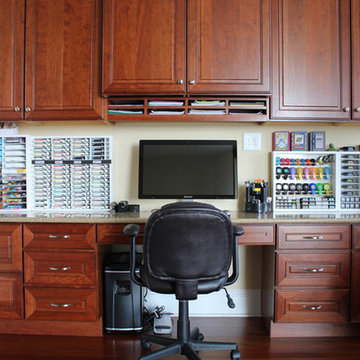
Inspiration for a mid-sized modern built-in desk medium tone wood floor craft room remodel in Miami with beige walls
Inspiration for a mid-sized modern built-in desk medium tone wood floor craft room remodel in Miami with beige walls
Find the right local pro for your project
 Urban Purpose Design
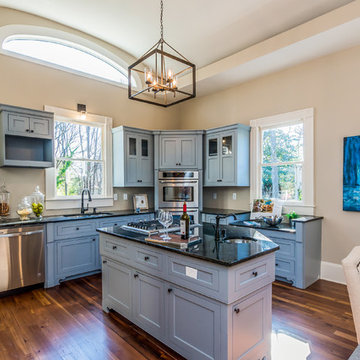
Cabinets: SW 7074 Software
Elegant l-shaped medium tone wood floor eat-in kitchen photo in Atlanta with an undermount sink, shaker cabinets, blue cabinets, granite countertops, stainless steel appliances and an island
Elegant l-shaped medium tone wood floor eat-in kitchen photo in Atlanta with an undermount sink, shaker cabinets, blue cabinets, granite countertops, stainless steel appliances and an island
 Keith Messick Architecture

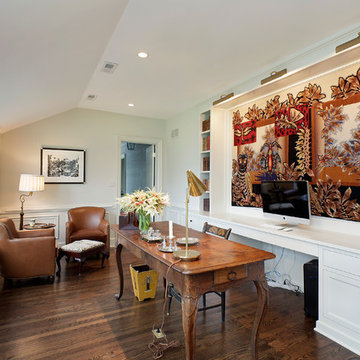
This room is a multi-purpose space. It has two built-in work stations as well as space for the kids to hang out. The room functions as a home office and a second family room for the kids.
 RSS Architecture

Computer room
.
.
.
.
Owner: Land and Houses
Architect: RSS Architecture
Photgrapher: Ali Atri
Contractor: Allied Construction Builders
Interior Design: March Design
 Rylex Custom Cabinetry and Closets
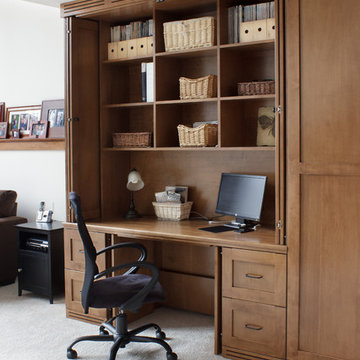
The challenge: Create a dual office that can be closed and secured when the weather turns ugly and soccer practice comes inside. In addition, incorporate design feature to redirect heat from wall-length baseboard.
The result: Large-scale custom cabinets open to reveal individualized offices—a balance of performance and design. Pocket doors disappear, creating leg room below and exposing open work areas above. File drawers are in abundance and a supply cabinet in between provides the two spaces with ample storage for office necessities. When closed, the doors protect computers and technology creating a barrier against whatever life throws at them. An inset backer board channels heat from baseboard to air vents above and below cabinets.
Kara Lashuay

Sponsored
Sunbury, OH

J.Holderby - Renovations
Franklin County's Leading General Contractors - 2X Best of Houzz!

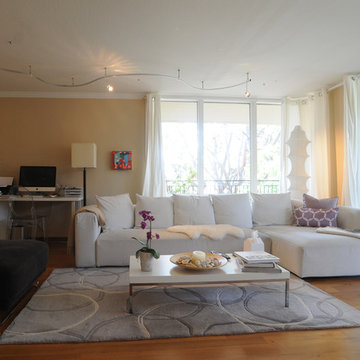
 Flo de Bretagne
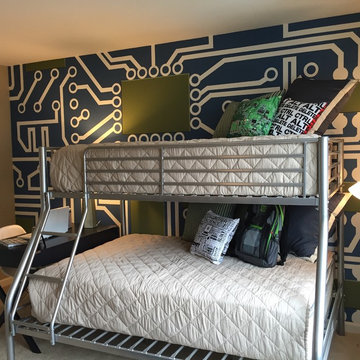
This apartment looks very peaceful with all the white and neutral tones. My little painting of a coffee store brings a perfect touch of colors.
Inspiration for a mid-sized transitional formal and open concept medium tone wood floor living room remodel in San Francisco with beige walls and no tv
Inspiration for a mid-sized transitional formal and open concept medium tone wood floor living room remodel in San Francisco with beige walls and no tv
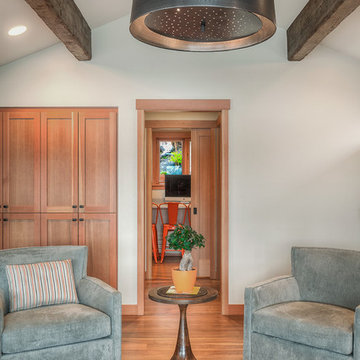
 H2D Architecture + Design
A peek a boo view from the sitting room into the computer room/office beyond. The computer room is slightly removed from the other living spaces to allow for a quiet place to study or work.
Photo: Image Arts Photography
Design: H2D Architecture + Design
www.h2darchitects.com
Construction: Thomas Jacobson Construction
Interior Design: Gary Henderson Interiors
#mercerisland #exposedbeams #mercerislandremodel #northwestcontemporary
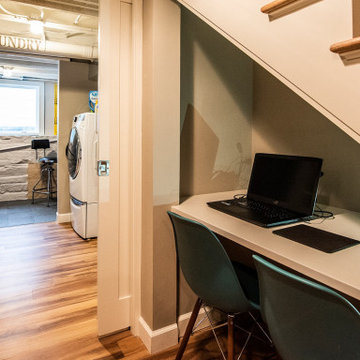
 Liv Companies LLC Design + Build
The new under-stair computer desk with laundry and workshop beyond.
Inspiration for a small rustic look-out vinyl floor and brown floor basement remodel in Chicago with gray walls
Inspiration for a small rustic look-out vinyl floor and brown floor basement remodel in Chicago with gray walls

 The Tiny Tack House
 http://chrisandmalissa.com/
Example of a small mountain style living room design in Seattle with a wall-mounted tv
Example of a small mountain style living room design in Seattle with a wall-mounted tv
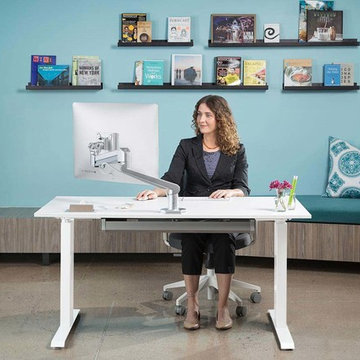
 MultiTable
The MultiTable FlexTable Height Adjustable sit Stand Desk.
https://www.multitable.com/product/flextable-height-adjustable-standing-desk/
The FlexTable by MultiTable is uniquely designed from the ground up to be the most steadfast, versatile and adaptable height adjustable standing desk made for today’s modern workspace.
Now the power is in your hands to sit or stand with an affordable height adjustable desk that can be ordered with an electric up-down switch or a hand crank – you get to choose how to raise and lower your desk surface. Best part is you can easily and quickly convert the FlexTable from a manual hand crank to an electric switch at any time with the FlexTable Electric Upgrade Kit.
Offering impressive height adjustability from 27 ⅝” to 45 ⅞”, the FlexTable is made from quality-grade aluminum and steel components that can support standard desk tops ranging from 40” to 72” wide. Our most affordable standing desk yet, FlexTable achieves the ultimate in functionality, comfort and flexibility.
With MultiTable, you decide how you accomplish your best work.
FEATURES:
Affordable, high-quality design in a variety of standard colors
Powder-coated premium aluminum and steel desk frame
Expansive height adjustability from 27 ⅝” to 45 ⅞”
Adjustable width range from: 43” to 67”
Adjustable desk frame width supports desk tops up to 72”
Wide desk frame leg structure for improved stability and durability
Flexible conversion from manual hand crank to electric switch with FlexTable Electric Conversion Kit
30-day return guarantee
5-year limited warranty


 Paradise City
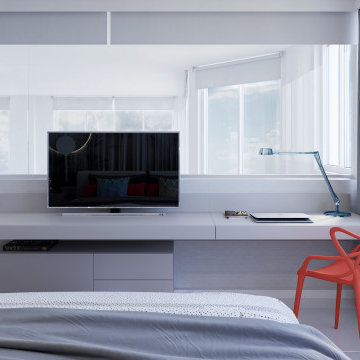
I am proud to present New, Stylish, Practical, and just Awesome ) design for your new kid's room. Ta -da...
The space in this room is minimal, and it's tough to have two beds there and have a useful and pretty design. This design was built on the idea to have a bed that transforms from king to two tweens and back with ease.
I do think most of the time better to keep it as a single bed and, when needed, slide bed over and have two beds. The single bed will give you more space and air in the room.
You will have easy access to the closet and a much more comfortable bed to sleep on it.
On the left side, we are going to build costume wardrobe style closet
On the right side is a column. We install some exposed shelving to bring this architectural element to proportions with the room.
Behind the bed, we use accent wallpaper. This particular mural wallpaper looks like fabric has those waves that will softener this room. Also, it brings that three-dimension effect that makes the room look larger without using mirrors.
Led lighting over that wall will make shadows look alive. There are some Miami vibes it this picture. Without dominating overall room design, these art graphics are producing luxury filing of living in a tropical paradise. ( Miami Style)
On the front is console/table cabinetry. In this combination, it is in line with bed design and the overall geometrical proportions of the room. It is a multi-function. It will be used as a console for a TV/play station and a small table for computer activities.
In the end wall in the hallway is a costume made a mirror with Led lights. Girls need mirrors )
Our concept is timeless. We design this room to be the best for any age. We look into the future ) Your girl will grow very fast. And you do not have to change a thing in this room. This room will be comfortable and stylish for the next 20 years. I do guarantee that )
Your daughter will love it!
 SRCI Design Build
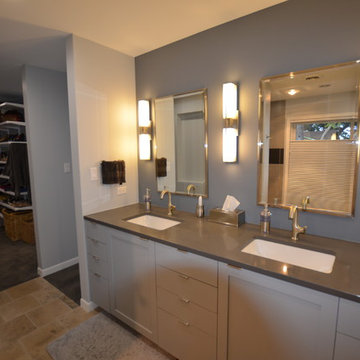
-Paint: Ceiling: Sherwin Williams Bright White/ flat. Walls: Sherwin Williams Gray Screen/eg-shell. Trim: Sherwin Williams Extra White/ semi gloss. Wall behind Vanity: Sherwin Williams Software/eg-shell.
-Vanity Lights: Eurostyle Lighting/ Possini Euro Midtown. #MU2M681/ satin Nickle. Dimmer w/ white LED bulb.
-Cabinets: Mokett. Sherwin Williams Network Gray/ semi glass. satin nickel.
-Counter tops: Sile stone. Cemento. pencil Edge. 3cm.
-Tile: Floors, Dal Tile Limestone. Juraston Gray-Blue L712. 12x12. Patter, Broken joint. Grout: Delorean gray.
-Glass: 24x36 Restoration Hardware Traditional Wall Mirror. Satin nickel.
-Sink: Kohler Ladena K-2214. Undermount, white. 18x12.
-Vanity Valves: Moen Fina S41707BN. Brushed nickel, single hole.
Steve Reitz Company, Inc.
 Creative Cabinets and Fine Finishes, LLC
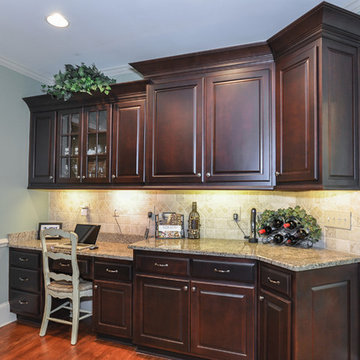
Perimeter cabinets restained to an updated darker stain finish. New cove crown molding and all new knobs and pulls added to all the cabinet doors and drawers.
 DeBaker Design Group, Ltd.
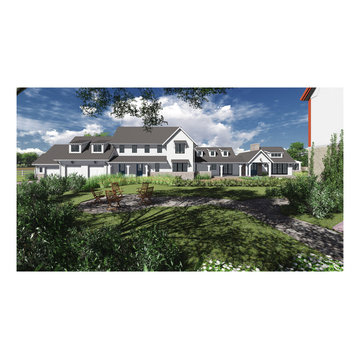
This is the original computer rendering created for the client.
This modern twist on the farmhouse nestles into the existing farm 'campus' with another building housing farm equipment and animals. Everyday and entertaining space opens onto the central courtyard. The outdoor space is sheltered from the winds coming across the open fields.



 Annsley Interiors
Ben Gebo Photography
Inspiration for a transitional built-in desk carpeted home office remodel in Boston
Inspiration for a transitional built-in desk carpeted home office remodel in Boston

 accents + interiors
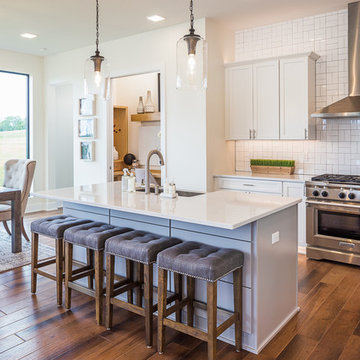
This open concept kitchen was designed with the modern family in mind. The bright white cabinetry, backsplash and countertops bounce light, keeping things bright and airy. The large center island provides plenty of extra work space and is a perfect gathering spot. The contrast finish on the island makes it stand out as a focal point.
Instead of a formal dining room, the dining table is right off the kitchen. The reclaimed wood table is paired with mixed upholstered chairs for an elevated take on casual dining. A rug helps define the space and soften the look.
The tuck-away computer work station you see to the left lets the kids do homework or you pay the bills while being part of all the family action. When not in use, close the pocket door and it's like it's not even there!
Photo: Kerry Bern www.prepiowa.com
11