
Search results for "Software developers" in Home Design Ideas
 Architecture Office
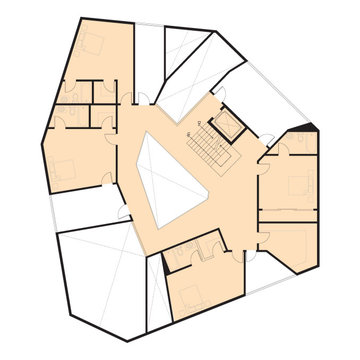
The Potrero Residence is the archetype for Architecture Office’s iterative process. Nestled in the Santa Monica mountains and surrounded by avocado farms, our client asked us to design a monumental hilltop home with views facing every direction and an underground ten car garage. We developed three concepts, choosing one developed by modelling a floorplate and populating it with cube forms. Using modelling software, we “sliced” the cubes at different points and rotated them across the plate. Via the interplay of these segmented cubes, this process created unique trapezoidal forms on each floorplate.
Each floor in the Potrero residence functions as a unique relationship of forms and voids. In this building, each exterior-facing void—the spaces between the rotated cubes—is either walled with glass to create a floor to ceiling window, or subtracted to create a balcony. These punctures provide each exterior facing room in the house with a panoramic view over a different area of the property. The balconies give this home a variety of lighting conditions throughout the day, sometimes dark and sometimes light, reminiscent of cave dwellings.
This design process creates a unique exterior wall across every face of the building. The driveway-facing facade is sculpted to resemble a traditional gable roofed house. Working around the house reveals a much more complex and digitally derived form. In the center of the house, a gem-shaped courtyard offers light within the relatively deep floor plates.
Following the form building process, we developed a material solution using cast-in-place, board formed concrete—giving the house a weighty appearance and reinforcing its cave-like volumes. The rotated cube forms create diverse atmospheres within the interior, and singular aesthetic relationships to the exterior environment. Though grand in scale, our design process creates a fundamentally simple form, while the interior’s spatial conditions evoke the comforts of home.
 Architecture Office
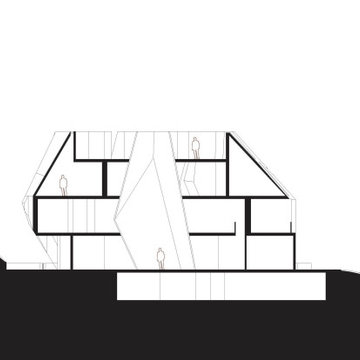
The Potrero Residence is the archetype for Architecture Office’s iterative process. Nestled in the Santa Monica mountains and surrounded by avocado farms, our client asked us to design a monumental hilltop home with views facing every direction and an underground ten car garage. We developed three concepts, choosing one developed by modelling a floorplate and populating it with cube forms. Using modelling software, we “sliced” the cubes at different points and rotated them across the plate. Via the interplay of these segmented cubes, this process created unique trapezoidal forms on each floorplate.
Each floor in the Potrero residence functions as a unique relationship of forms and voids. In this building, each exterior-facing void—the spaces between the rotated cubes—is either walled with glass to create a floor to ceiling window, or subtracted to create a balcony. These punctures provide each exterior facing room in the house with a panoramic view over a different area of the property. The balconies give this home a variety of lighting conditions throughout the day, sometimes dark and sometimes light, reminiscent of cave dwellings.
This design process creates a unique exterior wall across every face of the building. The driveway-facing facade is sculpted to resemble a traditional gable roofed house. Working around the house reveals a much more complex and digitally derived form. In the center of the house, a gem-shaped courtyard offers light within the relatively deep floor plates.
Following the form building process, we developed a material solution using cast-in-place, board formed concrete—giving the house a weighty appearance and reinforcing its cave-like volumes. The rotated cube forms create diverse atmospheres within the interior, and singular aesthetic relationships to the exterior environment. Though grand in scale, our design process creates a fundamentally simple form, while the interior’s spatial conditions evoke the comforts of home.

 Silicon Engineering Consultants Canada
Get the best quality Scan To BIM Services from one of the top CAD services providers in Canada. Silicon Engineering Consultants Canada’s proven CAD expertise and the top searched CAD services provider offer premium BIM services at unbeatable rates across Canada. Our BIM modlers reduce design and on site execution disparities, optimize project logistics, and develop clash free 3D BIM models using the latest BIM software, reducing the time and effort required to coordinate the project and increasing coordination accuracy. We are committed to the success of our clients and to providing high quality services at reasonable prices.
Why Choose Our Scan to BIM Services?
Low Cost and High Quality
Accuracy and Precision
Streamlined Workflow
Comprehensive BIM Models
BIM Interoperability
Reduced Project Risks
Our services are not limited to St Johns's but we also serve services across Canada with cities like Hamilton, Calgary, Manitoba, Vancouver, Québec City, etc.
For more details click on the link below:
https://www.siliconec.ca/building-information-modelling/scan-to-bim-services.html
Find the right local pro for your project
 Xavieras Inc.

 IQ Business Media Inc. wishes to expand the programming of their business brand by connecting with their audience in more dynamic ways and further enhance their position as a viable partner to national and international design markets. Bringing diverse stakeholders together to facilitate ongoing dialogue in the areas of design and architecture is a key goal of the organization.
Design Solutions:
Quality of space and brand delivery provide state-of-the-art technology in all the spaces.
Spaces can adapt to support the project and business needs. Onsite staff act as a conduit for culture, community, connecting people, companies, and industries by sharing expertise and developing meaningful relationships. Therefore, the spaces are flexible, easy to reconfigure, and adapt to diverse uses.
Software: Revit with Enscape plugin, Photoshop.
Designer Credit: www.linkedin.com/in/mahsa-taskini
 Xavieras Inc.

IQ Business Media Inc. wishes to expand the programming of their business brand by connecting with their audience in more dynamic ways and further enhance their position as a viable partner to national and international design markets. Bringing diverse stakeholders together to facilitate ongoing dialogue in the areas of design and architecture is a key goal of the organization.
Design Solutions:
Quality of space and brand delivery provide state-of-the-art technology in all the spaces.
Spaces can adapt to support the project and business needs. Onsite staff act as a conduit for culture, community, connecting people, companies, and industries by sharing expertise and developing meaningful relationships. Therefore, the spaces are flexible, easy to reconfigure, and adapt to diverse uses.
Software: Revit with Enscape plugin, Photoshop.
Designer Credit: www.linkedin.com/in/mahsa-taskini
 Xavieras Inc.
 IQ Business Media Inc. wishes to expand the programming of their business brand by connecting with their audience in more dynamic ways and further enhance their position as a viable partner to national and international design markets. Bringing diverse stakeholders together to facilitate ongoing dialogue in the areas of design and architecture is a key goal of the organization.
Design Solutions:
Quality of space and brand delivery provide state-of-the-art technology in all the spaces.
Spaces can adapt to support the project and business needs. Onsite staff act as a conduit for culture, community, connecting people, companies, and industries by sharing expertise and developing meaningful relationships. Therefore, the spaces are flexible, easy to reconfigure, and adapt to diverse uses.
Software: Revit with Enscape plugin, Photoshop.
Designer Credit: www.linkedin.com/in/mahsa-taskini
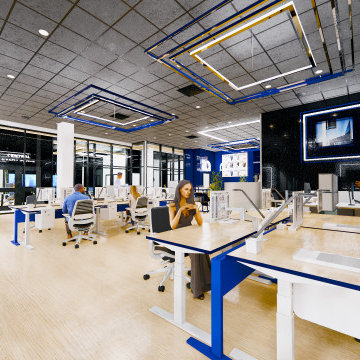 Xavieras Inc.
IQ Business Media Inc. wishes to expand the programming of their business brand by connecting with their audience in more dynamic ways and further enhance their position as a viable partner to national and international design markets. Bringing diverse stakeholders together to facilitate ongoing dialogue in the areas of design and architecture is a key goal of the organization.
Design Solutions:
Quality of space and brand delivery provide state-of-the-art technology in all the spaces.
Spaces can adapt to support the project and business needs. Onsite staff act as a conduit for culture, community, connecting people, companies, and industries by sharing expertise and developing meaningful relationships. Therefore, the spaces are flexible, easy to reconfigure, and adapt to diverse uses.
Software: Revit with Enscape plugin, Photoshop.
Designer Credit: www.linkedin.com/in/mahsa-taskini

Sponsored
Columbus, OH
We Design, Build and Renovate

CHC & Family Developments
Industry Leading General Contractors in Franklin County, Ohio
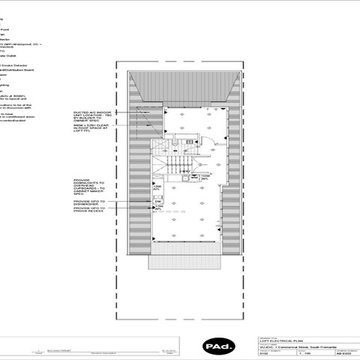
 Tesla CAD UK
Tesla CAD UK is an Architectural and Engineering company offering high quality and detailed standardized construction drawings. We have a proven track record of working on high end design and development working drawings. We use software such as Revit , AutoCAD , AutoCAD Architecture to execute our construction drawings projects. Our Architectural construction drawing services include
- Architectural floor plans
- Furniture layout plans
- Sections and Elevations
- Interior elevations
- Façade detailing
- Site plans
etc.
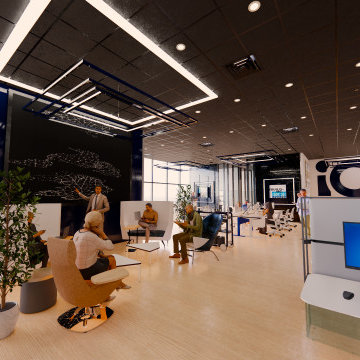 Xavieras Inc.
 IQ Business Media Inc. wishes to expand the programming of their business brand by connecting with their audience in more dynamic ways and further enhance their position as a viable partner to national and international design markets. Bringing diverse stakeholders together to facilitate ongoing dialogue in the areas of design and architecture is a key goal of the organization.
Design Solutions:
Quality of space and brand delivery provide state-of-the-art technology in all the spaces.
Spaces can adapt to support the project and business needs. Onsite staff act as a conduit for culture, community, connecting people, companies, and industries by sharing expertise and developing meaningful relationships. Therefore, the spaces are flexible, easy to reconfigure, and adapt to diverse uses.
Software: Revit with Enscape plugin, Photoshop.
Designer Credit: www.linkedin.com/in/mahsa-taskini
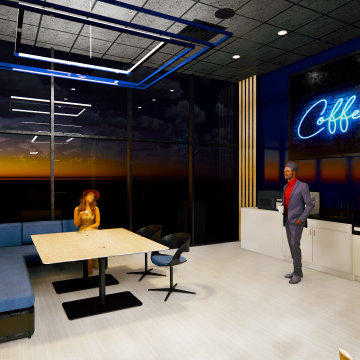 Xavieras Inc.
IQ Business Media Inc. wishes to expand the programming of their business brand by connecting with their audience in more dynamic ways and further enhance their position as a viable partner to national and international design markets. Bringing diverse stakeholders together to facilitate ongoing dialogue in the areas of design and architecture is a key goal of the organization.
Design Solutions:
Quality of space and brand delivery provide state-of-the-art technology in all the spaces.
Spaces can adapt to support the project and business needs. Onsite staff act as a conduit for culture, community, connecting people, companies, and industries by sharing expertise and developing meaningful relationships. Therefore, the spaces are flexible, easy to reconfigure, and adapt to diverse uses.
Software: Revit with Enscape plugin, Photoshop.
Designer Credit: www.linkedin.com/in/mahsa-taskini
 Xavieras Inc.
Description: IQ Business Media Inc. wishes to expand the programming of their business brand by connecting with their audience in more dynamic ways and further enhance their position as a viable partner to national and international design markets. Bringing diverse stakeholders together to facilitate ongoing dialogue in the areas of design and architecture is a key goal of the organization.
Design Solutions:
Quality of space and brand delivery provide state-of-the-art technology in all the spaces.
Spaces can adapt to support the project and business needs. Onsite staff act as a conduit for culture, community, connecting people, companies, and industries by sharing expertise and developing meaningful relationships. Therefore, the spaces are flexible, easy to reconfigure, and adapt to diverse uses.
Software: Revit with Enscape plugin, Photoshop.
Designer Credit: www.linkedin.com/in/mahsa-taskini
 Tesla CAD UK
Tesla CAD UK is an Architectural and Engineering company offering high quality and detailed standardized construction drawings. We have a proven track record of working on high end design and development working drawings. We use software such as Revit , AutoCAD , AutoCAD Architecture to execute our construction drawings projects. Our Architectural construction drawing services include
- Architectural floor plans
- Furniture layout plans
- Sections and Elevations
- Interior elevations
- Façade detailing
- Site plans
etc.
 Xavieras Inc.
IQ Business Media Inc. wishes to expand the programming of their business brand by connecting with their audience in more dynamic ways and further enhance their position as a viable partner to national and international design markets. Bringing diverse stakeholders together to facilitate ongoing dialogue in the areas of design and architecture is a key goal of the organization.
Design Solutions:
Quality of space and brand delivery provide state-of-the-art technology in all the spaces.
Spaces can adapt to support the project and business needs. Onsite staff act as a conduit for culture, community, connecting people, companies, and industries by sharing expertise and developing meaningful relationships. Therefore, the spaces are flexible, easy to reconfigure, and adapt to diverse uses.
Software: Revit with Enscape plugin, Photoshop.
Designer Credit: www.linkedin.com/in/mahsa-taskini

Sponsored
Columbus, OH
We Design, Build and Renovate
CHC & Family Developments
Industry Leading General Contractors in Franklin County, Ohio
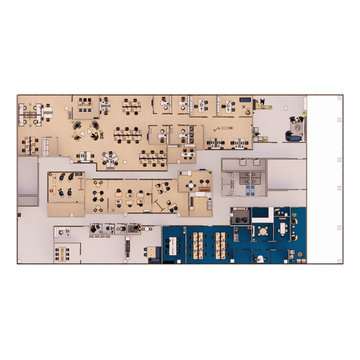 Xavieras Inc.
 IQ Business Media Inc. wishes to expand the programming of their business brand by connecting with their audience in more dynamic ways and further enhance their position as a viable partner to national and international design markets. Bringing diverse stakeholders together to facilitate ongoing dialogue in the areas of design and architecture is a key goal of the organization.
Design Solutions:
Quality of space and brand delivery provide state-of-the-art technology in all the spaces.
Spaces can adapt to support the project and business needs. Onsite staff act as a conduit for culture, community, connecting people, companies, and industries by sharing expertise and developing meaningful relationships. Therefore, the spaces are flexible, easy to reconfigure, and adapt to diverse uses.
Software: Revit with Enscape plugin, Photoshop.
Designer Credit: www.linkedin.com/in/mahsa-taskini

 Smartek Systems
Web Development Canada, SmartekSystems, a full services web development company for Web application, mobile app, SEO, software and Kiosk Application.
Urban closet photo in Toronto
Urban closet photo in Toronto
 Archi Designer(Architectural & Interior services)

Alhamdulillah, Bloc Tech Software house interior in corporate office Planned, Designed, 3D Render, done perfectly on 3500 s.f.t area, having more than 72 developers sitting plan with addition of Meeting Room, 4- corporate office, Play Area, Girls separate Room, Kichen , separate widend Reception area, Balcont n Kichen. The Ceiling design, Flooring, wall design, Fire alarming installation, colour scheme selection, Ceiling Fan, Led Panel lights, Flooring, carpet tiles, Glass doors, partition walls, Pvc paneling, a bunch of plantation all around the house, meeting Room, Play area, main reception n main Office Room designed in Executive type with the addition of plantation giving natural effect to the whole house to amuses its Developers with natural scenery in their working hours to get the freshness of mind and eager to be relaxed to work more as developing is the toughest job.
For related Queries Do contact us,
Archi Designer
+923041693070
03001976500
Email: Archidesigner0@gmail.com
www.behance.net/shahidAD
www.Archidesigners.business.site
#SoftwarehouseInterior #InteriorDesigner #OfficeInterior
#InteriorDesignerInFaisalabad #interiorhouse #houseinteriordesign

 Aqlix IT Solutions Pvt Ltd
The UAE is a hub for top software consulting companies, offering expertise in innovative, tailored solutions for businesses. Specializing in strategy development, software implementation, and IT optimization, they leverage technologies like AI, cloud computing, and automation to meet dynamic business needs. Among them, Aqlix IT Solutions Pvt Ltd stands out, combining technical expertise with a customer-centric approach to help businesses in the UAE and globally excel in the digital landscape. Check out more at aqlix.com/software-development-services

Sponsored
Columbus, OH
We Design, Build and Renovate
CHC & Family Developments
Industry Leading General Contractors in Franklin County, Ohio
 Chester County Kitchen & Bath
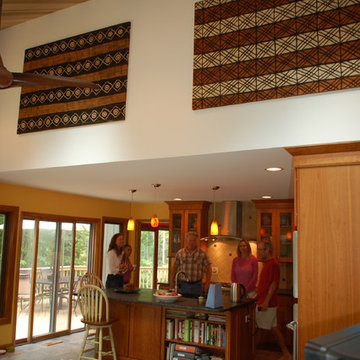
We contracted with Chester County Kitchen and Bath (CCKAB) to completely renovate our master bathroom first, followed by a complete kitchen renovation and the building of a family room addition off the kitchen. John Noland, the VP at CCKAB for such project development, was simply fantastic. He spent many hours with us, discussing our ideas of what we wanted the house to look like, and then he produced outstanding overall technical designs for each project before we ever signed the contract. John used his design software to develop dramatic and really useful drawings and graphic depictions of each aspect of the different projects; these drawings enabled us to refine the different projects over several weeks. John's initial cost estimates were spot-on, as was his proposed project timeline. When we added major changes to the original designs, John worked with us and the general (sub)contractor to incorporate the changes to the overall project without bursting the budget or blowing the timeline. John's able deputy, Stacy Nass, was simply amazing as the Project Manager. She juggled the scheduling of subcontractors, suppliers, cabinetry, appliance installation, etc. with aplomb and professionalism, and it was principally due to her careful attention to detail that the projects ran so smoothly and finished on time. The technical expertise of John, Stacy, and the rest of the staff at CCKAB are matched by their warm interpersonal skills. Having heard all the horror stories from friends about contractors they've used for home projects, we consider ourselves fortunate to have hired the folks from Chester County Kitchen and Bath. In the end, we were so very impressed with the final results - John and Stacy and their many collaborators really did help us create our dream home.
 bsq Landscape Architects
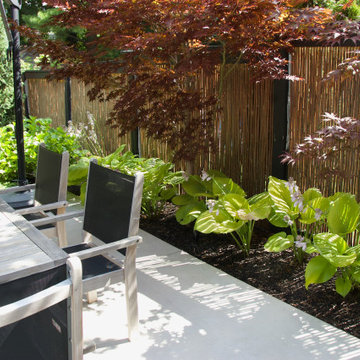
Together with our client, the project goal was to creatively transform an under-utilized rear garden using architectural cues and personal detailing to develop a cohesive material enriched design with multiple focal points and uniquely placed vegetation.
Taking advantage of the mature vegetation, bamboo fencing and existing hot tub, we had the opportunity to design and create integrated lounging and seating.
We enhanced the garden's multiple focal points by importing hand-selected rockery, specimen trees, cascading evergreens, and groups of perennials. Each rock was rotated numerous times to expose the best face and right pitch to ensure the stones' sun, shade, and patterns were all highlighted.
With the addition of an open-sided pergola and raised deck along with side projections, we were able to integrate the limbs of an existing majestic Japanese Maple creating the perfect location to lounge, drink a morning coffee or entertain while gazing back at unique architecture and at-grade hot tub.
The hot tub buried in the ground is surrounded by dark oiled cedar decking and edged by a concrete patio, large stepping slabs and raised planter.
The mixture of wood, concrete and greenery was a great contrast of natural finishes seamlessly blended by elongated trim boards and intentional lines. Staining the fence framing black and oiling the bamboo added the final fresh touches this garden needed connecting these new spaces from the entrance gate to the BBQ and dining patio.
 The Den Interiors
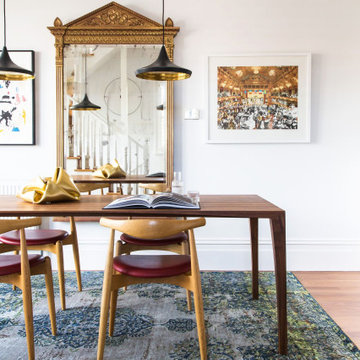
The dining room was completed by adding a new dining table, rug and hanging the clients artwork and ornate mirror. The furniture is by Great Dane Furniture and the rug by Cadrys.
6