
Search results for "Software options" in Home Design Ideas
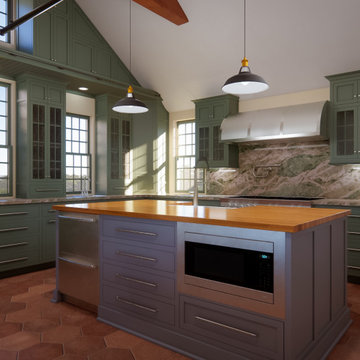
 Robert Scott Visualization LLC
We were fortunate to work with Twig Perkins, Inc along with Ethan McMorrow Designs both of Nantucket, MA on this historic home remodel located on historic Milk Street on Nantucket, Island, MA. We used 3D modeling and "real-time rendering" software to visualize multiple options based on client feedback.

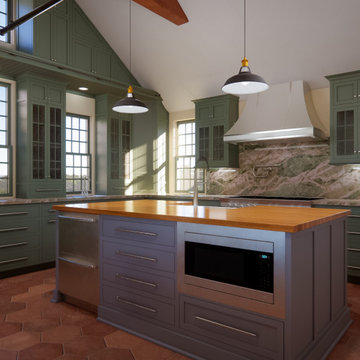 Robert Scott Visualization LLC
We were fortunate to work with Twig Perkins, Inc along with Ethan McMorrow Designs both of Nantucket, MA on this historic home remodel located on historic Milk Street on Nantucket, Island, MA. We used 3D modeling and "real-time rendering" software to visualize multiple options based on client feedback.
Find the right local pro for your project
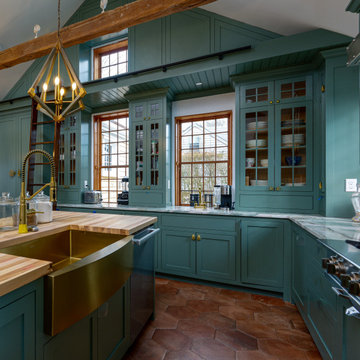 Robert Scott Visualization LLC
We were fortunate to work with Twig Perkins, Inc along with Ethan McMorrow Designs both of Nantucket, MA on this historic home remodel located on historic Milk Street on Nantucket, Island, MA. We used 3D modeling and "real-time rendering" software to visualize multiple options based on client feedback.

 Erika Jayne Design Build
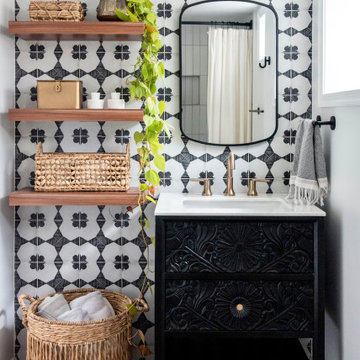
A small full basement bathroom in our Modern Spanish-Style Revival project boasts a tiled focal vanity wall with floating shelves, brass details, and red penny floor tiles.

 Homes by Tradition
Example of a transitional u-shaped medium tone wood floor and brown floor kitchen design in Minneapolis with a farmhouse sink, shaker cabinets, gray cabinets, gray backsplash, stainless steel appliances, an island and white countertops



 Simpson Strong-Tie
Your Dream Backyard Starts Here
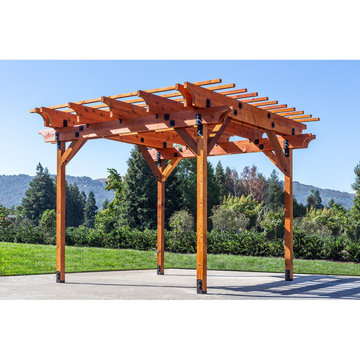
Simpson Strong-Tie’s design software helps you plan your dream backyard by starting with a strong and beautiful pergola and other popular structures that will last for decades. Our Pergola Planner Software enables you to use pergola planner software to design a pergola in just a few minutes using our prebuild templates or custom dimensions. This free web-based software helps you visualize your pergola with multiple style options to create your dream backyard. After you design your dream pergola or other popular structure, just print out your plan view and materials list and you’re ready to go.

 Kayron Brewer, CMKBD / Studio K B
Dan Farmer, Seattle Home Tours
Inspiration for a timeless kitchen remodel in Seattle
Inspiration for a timeless kitchen remodel in Seattle

 Laurel Wreath Homes
Full renovation for this Primary Bathroom. Re-worked the floor plan to create a larger walk-in shower space with custom glass enclosure. Designed a custom wooden vanity with plenty of storage, with a subtly veined quartz countertop. Free standing bathtub is surrounded by a half wall of paneling, painted in a light and bright color scheme. Neutral tile installed on bathroom floor and shower walls, with a coordinating penny tile on the shower floor and niches. Textured bamboo roman shades and floating shelves were installed for contrast and mixed and matched black and gold hardware for detail.

 teb Interiors Inc.
Stephani Buchman Photography
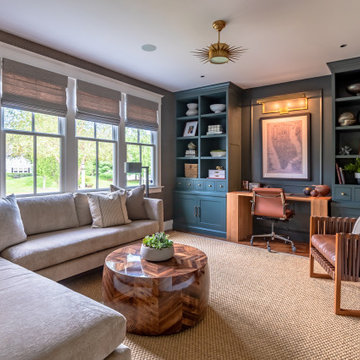
Family room - contemporary dark wood floor family room idea in Toronto with white walls
Family room - contemporary dark wood floor family room idea in Toronto with white walls

Sponsored
Columbus, OH

Hope Restoration & General Contracting
Columbus Design-Build, Kitchen & Bath Remodeling, Historic Renovations
 The Tailored Closet and Premiergarage
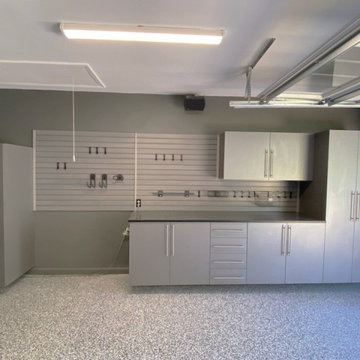
As the nation's number one garage enhancement company, PremierGarage® makes garage flooring, storage cabinets, and organization systems that transform cluttered garages into clean, efficient space.
Cabinets made just for use in the garage feature shelving that's 25% thicker than industry standards, a variety of high-quality, easy-to-clean finishes and are hung off the floor to keep water from hurting the contents of each cabinet. Designed at your home using 3D software, and paired with professional installers, you'll enjoy your new space faster than do-it-yourself options.

 Showcase Kitchens
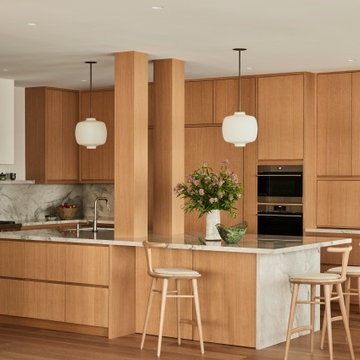
Kitchen redesign united dining room and kitchen into one gracious family kitchen. Refrigerator and double oven were built into the cabinetry to give a seamless look to the space. Over-sized, L-shaped island, which houses the kitchen sink. Over-island lighting is a 3-pendant contemporary and the dining area has a sophisticated multi-sphere in polished nickel with glass sphere rods.
Tim Cree/Creepwalk Media
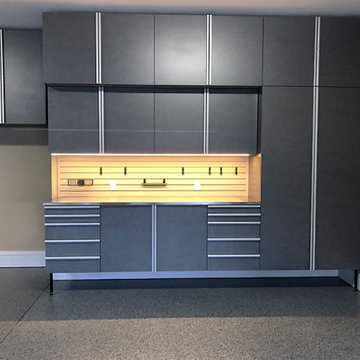 The Tailored Closet and Premiergarage
As the nation's number one garage enhancement company, PremierGarage® makes garage flooring, storage cabinets, and organization systems that transform cluttered garages into clean, efficient space.
Cabinets made just for use in the garage feature shelving that's 25% thicker than industry standards, a variety of high-quality, easy-to-clean finishes and are hung off the floor to keep water from hurting the contents of each cabinet. Designed at your home using 3D software, and paired with professional installers, you'll enjoy your new space faster than do-it-yourself options.
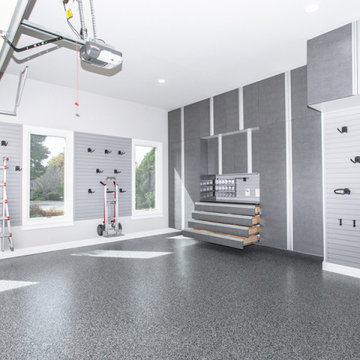 The Tailored Closet and Premiergarage
As the nation's number one garage enhancement company, PremierGarage® makes garage flooring, storage cabinets, and organization systems that transform cluttered garages into clean, efficient space.
Cabinets made just for use in the garage feature shelving that's 25% thicker than industry standards, a variety of high-quality, easy-to-clean finishes and are hung off the floor to keep water from hurting the contents of each cabinet. Designed at your home using 3D software, and paired with professional installers, you'll enjoy your new space faster than do-it-yourself options.

Sponsored
Columbus, OH

Snider & Metcalf Interior Design, LTD
Leading Interior Designers in Columbus, Ohio & Ponte Vedra, Florida
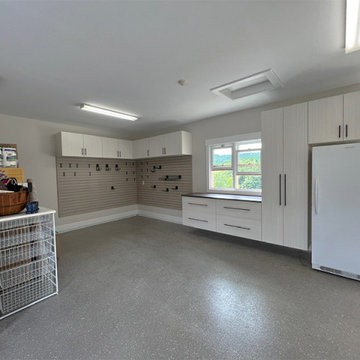 The Tailored Closet and Premiergarage
As the nation's number one garage enhancement company, PremierGarage® makes garage flooring, storage cabinets, and organization systems that transform cluttered garages into clean, efficient space.
Cabinets made just for use in the garage feature shelving that's 25% thicker than industry standards, a variety of high-quality, easy-to-clean finishes and are hung off the floor to keep water from hurting the contents of each cabinet. Designed at your home using 3D software, and paired with professional installers, you'll enjoy your new space faster than do-it-yourself options.
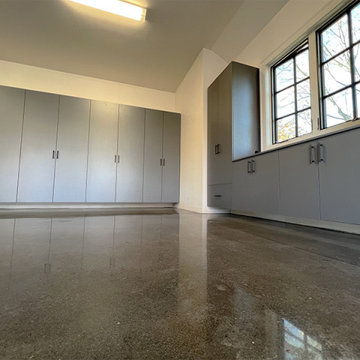 The Tailored Closet and Premiergarage
As the nation's number one garage enhancement company, PremierGarage® makes garage flooring, storage cabinets, and organization systems that transform cluttered garages into clean, efficient space.
Cabinets made just for use in the garage feature shelving that's 25% thicker than industry standards, a variety of high-quality, easy-to-clean finishes and are hung off the floor to keep water from hurting the contents of each cabinet. Designed at your home using 3D software, and paired with professional installers, you'll enjoy your new space faster than do-it-yourself options.
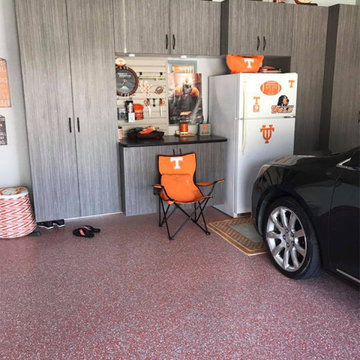 The Tailored Closet and Premiergarage
As the nation's number one garage enhancement company, PremierGarage® makes garage flooring, storage cabinets, and organization systems that transform cluttered garages into clean, efficient space.
Cabinets made just for use in the garage feature shelving that's 25% thicker than industry standards, a variety of high-quality, easy-to-clean finishes and are hung off the floor to keep water from hurting the contents of each cabinet. Designed at your home using 3D software, and paired with professional installers, you'll enjoy your new space faster than do-it-yourself options.
2