
Search results for "Software projects" in Home Design Ideas
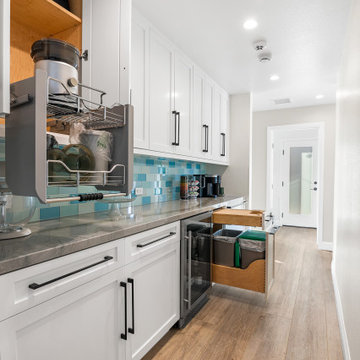
 Opulent Design Build
Opulent Design Build — Orange County's Premier Custom Home Builder & Full-Service Design-Build Firm
Opulent Design Build is Orange County's award-winning design-build firm, bringing over 20 years of experience to custom home construction, whole-home renovations, and high-end remodeling projects across Irvine, Newport Beach, Corona Del Mar, Laguna Beach, Coto de Caza, and beyond.
As a true one-stop design-build company, we manage every phase of your project under one roof — from initial concept and architectural design to engineering, HOA approvals, permitting, construction, and final inspection. No handoffs. No miscommunication. No surprises.
What We Do:
Custom home building & ground-up construction
Whole-home renovations & luxury remodels
Kitchen remodeling & custom cabinetry
Bathroom remodeling & master suite transformations
Room additions & Accessory Dwelling Units (ADUs)
Eco-friendly & sustainable building solutions
Outdoor living spaces & stamped concrete
Interior design & finish selections
Why Homeowners Choose Opulent:
Our in-house team of engineers, licensed contractors, interior designers, and landscape specialists means your project moves faster, stays on budget, and reflects your exact vision. We use state-of-the-art project management software so clients receive daily progress updates and full transparency throughout construction.
From gated Newport Harbor estates to sprawling ranch homes in Trabuco Canyon, we've delivered hundreds of custom builds across Orange County — each one crafted with uncompromising attention to detail and premium materials.
5x Best of Houzz Winner | Licensed & Insured | Fixed-Price Estimates | No Hidden Fees
? Irvine, CA | Serving all of Orange County
? (949) 340-0915 | opulentdb.com
 Pacific Coast Custom Design

One of our favorite projects. This amazing remodeled kitchen is a showplace. If you are brave enough to choose a color it really pays off. Finished in a country green distressed look this kitchen is really eye catching. The vaulted ceiling and varied cabinets add to the charm. This space is not only stunning it is very functional. This project is in down town Huntington Beach, CA, but it could be anywhere in the country.
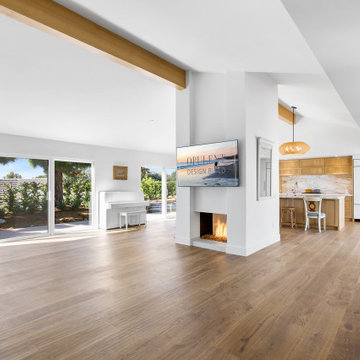 Opulent Design Build
Opulent Design Build — Orange County's Premier Custom Home Builder & Full-Service Design-Build Firm
Opulent Design Build is Orange County's award-winning design-build firm, bringing over 20 years of experience to custom home construction, whole-home renovations, and high-end remodeling projects across Irvine, Newport Beach, Corona Del Mar, Laguna Beach, Coto de Caza, and beyond.
As a true one-stop design-build company, we manage every phase of your project under one roof — from initial concept and architectural design to engineering, HOA approvals, permitting, construction, and final inspection. No handoffs. No miscommunication. No surprises.
What We Do:
Custom home building & ground-up construction
Whole-home renovations & luxury remodels
Kitchen remodeling & custom cabinetry
Bathroom remodeling & master suite transformations
Room additions & Accessory Dwelling Units (ADUs)
Eco-friendly & sustainable building solutions
Outdoor living spaces & stamped concrete
Interior design & finish selections
Why Homeowners Choose Opulent:
Our in-house team of engineers, licensed contractors, interior designers, and landscape specialists means your project moves faster, stays on budget, and reflects your exact vision. We use state-of-the-art project management software so clients receive daily progress updates and full transparency throughout construction.
From gated Newport Harbor estates to sprawling ranch homes in Trabuco Canyon, we've delivered hundreds of custom builds across Orange County — each one crafted with uncompromising attention to detail and premium materials.
5x Best of Houzz Winner | Licensed & Insured | Fixed-Price Estimates | No Hidden Fees
? Irvine, CA | Serving all of Orange County
? (949) 340-0915 | opulentdb.com
Find the right local pro for your project
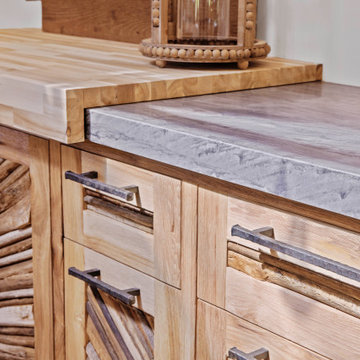 Opulent Design Build
Opulent Design Build — Orange County's Premier Custom Home Builder & Full-Service Design-Build Firm
Opulent Design Build is Orange County's award-winning design-build firm, bringing over 20 years of experience to custom home construction, whole-home renovations, and high-end remodeling projects across Irvine, Newport Beach, Corona Del Mar, Laguna Beach, Coto de Caza, and beyond.
As a true one-stop design-build company, we manage every phase of your project under one roof — from initial concept and architectural design to engineering, HOA approvals, permitting, construction, and final inspection. No handoffs. No miscommunication. No surprises.
What We Do:
Custom home building & ground-up construction
Whole-home renovations & luxury remodels
Kitchen remodeling & custom cabinetry
Bathroom remodeling & master suite transformations
Room additions & Accessory Dwelling Units (ADUs)
Eco-friendly & sustainable building solutions
Outdoor living spaces & stamped concrete
Interior design & finish selections
Why Homeowners Choose Opulent:
Our in-house team of engineers, licensed contractors, interior designers, and landscape specialists means your project moves faster, stays on budget, and reflects your exact vision. We use state-of-the-art project management software so clients receive daily progress updates and full transparency throughout construction.
From gated Newport Harbor estates to sprawling ranch homes in Trabuco Canyon, we've delivered hundreds of custom builds across Orange County — each one crafted with uncompromising attention to detail and premium materials.
5x Best of Houzz Winner | Licensed & Insured | Fixed-Price Estimates | No Hidden Fees
? Irvine, CA | Serving all of Orange County
? (949) 340-0915 | opulentdb.com
 Opulent Design Build
Opulent Design Build — Orange County's Premier Custom Home Builder & Full-Service Design-Build Firm
Opulent Design Build is Orange County's award-winning design-build firm, bringing over 20 years of experience to custom home construction, whole-home renovations, and high-end remodeling projects across Irvine, Newport Beach, Corona Del Mar, Laguna Beach, Coto de Caza, and beyond.
As a true one-stop design-build company, we manage every phase of your project under one roof — from initial concept and architectural design to engineering, HOA approvals, permitting, construction, and final inspection. No handoffs. No miscommunication. No surprises.
What We Do:
Custom home building & ground-up construction
Whole-home renovations & luxury remodels
Kitchen remodeling & custom cabinetry
Bathroom remodeling & master suite transformations
Room additions & Accessory Dwelling Units (ADUs)
Eco-friendly & sustainable building solutions
Outdoor living spaces & stamped concrete
Interior design & finish selections
Why Homeowners Choose Opulent:
Our in-house team of engineers, licensed contractors, interior designers, and landscape specialists means your project moves faster, stays on budget, and reflects your exact vision. We use state-of-the-art project management software so clients receive daily progress updates and full transparency throughout construction.
From gated Newport Harbor estates to sprawling ranch homes in Trabuco Canyon, we've delivered hundreds of custom builds across Orange County — each one crafted with uncompromising attention to detail and premium materials.
5x Best of Houzz Winner | Licensed & Insured | Fixed-Price Estimates | No Hidden Fees
? Irvine, CA | Serving all of Orange County
? (949) 340-0915 | opulentdb.com
 Opulent Design Build
Opulent Design Build — Orange County's Premier Custom Home Builder & Full-Service Design-Build Firm
Opulent Design Build is Orange County's award-winning design-build firm, bringing over 20 years of experience to custom home construction, whole-home renovations, and high-end remodeling projects across Irvine, Newport Beach, Corona Del Mar, Laguna Beach, Coto de Caza, and beyond.
As a true one-stop design-build company, we manage every phase of your project under one roof — from initial concept and architectural design to engineering, HOA approvals, permitting, construction, and final inspection. No handoffs. No miscommunication. No surprises.
What We Do:
Custom home building & ground-up construction
Whole-home renovations & luxury remodels
Kitchen remodeling & custom cabinetry
Bathroom remodeling & master suite transformations
Room additions & Accessory Dwelling Units (ADUs)
Eco-friendly & sustainable building solutions
Outdoor living spaces & stamped concrete
Interior design & finish selections
Why Homeowners Choose Opulent:
Our in-house team of engineers, licensed contractors, interior designers, and landscape specialists means your project moves faster, stays on budget, and reflects your exact vision. We use state-of-the-art project management software so clients receive daily progress updates and full transparency throughout construction.
From gated Newport Harbor estates to sprawling ranch homes in Trabuco Canyon, we've delivered hundreds of custom builds across Orange County — each one crafted with uncompromising attention to detail and premium materials.
5x Best of Houzz Winner | Licensed & Insured | Fixed-Price Estimates | No Hidden Fees
? Irvine, CA | Serving all of Orange County
? (949) 340-0915 | opulentdb.com
 Opulent Design Build
Opulent Design Build — Orange County's Premier Custom Home Builder & Full-Service Design-Build Firm
Opulent Design Build is Orange County's award-winning design-build firm, bringing over 20 years of experience to custom home construction, whole-home renovations, and high-end remodeling projects across Irvine, Newport Beach, Corona Del Mar, Laguna Beach, Coto de Caza, and beyond.
As a true one-stop design-build company, we manage every phase of your project under one roof — from initial concept and architectural design to engineering, HOA approvals, permitting, construction, and final inspection. No handoffs. No miscommunication. No surprises.
What We Do:
Custom home building & ground-up construction
Whole-home renovations & luxury remodels
Kitchen remodeling & custom cabinetry
Bathroom remodeling & master suite transformations
Room additions & Accessory Dwelling Units (ADUs)
Eco-friendly & sustainable building solutions
Outdoor living spaces & stamped concrete
Interior design & finish selections
Why Homeowners Choose Opulent:
Our in-house team of engineers, licensed contractors, interior designers, and landscape specialists means your project moves faster, stays on budget, and reflects your exact vision. We use state-of-the-art project management software so clients receive daily progress updates and full transparency throughout construction.
From gated Newport Harbor estates to sprawling ranch homes in Trabuco Canyon, we've delivered hundreds of custom builds across Orange County — each one crafted with uncompromising attention to detail and premium materials.
5x Best of Houzz Winner | Licensed & Insured | Fixed-Price Estimates | No Hidden Fees
? Irvine, CA | Serving all of Orange County
? (949) 340-0915 | opulentdb.com

Sponsored
Delaware, OH

Buckeye Basements, Inc.
Central Ohio's Basement Finishing ExpertsBest Of Houzz '13-'21
 Ryann Reed Design Build
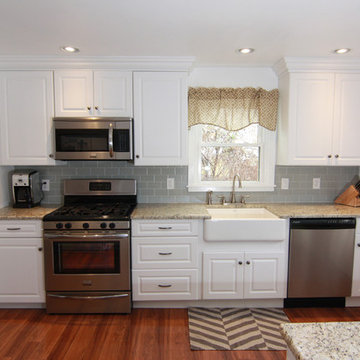
This is the first home of a young professional couple. Their main goal was to remodel their kitchen to create a more open feel. At the time the kitchen included a built in bench and table that was dated and nonfunctional. We worked together to create a new layout on our design software program. It was very helpful for our clients to see their new kitchen in 3-D drawings. We removed a bearing wall between the dining room and kitchen and opened it up for a breakfast bar contained in the peninsula. During demolition we found that there was no foundation under the floor joists in the concealed crawl space below the kitchen and no footings under the bearing wall. After addressing these discovered structural compromises we completed the project with no more surprises for this happy couple.
Photographer: Ilona Kalimov

 Paul R. Maina Builders
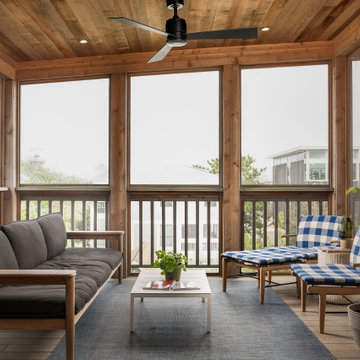
Inspiration for a transitional screened-in porch remodel in New York with decking and a roof extension
 Ryann Reed Design Build
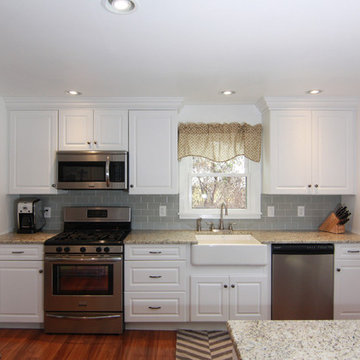
This is the first home of a young professional couple. Their main goal was to remodel their kitchen to create a more open feel. At the time the kitchen included a built in bench and table that was dated and nonfunctional. We worked together to create a new layout on our design software program. It was very helpful for our clients to see their new kitchen in 3-D drawings. We removed a bearing wall between the dining room and kitchen and opened it up for a breakfast bar contained in the peninsula. During demolition we found that there was no foundation under the floor joists in the concealed crawl space below the kitchen and no footings under the bearing wall. After addressing these discovered structural compromises we completed the project with no more surprises for this happy couple.
Photographer: Ilona Kalimov
 Ryann Reed Design Build
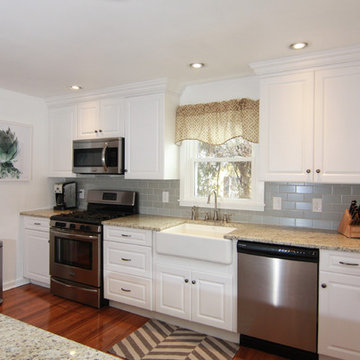
This is the first home of a young professional couple. Their main goal was to remodel their kitchen to create a more open feel. At the time the kitchen included a built in bench and table that was dated and nonfunctional. We worked together to create a new layout on our design software program. It was very helpful for our clients to see their new kitchen in 3-D drawings. We removed a bearing wall between the dining room and kitchen and opened it up for a breakfast bar contained in the peninsula. During demolition we found that there was no foundation under the floor joists in the concealed crawl space below the kitchen and no footings under the bearing wall. After addressing these discovered structural compromises we completed the project with no more surprises for this happy couple.
Photographer: Ilona Kalimov
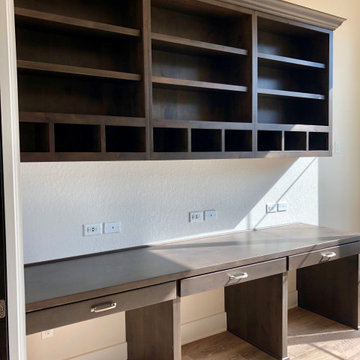
 Genuine Custom Homes
4,288 ft²/4 bed/3.5 bath/1.5 story, custom-built home in Vintage Oaks, (New Braunfels, TX).
Curious about designing & building your own? Contact Michael at 210-387-6109 or sales@genuinecustomhomes.com

Sponsored
Delaware, OH
Buckeye Basements, Inc.
Central Ohio's Basement Finishing ExpertsBest Of Houzz '13-'21
 By Design Interiors Inc
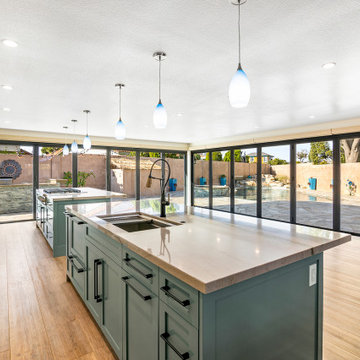

A blend of transitional design meets French Country architecture. The kitchen is a blend pops of teal along the double islands that pair with aged ceramic backsplash, hardwood and golden pendants.
Mixes new with old-world design.

 Architect
Not all architectural imagery is created equal. Some renderings look obviously computer-generated, with flat lighting and plastic-looking materials that fail to convince viewers. Others are so precise that they are indistinguishable from photographs. That second category, realistic architectural visualization rendering, has become the standard expectation for architects, developers, and marketers who need imagery capable of withstanding close scrutiny from investors, buyers, and planning authorities. As audiences grow more visually literate, the tolerance for obviously artificial, video-game-like imagery in professional presentations continues to shrink.
What Sets Realistic Visualization Apart
Realistic architectural visualization goes beyond simply modeling a building in three dimensions. It requires physically accurate lighting simulation, true-to-life material properties, and careful attention to the small imperfections that make real-world photography convincing, such as subtle reflections, ambient occlusion in corners, and natural depth of field. The goal is an image that a viewer would believe was captured by a camera on-site rather than generated by software. Achieving that level of believability typically means dozens of small adjustments layered on top of one another rather than any single dramatic setting.
Realistic Versus Stylized Rendering Approaches
Stylized or conceptual renderings still have their place, particularly in early design phases when a looser, more artistic representation helps convey mood without locking in every detail. But once a project moves toward marketing, investment, or permitting, stakeholders need to see exactly what they are getting. Realistic visualization removes ambiguity, showing true material colors, accurate proportions, and honest lighting conditions rather than idealized abstractions. Understanding which approach a project actually needs at each stage helps clients avoid paying for a level of polish that a given milestone does not yet require.
Why Realism Builds Client and Buyer Confidence
Buyers and investors are understandably skeptical of overly polished or unrealistic marketing images. When a rendering looks convincingly real, it builds trust rather than raising doubts about what the finished project will actually look like. This is especially important in real estate presales, where buyers are committing significant sums based largely on visual material rather than a finished physical space. A rendering that later turns out to have misrepresented the finished product can also create legal and reputational exposure for developers, making accuracy a genuine business risk rather than just an aesthetic preference.
The Technical Pillars Behind Every Realistic Scene
Achieving true realism depends on several technical disciplines working together: physically based rendering engines that simulate how light actually behaves, high-resolution texture libraries that replicate real materials like stone, wood, and glass, and careful camera work that mimics real photographic lenses and exposure. Post-production adds a final layer of color grading and atmospheric effects that ties everything together into a cohesive, believable image. Each of these pillars depends on the others; even flawless material work can be undermined by lighting that behaves in a physically implausible way.
Applications Across Residential, Commercial, and Institutional Projects
Realistic visualization serves a wide range of building types, from single-family homes and luxury condominiums to office towers, hotels, schools, and healthcare facilities. Each typology has its own material palette and lighting expectations, and an experienced studio adjusts its approach accordingly, whether that means warm, inviting tones for a residential lobby or crisp, professional lighting for a corporate headquarters. Institutional clients such as universities and hospitals often have additional requirements around accessibility signage and wayfinding, which need to be represented accurately alongside the architecture itself.
How AIMIR CG Delivers Photorealistic Accuracy
Our studio specializes in realistic architectural visualization rendering that holds up under close inspection. Every project moves through a disciplined pipeline of modeling, texturing, lighting, and post-production review, with artists cross-checking material references and lighting studies against real-world photography. This attention to detail is why clients consistently describe our end product as impressive and our process as easy to work with. A dedicated quality review stage before delivery catches inconsistencies that might otherwise slip through a faster, less structured pipeline.
Common Challenges in Achieving True Realism
Realistic rendering is technically demanding. Common obstacles include accurately simulating how light bounces between surfaces, matching material reflectivity to real product specifications, and avoiding the uncanny, slightly artificial look that comes from over-processed images. Overcoming these challenges requires experienced artists who understand both the science of light and the craft of photography, not just software proficiency. Rushed production schedules are often the real culprit behind unconvincing renderings, since realism typically requires several iterative passes rather than a single render.
What to Look for in a Realism-Focused Rendering Studio
When evaluating a rendering partner, review their portfolio critically. Do the images include convincing shadow detail and material variation, or do surfaces look uniformly smooth and artificial? Ask about their revision process and how closely they work with architects to source accurate material and lighting references, since realism is ultimately the product of disciplined collaboration, not a single software setting. It also helps to ask for examples of past projects in a similar building type, since a studio's strengths can vary across typologies.
Ready for Renderings That Look Real
If your project deserves imagery that can stand up to the scrutiny of investors, buyers, and planning boards, AIMIR CG is ready to help. Our team combines technical precision with artistic judgment to deliver visualization that looks and feels genuinely real. Contact us to discuss how photorealistic rendering can strengthen your next presentation or marketing campaign, and let us show you examples from projects similar to your own.
 Ryann Reed Design Build
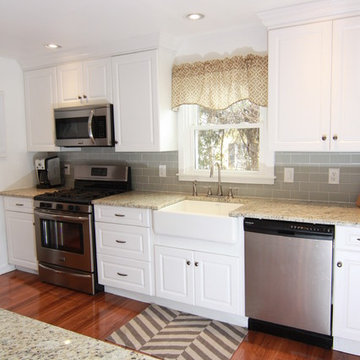
This is the first home of a young professional couple. Their main goal was to remodel their kitchen to create a more open feel. At the time the kitchen included a built in bench and table that was dated and nonfunctional. We worked together to create a new layout on our design software program. It was very helpful for our clients to see their new kitchen in 3-D drawings. We removed a bearing wall between the dining room and kitchen and opened it up for a breakfast bar contained in the peninsula. During demolition we found that there was no foundation under the floor joists in the concealed crawl space below the kitchen and no footings under the bearing wall. After addressing these discovered structural compromises we completed the project with no more surprises for this happy couple.
Photographer: Ilona Kalimov
 Ryann Reed Design Build
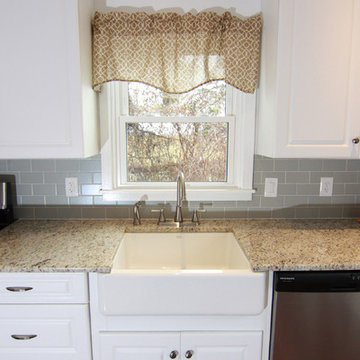
This is the first home of a young professional couple. Their main goal was to remodel their kitchen to create a more open feel. At the time the kitchen included a built in bench and table that was dated and nonfunctional. We worked together to create a new layout on our design software program. It was very helpful for our clients to see their new kitchen in 3-D drawings. We removed a bearing wall between the dining room and kitchen and opened it up for a breakfast bar contained in the peninsula. During demolition we found that there was no foundation under the floor joists in the concealed crawl space below the kitchen and no footings under the bearing wall. After addressing these discovered structural compromises we completed the project with no more surprises for this happy couple.
Photographer: Ilona Kalimov

Sponsored
Westerville, OH

Custom Home Works
Franklin County's Award-Winning Design, Build and Remodeling Expert
 User
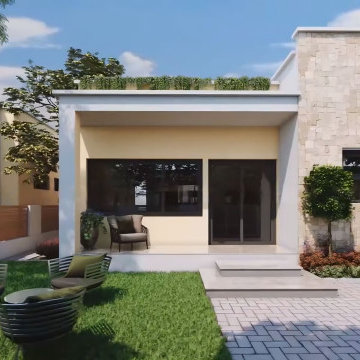
UserIn the early days of the 3d architectural visualisation studio, the focus was on creating photo-realistic images of buildings that didn't yet exist. This allowed potential buyers or renters to see what their future home or office would look like.
Nowadays, the role of the 3d architectural visualizer has evolved. While still involved in the sale or rental of property, they are also heavily involved in the design process. By using 3d architectural visualization, architects and designers can explore different design options and make sure that the final product meets the needs of the client.
In this blog post, we will take a look at a recent project by a 3d architectural visualizer - the Visualize a Residential Colony in Meridian Idaho.
A 3D architectural visualisation is an important tool for architects and engineers. It allows them to create realistic images of their designs, which can be used to present their ideas to clients or investors.
The studio Visualize was commissioned to create a 3D visualisation of a proposed residential colony in Meridian, Idaho. The colony will be built on a site that is currently occupied by a golf course.
The studio used a variety of software to create the visualisation, including 3ds Max, V-Ray, and Photoshop. The finished product is a realistic and accurate representation of the proposed colony.
The 3D visualisation has been used to convince the local authorities to approve the project. It has also been used to help raise investment for the colony.
 User
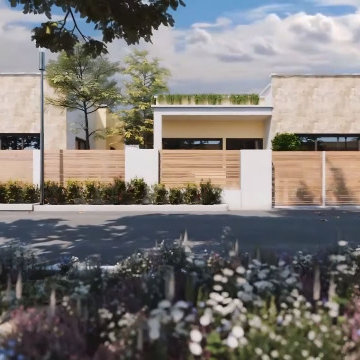
UserIn the early days of the 3d architectural visualisation studio, the focus was on creating photo-realistic images of buildings that didn't yet exist. This allowed potential buyers or renters to see what their future home or office would look like.
Nowadays, the role of the 3d architectural visualizer has evolved. While still involved in the sale or rental of property, they are also heavily involved in the design process. By using 3d architectural visualization, architects and designers can explore different design options and make sure that the final product meets the needs of the client.
In this blog post, we will take a look at a recent project by a 3d architectural visualizer - the Visualize a Residential Colony in Meridian Idaho.
A 3D architectural visualisation is an important tool for architects and engineers. It allows them to create realistic images of their designs, which can be used to present their ideas to clients or investors.
The studio Visualize was commissioned to create a 3D visualisation of a proposed residential colony in Meridian, Idaho. The colony will be built on a site that is currently occupied by a golf course.
The studio used a variety of software to create the visualisation, including 3ds Max, V-Ray, and Photoshop. The finished product is a realistic and accurate representation of the proposed colony.
The 3D visualisation has been used to convince the local authorities to approve the project. It has also been used to help raise investment for the colony.
 Main Line Kitchen Design
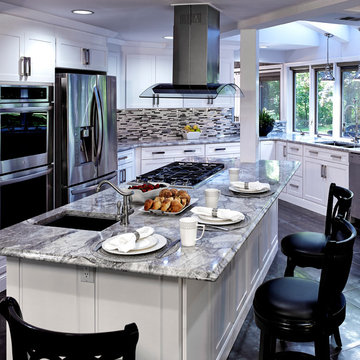
Main Line Kitchen Design is a group of skilled Kitchen Designers each with many years of experience planning kitchens around the Delaware Valley. Using doorstyle and finish kitchen cabinetry samples, photo design books, and laptops to display your kitchen as it is designed, we eliminate the need for and the cost associated with a showroom business model. This makes the design process more convenient for our customers, and we pass the significant savings on to them as well.
Our design process also allows us to spend more time with our customers working on their designs. This is what we enjoy most about our business – it’s what brought us together in the first place. The kitchen cabinet lines we design with and sell are Jim Bishop, Durasupreme, 6 Square, Oracle, Village, Collier, and Bremtowm Fine Custom Cabinetry.
Copyright Bob Graham Jr. Photography
16