
Search results for "Soit monaco" in Home Design Ideas

 Designs by Shellene
Patio fountain - large mediterranean backyard stone patio fountain idea in San Diego with no cover

 Christina Waters
Example of a mid-sized classic light wood floor enclosed dining room design in Philadelphia with blue walls


Find the right local pro for your project





 Armond Aquatech Pools
Q Stern Photography
Home design - large rustic backyard freeform natural home design idea in Philadelphia
Home design - large rustic backyard freeform natural home design idea in Philadelphia

 Leslie Harris / Interior Design
By removing a section of an existing pony wall and designing a "shoji" style dividing wall, we created a proper entry way that visually invites guests into the Living Room.

 “Expressions” by Jan Guigue
This cornice is covered in raw silk with black beaded fringe. it is the same color as the walls, which blend with the top down bottom up honeycomb shades. The ceiling is a lighter shade of the cornice and decorated with a wallpaper border, pulling the room together and giving interest and depth to the ceiling.
Photo by j guigue

 Tellurian Construction
Paul Cleary Photography
Photo of a large traditional shade hillside concrete paver garden path in Portland.
Photo of a large traditional shade hillside concrete paver garden path in Portland.




 ETO Doors
Please note: Doors are unfinished (the pictures may depict a finished door)
Request a Free Corner Sample to See the ETO Quality Difference
Enhance the entrance of your home or office with the Camden Exterior White Oak Door, featuring a sleek horizontal plank design and solid-core construction for superior strength and style. Crafted for front entryways, back doors, patio access, and garage side entrances, this door offers both modern appeal and long-term durability.
Constructed with a 3mm thick clear face veneer over a solid core, it resists warping, cracking, and splitting, ensuring a secure and reliable exterior solution. The integral panel structure eliminates separation issues common in stile and rail doors, providing lasting performance in any climate. Designed for residential and commercial use, this horizontal plank white oak exterior door delivers refined aesthetics, enhanced security, and premium craftsmanship, making it an excellent choice for any modern architectural setting.
Free Samples: Request a Free White Oak Exterior Horizontal Plank Door Corner Sample to See the ETO Quality Difference.
PRO Discounts: Pro discount program trade pricing available for contractors, architects, and designers on all our exterior white oak doors.
Lowest Prices Nationwide: At ETO Doors, we leverage our mass production to manufacture these high-quality exterior white oak doors at the lowest prices in the country, passing significant savings directly to you.
Versatile Usage: Our white oak doors are perfect for residential and commercial settings, including new construction and remodeling projects. Our horizontal plank interior doors are installed in places with high traffic volumes such as multifamily homes, office buildings, and hotels.
Customization Available: We understand that every project is unique. Our wood horizontal plank doors can be customized to fit your specific size and design requirements, ensuring a perfect fit and look for any application.
Optional Features (at an additional cost)
20-Minute Fire Rating for Wood Doors Available: Exterior horizontal plank white oak doors fire rated to withstand fire for 20 minutes, certified by UL or Warnock Hersey.
Exterior Pre-hanging: Our solid core white oak exterior doors can be pre-hung with matching engineered white oak jambs or exterior white primed jambs as pre-hung single doors or pre-hung double doors units.
Impact Hurricane Certification: Our Exterior White Oak doors are available with a Miami Dade hurricane impact wood door approval in both in-swing and out-swing configurations. Our wood Exterior White Oak storm doors certifications are equivalent to a "Miami-Dade NOA" which has the highest hurricane approval standard for wood doors in the country. Each of our horizontal plank white oak exterior doors can be assembled with the appropriate components to be Florida Building Code Compliant.
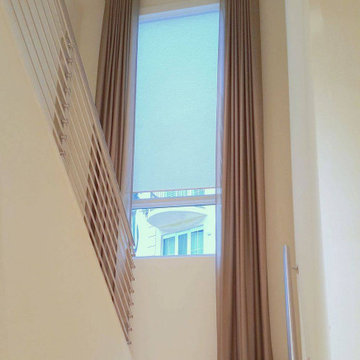
 Magy Interiors LLC
This dramatic two-story staircase window features a high-impact motorized window treatment engineered for double-height architectural openings.
Double-Height Custom Drapery: Floor-to-ceiling sheer drapery panels frame the expansive multi-level window, emphasizing the home's vertical height and adding soft texture to the stairwell.
Integrated Solar Roller Shades: Concealed motorized solar screen roller shades provide UV protection, heat reduction, and glare control for the sun-exposed glass.
Smart Home Automation: Both the solar roller shades and drapery systems are fully automated, seamlessly integrating into the home's control system for single-touch or scheduled operation.
Designer Collaboration: Magy Interiors provided custom fabrication, soft-goods consultation, and technical installation to execute the designer's vision for this complex architectural space.

 RVP Photography
Ross Van Pelt - RVP Photography
This is an example of a mediterranean landscaping in Cincinnati.
This is an example of a mediterranean landscaping in Cincinnati.


 Betz Pools Limited
The slate grey stone coping meshes beautifully with the pool’s natural grey liner. Advances in vinyl pool construction now allow for custom features which used to be exclusive to concrete. Examples here are the pool’s vinyl over steel spa, walk-in steps and underwater swimout benches on each side of the deep end.



 Ollin Stone
Our terrazzo is a favorite of architects and architectural design firms. We like to think of marble agglomerate as a modern Venetian terrazzo that, thanks to its great style and performance, is the perfect solution for an endless array of projects, from the retail outlets of major fashion houses to prestigious business offices around the world, as well as for the exterior cladding for entire buildings.


30