
Search results for "Soit monaco" in Home Design Ideas



 Robert Vieracker-Custom Home Design Portfolio
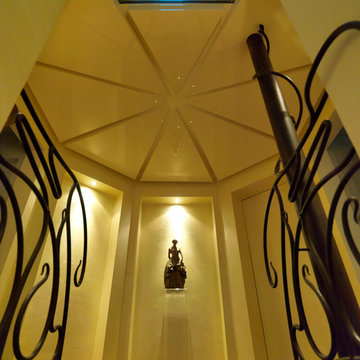
Example of a trendy carpeted u-shaped open staircase design in Detroit

Find the right local pro for your project


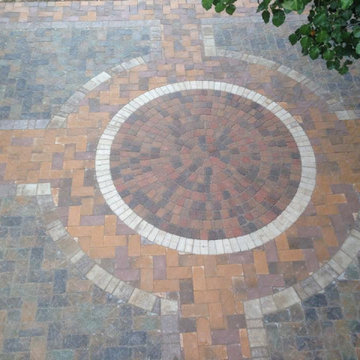
 Paving Texas Construction
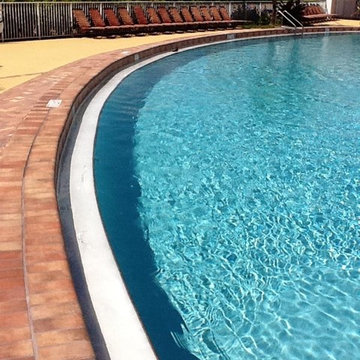
Paver Patio, Walkway, Driveway and Pool Decks. Outdoor Living Projects for your Backyard Resort.
Design ideas for a rustic landscaping in Dallas.
Design ideas for a rustic landscaping in Dallas.
 ELENI DECOR
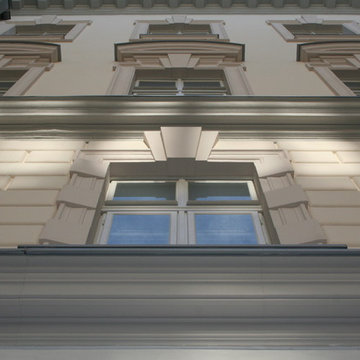
L’intervento per il Palazzo della Regione, ha visto la realizzazione di diverse tipologie di decorazioni per gli interni ed esterni.
- Nella loggia sono stati rimossi i vecchi soffitti, e ricostruiti con lastre in cartongesso sulle quali sono state poi applicate le decorazioni similari a quelle originali.
- All’esterno, la grande cornice marcapiano, deteriorata è stata rimossa e sostituita con le nostre cornici alleggerite. Realizzata perfettamente uguale a quella originale.
- All’interno, le vecchie decorazioni delle porte, deteriorate dalla presenza di umidità di risalta, sono state demolite, e dopo il necessario risanamento della muratura, sono state sostituite con le nostre decorazioni alleggerite, in linea con quelle preesistenti.
The restoration of the Regional Administration Building in Trieste requested various types of decorations, for interior and exterior.
- The old ceilings were removed from the loggia, and reproduced with plasterboard panels and furtherly the decorations replicas were applied on them.
- On the outside, the big decayed string-course molding, was demolished and replaced with our light-weight one.
- On the inside, the old decorations around the doors, decayed by humidity, were demolished , and after the rectification of the damp walls, they were replaced with new light-weight decorations, identical to the original ones.











 Century Stair Company
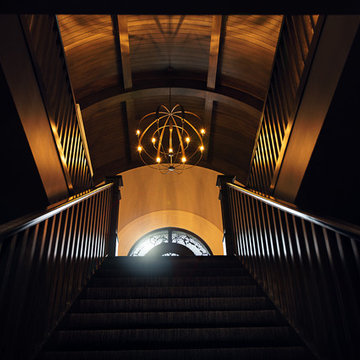
This four-level staircase commands attention from the moment you enter. Serving as the architectural centerpiece of the home, its open design works in harmony with strategic window placement to allow natural light to cascade down through all four levels of living space.
The design makes bold use of contrast. The dark risers against light treads create visual drama, while wrought iron round balusters paired with painted wooden rails and newels ground the staircase in timeless elegance. The result is a semi-floating effect that feels both substantial and airy, anchoring the entrance without overwhelming it.
1976-2026 © Century Stair Company




 Joe Metzer
This 14 floors building used 2 different textures and colors of Elastic Stone for covering its exterior walls.
The lightness and the easy installment reduced half of the time and money they anticipated.
This building is now under 25 years of warranty!


70