
Search results for "Solar chimney" in Home Design Ideas



 Constantine D. Vasilios & Associates Ltd
Detail at column with blown glass. The steel column support runs within without a seam. The spheres are inspired from Louis Sullivan's Auditorium Building and are hand pinned in the thousands. CVA photography.
Find the right local pro for your project

 Wine Cellar Specialists
On this Dallas project, Wine Cellar Specialists constructed the door framing from brushed aluminum. The door and wall were made of glass to allow a clear view of the wine display from the exterior of the cellar.
Learn more about this project: http://www.winecellarspec.com/custom/modern/contemporary-display-under-staircase-dallas/
Wine Cellar Specialists
+1 (866 ) 646-7089
info@winecellarspec.com
Follow us on Twitter: https://twitter.com/winecellarspec


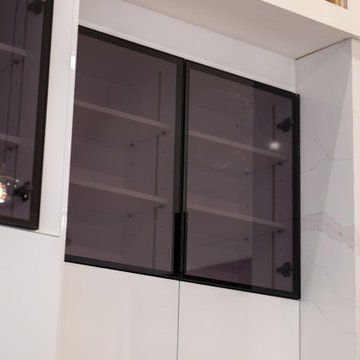
 QuinnHaven Kitchen Cabinets&Bathroom Design Showro
Inspiration for a modern home design remodel in Bridgeport
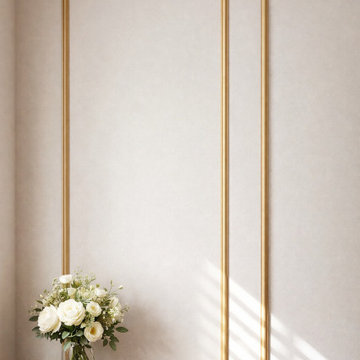
 ProHands Home Improvement
Picture-frame molding panels with a brushed-gold finish on warm ivory walls — measured, mitred and set by hand, aligned with the crown molding and baseboards. Decorative trim carpentry by ProHands Home Improvement, Los Angeles.

Sponsored
Columbus, OH

Structural Remodeling
Franklin County's Heavy Timber Specialists | Best of Houzz 2020!


 The Salamander Company LLC.
Patrick O'Brien
Inspiration for an eclectic family room remodel in Albuquerque
Inspiration for an eclectic family room remodel in Albuquerque



 Arcelab Inc. Architects
Bill Gregory, Architect
Example of a mid-sized arts and crafts green two-story concrete fiberboard gable roof design in Los Angeles
Example of a mid-sized arts and crafts green two-story concrete fiberboard gable roof design in Los Angeles




Sponsored
Westerville, OH

Custom Home Works
Franklin County's Award-Winning Design, Build and Remodeling Expert
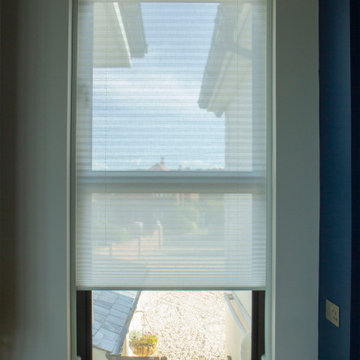


 Barak Mizrachi Architects
Living room library - contemporary loft-style medium tone wood floor living room library idea with beige walls and no tv
Living room library - contemporary loft-style medium tone wood floor living room library idea with beige walls and no tv


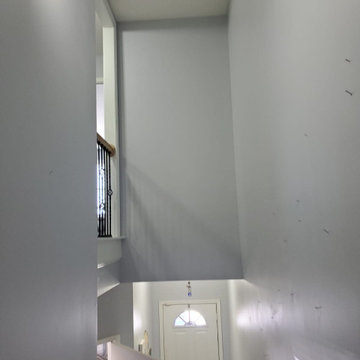
 Home Quality Work, LLC
The Foyer Stairs at the entrance of the house.
Foyer - mid-sized carpeted foyer idea in Atlanta with gray walls
Foyer - mid-sized carpeted foyer idea in Atlanta with gray walls

Sponsored
Westerville, OH
Custom Home Works
Franklin County's Award-Winning Design, Build and Remodeling Expert


 Visbeen Architects
Photographer: Ashley Avila Photography
Builder: Colonial Builders - Tim Schollart
Interior Designer: Laura Davidson
This large estate house was carefully crafted to compliment the rolling hillsides of the Midwest. Horizontal board & batten facades are sheltered by long runs of hipped roofs and are divided down the middle by the homes singular gabled wall. At the foyer, this gable takes the form of a classic three-part archway.
Going through the archway and into the interior, reveals a stunning see-through fireplace surround with raised natural stone hearth and rustic mantel beams. Subtle earth-toned wall colors, white trim, and natural wood floors serve as a perfect canvas to showcase patterned upholstery, black hardware, and colorful paintings. The kitchen and dining room occupies the space to the left of the foyer and living room and is connected to two garages through a more secluded mudroom and half bath. Off to the rear and adjacent to the kitchen is a screened porch that features a stone fireplace and stunning sunset views.
Occupying the space to the right of the living room and foyer is an understated master suite and spacious study featuring custom cabinets with diagonal bracing. The master bedroom’s en suite has a herringbone patterned marble floor, crisp white custom vanities, and access to a his and hers dressing area.
The four upstairs bedrooms are divided into pairs on either side of the living room balcony. Downstairs, the terraced landscaping exposes the family room and refreshment area to stunning views of the rear yard. The two remaining bedrooms in the lower level each have access to an en suite bathroom.
102