
Search results for "Solar chimney" in Home Design Ideas
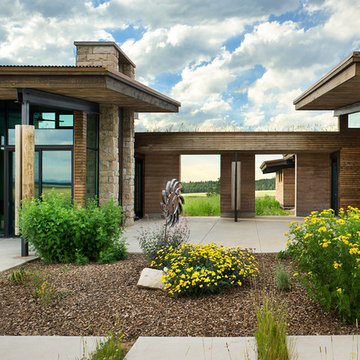
 Ward+Blake Architects
Composed of Ward + Blake Architect’s patented EarthWall post-tensioned steel rammed earth wall construction, the earthen walls literally rise from the soil that was used in their construction.
Photo Credit: Roger Wade
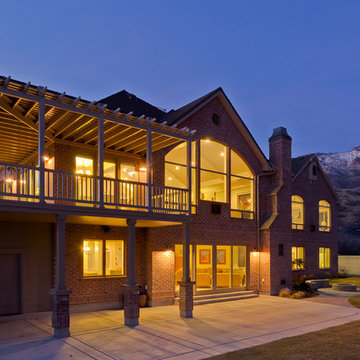
 Nielson Architecture/Planning, Inc.
Custom Residence design by Nielson Architecture/Planning, Inc. expertly crafted by Wilcox Construction, Inc.
Inspiration for a large eclectic one-story brick exterior home remodel in Salt Lake City
Inspiration for a large eclectic one-story brick exterior home remodel in Salt Lake City

 The Artisans Group, Inc.
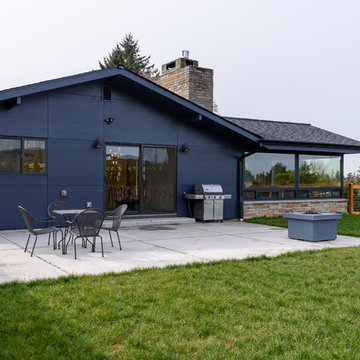
Winner of the 2018 Tour of Homes Best Remodel, this whole house re-design of a 1963 Bennet & Johnson mid-century raised ranch home is a beautiful example of the magic we can weave through the application of more sustainable modern design principles to existing spaces.
We worked closely with our client on extensive updates to create a modernized MCM gem.
Extensive alterations include:
- a completely redesigned floor plan to promote a more intuitive flow throughout
- vaulted the ceilings over the great room to create an amazing entrance and feeling of inspired openness
- redesigned entry and driveway to be more inviting and welcoming as well as to experientially set the mid-century modern stage
- the removal of a visually disruptive load bearing central wall and chimney system that formerly partitioned the homes’ entry, dining, kitchen and living rooms from each other
- added clerestory windows above the new kitchen to accentuate the new vaulted ceiling line and create a greater visual continuation of indoor to outdoor space
- drastically increased the access to natural light by increasing window sizes and opening up the floor plan
- placed natural wood elements throughout to provide a calming palette and cohesive Pacific Northwest feel
- incorporated Universal Design principles to make the home Aging In Place ready with wide hallways and accessible spaces, including single-floor living if needed
- moved and completely redesigned the stairway to work for the home’s occupants and be a part of the cohesive design aesthetic
- mixed custom tile layouts with more traditional tiling to create fun and playful visual experiences
- custom designed and sourced MCM specific elements such as the entry screen, cabinetry and lighting
- development of the downstairs for potential future use by an assisted living caretaker
- energy efficiency upgrades seamlessly woven in with much improved insulation, ductless mini splits and solar gain
Find the right local pro for your project


 Doyle Coffin Architecture LLC
Freestanding bathtub - mid-sized rustic master slate floor, gray floor, double-sink and wood ceiling freestanding bathtub idea in New York with flat-panel cabinets, medium tone wood cabinets, a one-piece toilet, white walls, an undermount sink, granite countertops, a hinged shower door, brown countertops and a freestanding vanity



 Sun West Custom Homes LLC
lifestyle deck to capture breathtaking view of the Las Vegas strip,
Example of a large trendy white one-story flat roof design in Las Vegas
Example of a large trendy white one-story flat roof design in Las Vegas

Sponsored
Columbus, OH

Wannemacher Interiors
Customized Award-Winning Interior Design Solutions in Franklin Cnty OH
 MWA, Inc.
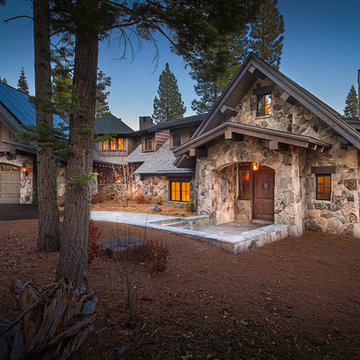
Front exterior of a mountain home. Photographer: GP Martin
Mid-sized transitional two-story wood brown front door photo in Sacramento with a dark wood front door
Mid-sized transitional two-story wood brown front door photo in Sacramento with a dark wood front door
 Morning Star Construction Corp
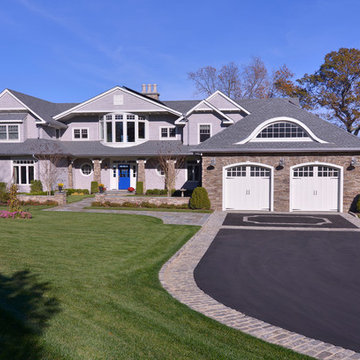
Finished new construction of home in Poquott, NY
Inspiration for a coastal exterior home remodel in New York
Inspiration for a coastal exterior home remodel in New York
 The Artisans Group, Inc.
Winner of the 2018 Tour of Homes Best Remodel, this whole house re-design of a 1963 Bennet & Johnson mid-century raised ranch home is a beautiful example of the magic we can weave through the application of more sustainable modern design principles to existing spaces.
We worked closely with our client on extensive updates to create a modernized MCM gem.
Extensive alterations include:
- a completely redesigned floor plan to promote a more intuitive flow throughout
- vaulted the ceilings over the great room to create an amazing entrance and feeling of inspired openness
- redesigned entry and driveway to be more inviting and welcoming as well as to experientially set the mid-century modern stage
- the removal of a visually disruptive load bearing central wall and chimney system that formerly partitioned the homes’ entry, dining, kitchen and living rooms from each other
- added clerestory windows above the new kitchen to accentuate the new vaulted ceiling line and create a greater visual continuation of indoor to outdoor space
- drastically increased the access to natural light by increasing window sizes and opening up the floor plan
- placed natural wood elements throughout to provide a calming palette and cohesive Pacific Northwest feel
- incorporated Universal Design principles to make the home Aging In Place ready with wide hallways and accessible spaces, including single-floor living if needed
- moved and completely redesigned the stairway to work for the home’s occupants and be a part of the cohesive design aesthetic
- mixed custom tile layouts with more traditional tiling to create fun and playful visual experiences
- custom designed and sourced MCM specific elements such as the entry screen, cabinetry and lighting
- development of the downstairs for potential future use by an assisted living caretaker
- energy efficiency upgrades seamlessly woven in with much improved insulation, ductless mini splits and solar gain
 Constructive Solutions, Inc.
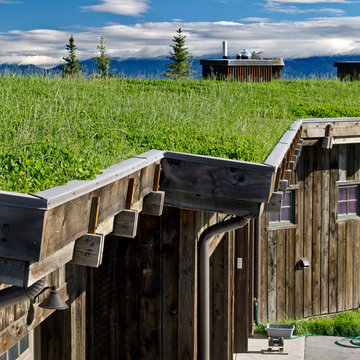
Detail of the built-up fascia used to retain the green roof.
Photo: Mike Wiseman
Mid-sized mountain style brown one-story mixed siding gable roof photo
Mid-sized mountain style brown one-story mixed siding gable roof photo
 Doyle Coffin Architecture LLC

Huge mountain style brown three-story wood and shingle gable roof photo in New York with a mixed material roof and a black roof


Sponsored
Westerville, OH

Custom Home Works
Franklin County's Award-Winning Design, Build and Remodeling Expert
 Doyle Coffin Architecture LLC

Example of a large mountain style detached two-car garage design in New York
 Doyle Coffin Architecture LLC

Large mountain style medium tone wood floor, brown floor and wood ceiling great room photo in New York with white walls
 CCS ARCHITECTURE

Photovoltaic panels generate all the home’s electricity, sending surplus energy back to the grid. All the home’s systems—hot water, HVAC, and radiant heating—are integrated, electric-based, and powered by the PV panels on the roof. The only use of natural gas is at the cooking range, which draws from a 50-gallon propane tank. With the exception of the propane tank, the home is net-zero in terms of its energy consumption. Photographer: Matthew Millman
 Doyle Coffin Architecture LLC

Inspiration for a large rustic open concept medium tone wood floor, brown floor and vaulted ceiling game room remodel in New York with white walls, a standard fireplace, a stacked stone fireplace and a wall-mounted tv

Sponsored
Westerville, OH
Custom Home Works
Franklin County's Award-Winning Design, Build and Remodeling Expert
 Doyle Coffin Architecture LLC

Large mountain style medium tone wood floor, brown floor and wood ceiling hallway photo in New York with gray walls
 Doyle Coffin Architecture LLC

Inspiration for a large rustic open concept medium tone wood floor, brown floor and vaulted ceiling game room remodel in New York with white walls, a standard fireplace, a stacked stone fireplace and a wall-mounted tv
 Doyle Coffin Architecture LLC

Huge mountain style brown three-story wood and shingle gable roof photo in New York with a mixed material roof and a black roof
12