
Search results for "Solar chimney" in Home Design Ideas
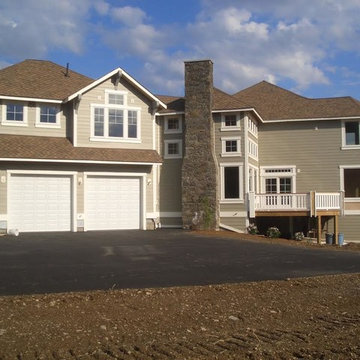
 Malcarne Contracting Inc.
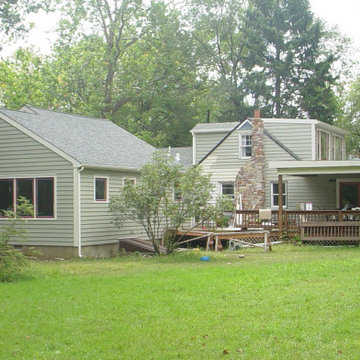
Large arts and crafts brown two-story mixed siding gable roof photo in New York
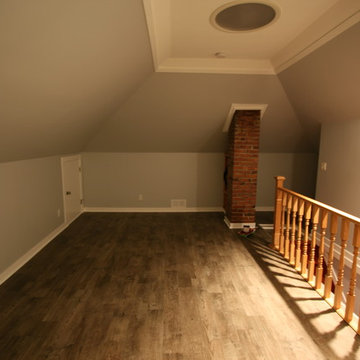
 Classic Home Improvements
Two 22" sun tunnels, Newport Vinyl in Driftwood, original brick chimneys, Paint in Behr Silver Shadow
Home design - mid-sized traditional home design idea in Vancouver
Home design - mid-sized traditional home design idea in Vancouver

 RD Architecture, LLC
1960s gray one-story concrete fiberboard house exterior photo in Houston with a hip roof and a metal roof
Find the right local pro for your project
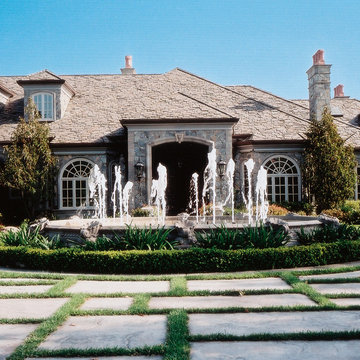
 Turkey Creek Tinting
Front of large family home with window film installed could help save energy and help with solar heat control in the summer and winter Photo Courtesy of Eastman

 Fivedot
Rachel Sieben
Example of a large country gray two-story wood gable roof design in Portland Maine with a metal roof
Example of a large country gray two-story wood gable roof design in Portland Maine with a metal roof

 Alair Homes Chilliwack
This contemporary farmhouse is located on a scenic acreage in Greendale, BC. It features an open floor plan with room for hosting a large crowd, a large kitchen with double wall ovens, tons of counter space, a custom range hood and was designed to maximize natural light. Shed dormers with windows up high flood the living areas with daylight. The stairwells feature more windows to give them an open, airy feel, and custom black iron railings designed and crafted by a talented local blacksmith. The home is very energy efficient, featuring R32 ICF construction throughout, R60 spray foam in the roof, window coatings that minimize solar heat gain, an HRV system to ensure good air quality, and LED lighting throughout. A large covered patio with a wood burning fireplace provides warmth and shelter in the shoulder seasons.
Carsten Arnold Photography
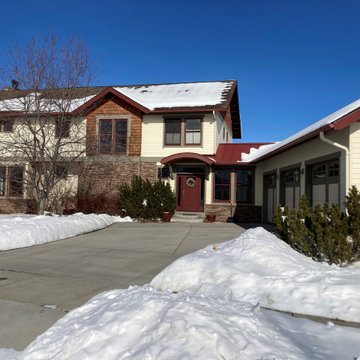
 Penny Lane Home Builders, LLC
Photo by Gary Lister
* Not too big house design
* Shaker Style contemporary
* Three car garage
* Passive solar, green design, energy certified
Inspiration for a mid-sized contemporary white two-story mixed siding exterior home remodel
Inspiration for a mid-sized contemporary white two-story mixed siding exterior home remodel

Sponsored
Columbus, OH

Structural Remodeling
Franklin County's Heavy Timber Specialists | Best of Houzz 2020!
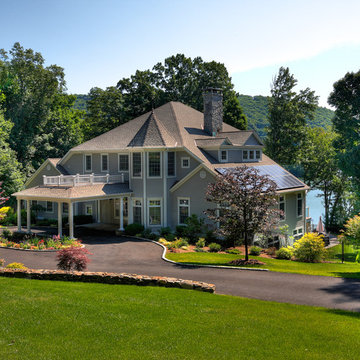
 At Home Design LLC
This home is situated on Candlewood Lake in an impressive location that allows for privacy and spectacular waterfront views. In addition to the main house there is an
in ground pool and guest house surrounded by professionally designed gardens.
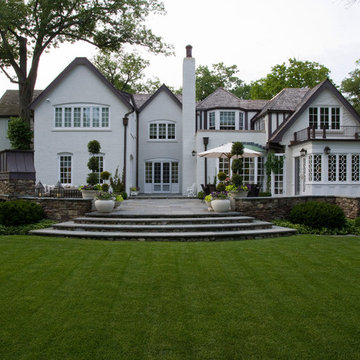
 Mariani Landscape
Balance, scale, and proportion are the foundations of this landscape, the perfect accompaniment to the historic home. Garden rooms surround the house, in a palette of deep greens, blues and white with enchanting views from every window. A dramatic rear terrace complete with a furnished outdoor kitchen, and dining and living spaces. The dimensional bluestone matches the bluestone cap of the seat wall, made of New England fieldstone.
Photo Credit: Linda Oyama Bryan
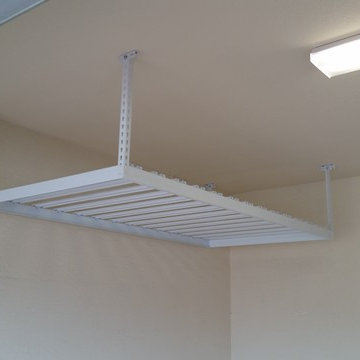
 The Garage Enhancement Company
This garage in Palm Beach, Florida had the OnRax SL48 4' x 8' Overhead Storage Rack installed to help maximize the garage storage. These overhead storage racks are great for storing holiday decorations, luggage and other items that take up a lot of space and aren't used frequently.



Sponsored
Westerville, OH

Custom Home Works
Franklin County's Award-Winning Design, Build and Remodeling Expert
 EnergyPal Solar
Situated on 1.5 flat sunny acres is a gardeners paradise of 34 young and mature fruit trees and bushes, lush bee & butterfly plants, 14 zone sprinkler system, fenced chicken coop, redwood horse barn & tack room, meditation studio, art studio, and barn with 1200sf fenced area.
 Spanjer Homes
Photo Credit-Sunny Brook Photography

Mid-sized elegant backyard stone patio photo in Denver with a fireplace and a pergola
Mid-sized elegant backyard stone patio photo in Denver with a fireplace and a pergola


 Folkway Design & Wares Co.

Example of a large country white two-story concrete fiberboard and clapboard gable roof design in Dallas with a shingle roof and a gray roof

Sponsored
Westerville, OH
Custom Home Works
Franklin County's Award-Winning Design, Build and Remodeling Expert
 Malcarne Contracting Inc.
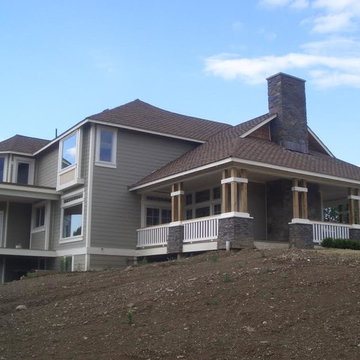
Example of a large arts and crafts brown two-story mixed siding gable roof design in New York

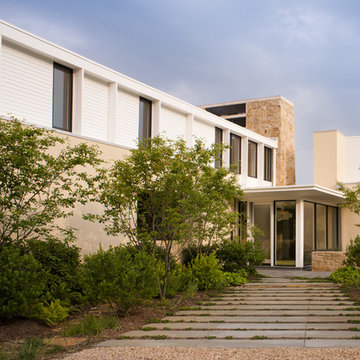
 BOWA
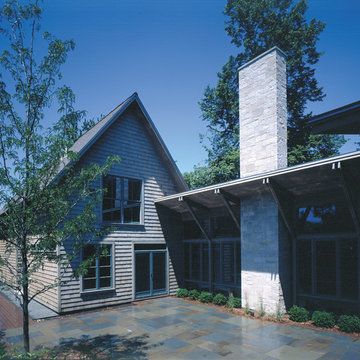
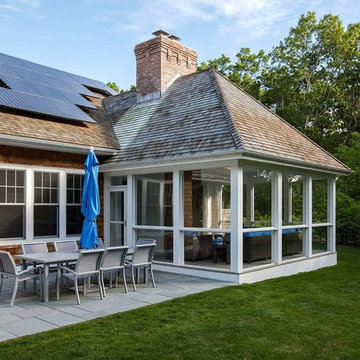
BOWAWhen designing their contemporary country retreat in Bluemont, Virginia, a priority for the homeowners was to incorporate green building practices. From the solar orientation on the property to the integration of a solar chimney with the design of the home, the goal was to combine both form and function. As part of a larger construction project, BOWA helped the homeowner to achieve their objectives by providing an expertise in green building, value engineering the project, managing every detail and providing solutions to a variety of challenges.
© Maxwell Mackenzie and BOWA
9