
Search results for "Solar chimney" in Home Design Ideas
 Turn Collaborative
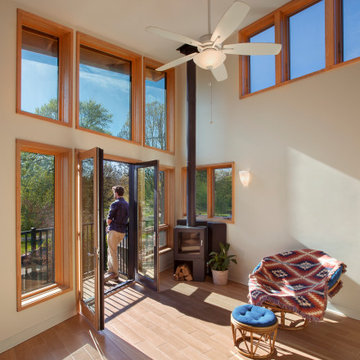
Looking out to the adjacent park and river beyond from the living room space of the 2nd floor unit. Photo by David Seide - Defined Space Photography.
Home design - mid-sized contemporary home design idea in Chicago
Home design - mid-sized contemporary home design idea in Chicago
 Turn Collaborative
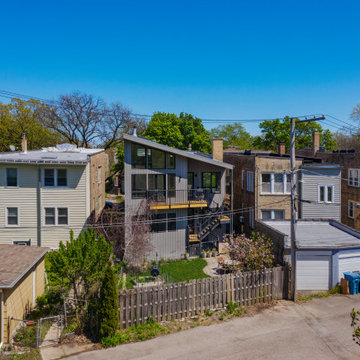
The addition, seen in context, reveals an emphasis on visually opening up to the back yard while providing views of the adjacent park and the Chicago River beyond.

 «Галерея Фрейман» || Freimann Gallery
Pool - contemporary indoor rectangular indoor pool idea in Moscow
Find the right local pro for your project


 Constructive Solutions, Inc.
Photo of the roof chimneys used for all roof penetrations and skylight tubes.
Photo: Mike Wiseman
Inspiration for a mid-sized rustic brown one-story mixed siding gable roof remodel
Inspiration for a mid-sized rustic brown one-story mixed siding gable roof remodel

 Fivedot
Rachel Sieben
Large cottage two-story wood gable roof idea in Portland Maine with a metal roof
Large cottage two-story wood gable roof idea in Portland Maine with a metal roof
 Smarthaus + Wexler/Kollman P.C., Ltd.
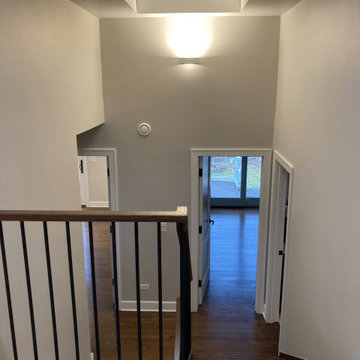
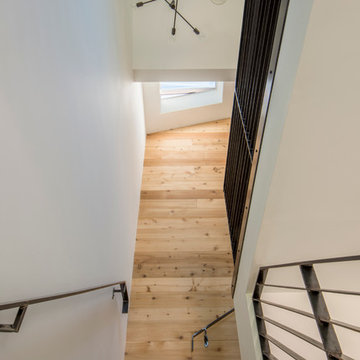
stairwell with skylight above to act as thermal chimney and light shaft to filter natural light through the interior of the home.
Hallway - modern hallway idea in Chicago
Hallway - modern hallway idea in Chicago

Sponsored
Columbus, OH

Wannemacher Interiors
Customized Award-Winning Interior Design Solutions in Franklin Cnty OH

 Atlantic Pool, Inc. - Serving Martha's Vineyard
Hot tub - coastal backyard rectangular hot tub idea in Boston

 Santa Rita Landscaping, Inc.
Inspiration for a mid-sized southwestern drought-tolerant and partial sun side yard brick garden path in Phoenix.

 François Lévy Architecture + Interiors
Our clients requested an energy-efficient escape home on a 16-acre site in rural Elgin that would be maintenance friendly, age-in-place adaptable, and whose sculptural quality could harbor for their expressive family.
With its dominant east-west axis, the maximizes control of solar gain control; its placement was carefully adjusted to allow all of the nearby trees to thrive. The standing seam roof’s pitch and azimuth provide optimal solar PV and fills a 20,000-gallon rainwater cistern.
The age-in-place, step-less interior provides an expansive view at the south terrace. The cantilever of the board-formed foundation is a structurally expressive solution resolving an otherwise imposing mass. The curved prow of the north-pointing entry is a nod to local Elgin brick. A bowed and formally jubilant thermal chimney faces south for efficient passive ventilation.
Photo credit: Chris Diaz
General Contractor: Native (buildnative.com)
 Constructive Solutions, Inc.
Detail at the entry
Photo: Mike Wiseman
Example of a mid-sized mountain style brown one-story mixed siding exterior home design
Example of a mid-sized mountain style brown one-story mixed siding exterior home design

 Upland Development, Inc.
Scot Zimmerman
This is an example of a mid-sized farmhouse white and full sun two-story and backyard vinyl and concrete paver landscaping in Salt Lake City with a metal roof and a fire pit.
This is an example of a mid-sized farmhouse white and full sun two-story and backyard vinyl and concrete paver landscaping in Salt Lake City with a metal roof and a fire pit.

 Moore Design Group
New entry design in a contemporary Santa Fe style. Caroline Johnson Photography
Inspiration for a rustic entryway remodel in San Francisco
Inspiration for a rustic entryway remodel in San Francisco

Sponsored
Columbus, OH

Structural Remodeling
Franklin County's Heavy Timber Specialists | Best of Houzz 2020!

 Spanjer Homes
Photo Credit-Sunny Brook Photography
Mid-sized elegant backyard stone patio photo in Denver with a fireplace and a pergola
Mid-sized elegant backyard stone patio photo in Denver with a fireplace and a pergola

 Chelsea Building Group
This spacious modern kitchen boasts an oversized island with Dekton Quartz waterfall counters. A muted color palette and streamlined cabinets and fixtures makes this kitchen a minimalists’ dream.
With ReAlta, we are introducing for the first time in Charlotte a fully solar community.
Each beautifully detailed home will incorporate low profile solar panels that will collect the sun’s rays to significantly offset the home’s energy usage. Combined with our industry-leading Home Efficiency Ratings (HERS), these solar systems will save a ReAlta homeowner thousands over the life of the home.
Credit: Brendan Kahm
 Gilday Renovations
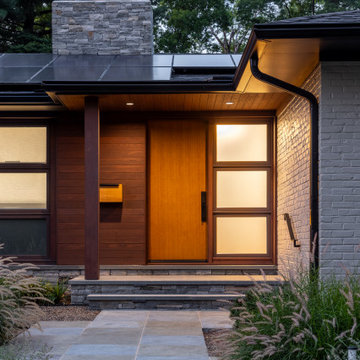
Transforming a mid-century home in Chevy Chase, MD, requires blending period-accurate design with modern functionality. Key exterior renovation features include warm wood accent siding, high-performance solar roof panels, a custom wood entry door, and a multi-lite transom system. A stacked stone masonry chimney adds architectural texture, complemented by a precision-laid slate flagstone walkway and native landscaping. Executed by Gilday Renovations, this high-end facade redesign enhances curb appeal while preserving mid-century modern character in the DC Metro area.
 VELUX
Architect Dominique Lobjois of De Bilt Homes used a VELUX No Leak Solar Powered "Fresh Air" Skylight at the top of this stairwell to provide passive ventilation to this modern farmhouse. When open in conjunction with a window below, it creates the chimney effect in which warm air rises to escape from the skylight and cooler air is draw in through the window. Using passive ventilation can reduce dependence on electrical air conditioning.
Photo credit: ArtByArtLA

Sponsored
Westerville, OH

Custom Home Works
Franklin County's Award-Winning Design, Build and Remodeling Expert

 Stratos Form
Example of a mid-sized cottage gray two-story wood gable roof design in Orange County with a mixed material roof

 Colonial Reproductions, Inc.
This inviting swimming pool, hot tub and screened porch offer respite from the busy streets of Edgartown. Greg Premru Photography
Large traditional white two-story exterior home idea in Boston
Large traditional white two-story exterior home idea in Boston

 Ingui Architecture
Example of a mid-sized transitional backyard stone patio container garden design in New York with no cover
16