
Search results for "Solar power" in Home Design Ideas
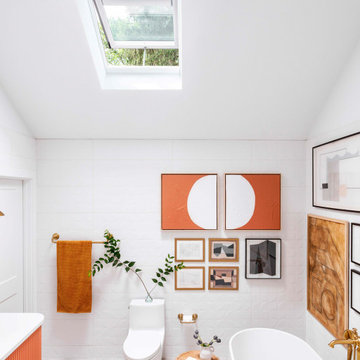
 VELUX
Have natural light and privacy, too, with VELUX skylights in the bathroom. Open with remote control or smartphone app to release humidity. Rain sensor automatically closes the skylight at the first sign of rain.
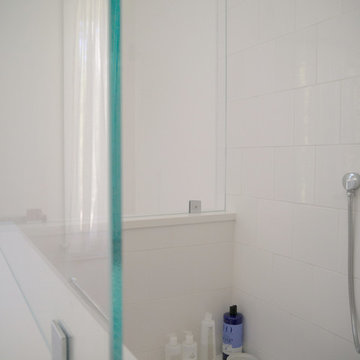
 Gail Hallock Architect, Inc.
Inspiration for a mid-sized modern master white tile and subway tile light wood floor home design remodel in Providence with recessed-panel cabinets, white cabinets, wood countertops and white walls
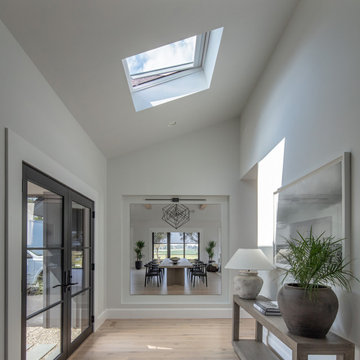 VELUX
Sunshine and fresh air from a VELUX skylight greet anyone who walks through this front door, and a light-filtering shade reduces the intensity of the light when needed.
Find the right local pro for your project
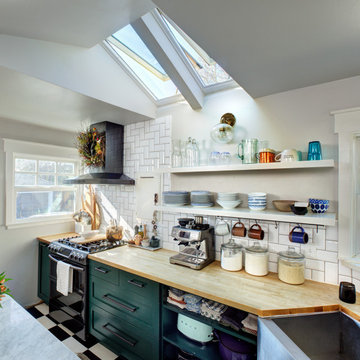 VELUX
VELUX Fresh Air Skylights open this kitchen to the sky, brightening workspaces with natural light. They also open to create airflow that clears out cooking odors and keeps the room fresh.

 Sustainable Design Group
This 3,300 square foot, LEED Platinum, Zero Energy Home sits on a hill with a beautiful view of rural Frederick County. The walls are Aerated Autoclaved Concrete (AAC). Deep overhangs and careful siting maximize passive solar heating and natural cooling; all south facing glazing has a very low U value and high solar heat gain coefficient to maximize solar heat in the winter. The East, North and West windows also have a very low U values and low solar heat gain coefficient to reduce cooling load. Systems include 4.3 kW solar, 1.8 kW wind turbine, batteries for backup power, geothermal heating and cooling, Energy recovery ventilation and 3000 gallons of rainwater collection.

 Universal Solar
5.4kW Solar electric system in Clermont, Florida. Utilizing 20 SolarWorld PV modules and a Solar Edge inverter.
Example of a beige two-story exterior home design in Orlando
Example of a beige two-story exterior home design in Orlando



Sponsored
Fredericksburg, OH

High Point Cabinets
Columbus' Experienced Custom Cabinet Builder | 4x Best of Houzz Winner

 Whitestone Building and Renovations
Master bedroom with walk in closet and custom ensuite bath.
Example of a small trendy guest light wood floor and beige floor bedroom design
Example of a small trendy guest light wood floor and beige floor bedroom design


 Greener Homes Ltd.
Entertainment room, which also features a pool table
Living room - modern enclosed carpeted and beige floor living room idea with orange walls and a wall-mounted tv
Living room - modern enclosed carpeted and beige floor living room idea with orange walls and a wall-mounted tv
 Sustainable Design Group
This 3,300 square foot, LEED Platinum, Zero Energy Home sits on a hill with a beautiful view of rural Frederick County. The walls are Aerated Autoclaved Concrete (AAC). Deep overhangs and careful siting maximize passive solar heating and natural cooling; all south facing glazing has a very low U value and high solar heat gain coefficient to maximize solar heat in the winter. The East, North and West windows also have a very low U values and low solar heat gain coefficient to reduce cooling load. Systems include 4.3 kW solar, 1.8 kW wind turbine, batteries for backup power, geothermal heating and cooling, Energy recovery ventilation and 3000 gallons of rainwater collection.
 Sustainable Design Group
This 3,300 square foot, LEED Platinum, Zero Energy Home sits on a hill with a beautiful view of rural Frederick County. The walls are Aerated Autoclaved Concrete (AAC). Deep overhangs and careful siting maximize passive solar heating and natural cooling; all south facing glazing has a very low U value and high solar heat gain coefficient to maximize solar heat in the winter. The East, North and West windows also have a very low U values and low solar heat gain coefficient to reduce cooling load. Systems include 4.3 kW solar, 1.8 kW wind turbine, batteries for backup power, geothermal heating and cooling, Energy recovery ventilation and 3000 gallons of rainwater collection.

 Green Solar Technologies
Clyde from Portales, NM can produce his own electricity for his own home without relying on the utility company, while simultaneously saving money on his electricity costs, supporting U.S. jobs, and reducing his carbon footprint for a greener America. Way to go Clyde! Learn how Green Solar Technologies can help you save money on your electricity bill by clicking the link, get a quote today!
 Sustainable Design Group
The home is 100% solar powered with a battery backup system. The home can run independently of the utility indefinitely with this system. The owners will never be without power. There is approximately 6kW of solar on the roof and 4 - 250 amp hour 12v batteries for back up. The heating is backed up with a 95% efficient propane furnace and the hot water is backed up with a propane water heater. Cooking is propane and there are 2 propane fireplaces that can also heat the home. The solar system is also used to charge the owners 2 electric cars for daily driving.
 EnergyPal Solar
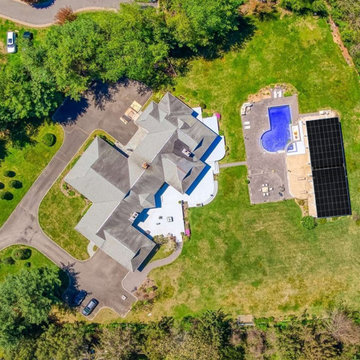
Open the estate gates to this custom built mini-mansion, rarely seen, private 2.75-acre estate with manicured lawns, specimen trees and plants, 1200 sq ft, inground, granite pool with jacuzzi and kids pool, over 3000 sq ft patio, 3750 sq ft new deck, sprinkler system and custom garden lighting. Plus, a new 25 KW solar PV system installed on a separate sunroom structure, meaning no electric bills and or heating bills.
 VELUX
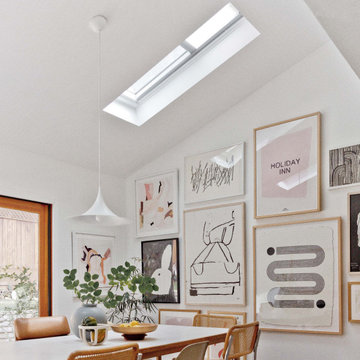
VELUX skylights with shades brighten this dining room and help its gallery wall pop. Light-filtering shades diffuse the sunlight while still keeping the space bright.

 Tilia Builders
The South-facing wall of this off-grid wood shop. This is phase one of a three phase project to be completed by 2017. Ultimately this will be the smallest of three interconnected structures powered by solar and propane.

 Master Plan Builders & Master Plan Design
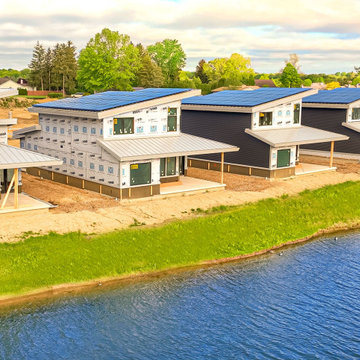
Arrowhead One Community mid development view over Arrowhead Lake featuring solar panel roofs.
Inspiration for a large modern gray two-story mixed siding exterior home remodel with a shed roof, a metal roof and a gray roof
Inspiration for a large modern gray two-story mixed siding exterior home remodel with a shed roof, a metal roof and a gray roof
 Gail Hallock Architect, Inc.
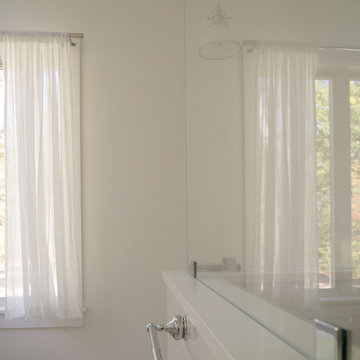
Example of a mid-sized minimalist master white tile and subway tile light wood floor home design design in Providence with recessed-panel cabinets, white cabinets, wood countertops and white walls
100