
Search results for "Solar power" in Home Design Ideas

 Hitchcock Construction LLC
Stunning balcony out of a 3rd story master bedroom, designed and built by Hitchcock Construction LLC.
Constructed using Ipe decking and railings, stained cedar trim, solar powered accent lighting, and copper flashing.
Built water tight to the roof below, Project includes disassembling the existing structure below and redesigning in order to support the weight of the balcony above
 EnergyPal Solar
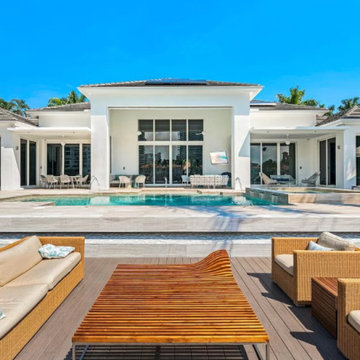
One story newly renovated estate with an oversized lot offering 115 feet of intracoastal water frontage and redefines luxury living. Exterior and interior details such as Porcelain and marble floors, soaring ceilings, smart home automation by Lutron, Tesla solar panels and unparalleled custom accents make this a true private oasis. The home has 6,500SqFt under AC and includes 6 bedrooms, 6.5 bathrooms, a gym, a second floor suite unit, and a manicured resort-like outdoor space leading to a yacht-equipped dock. Decorated to the nines and designed to satisfy a true entertainer's needs.
 EnergyPal Solar
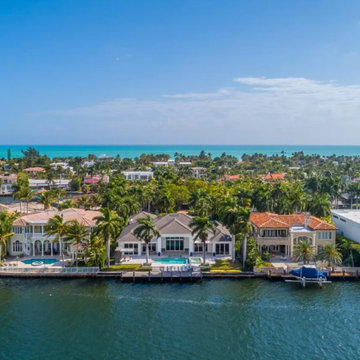
One story newly renovated estate with an oversized lot offering 115 feet of intracoastal water frontage and redefines luxury living. Exterior and interior details such as Porcelain and marble floors, soaring ceilings, smart home automation by Lutron, Tesla solar panels and unparalleled custom accents make this a true private oasis. The home has 6,500SqFt under AC and includes 6 bedrooms, 6.5 bathrooms, a gym, a second floor suite unit, and a manicured resort-like outdoor space leading to a yacht-equipped dock. Decorated to the nines and designed to satisfy a true entertainer's needs.
Find the right local pro for your project

 Sustainable Design Group
This 3,300 square foot, LEED Platinum, Zero Energy Home sits on a hill with a beautiful view of rural Frederick County. The walls are Aerated Autoclaved Concrete (AAC). Deep overhangs and careful siting maximize passive solar heating and natural cooling; all south facing glazing has a very low U value and high solar heat gain coefficient to maximize solar heat in the winter. The East, North and West windows also have a very low U values and low solar heat gain coefficient to reduce cooling load. Systems include 4.3 kW solar, 1.8 kW wind turbine, batteries for backup power, geothermal heating and cooling, Energy recovery ventilation and 3000 gallons of rainwater collection.
 Sustainable Design Group
This 3,300 square foot, LEED Platinum, Zero Energy Home sits on a hill with a beautiful view of rural Frederick County. The walls are Aerated Autoclaved Concrete (AAC). Deep overhangs and careful siting maximize passive solar heating and natural cooling; all south facing glazing has a very low U value and high solar heat gain coefficient to maximize solar heat in the winter. The East, North and West windows also have a very low U values and low solar heat gain coefficient to reduce cooling load. Systems include 4.3 kW solar, 1.8 kW wind turbine, batteries for backup power, geothermal heating and cooling, Energy recovery ventilation and 3000 gallons of rainwater collection.


 New Frameworks Natural Design Build
Ben Graham
Inspiration for a farmhouse living room remodel in Burlington
Inspiration for a farmhouse living room remodel in Burlington

Sponsored
Fredericksburg, OH

High Point Cabinets
Columbus' Experienced Custom Cabinet Builder | 4x Best of Houzz Winner

 Core Outdoor Living
This deck/Equinox combo is as gorgeous as it is functional.
Example of a mid-sized transitional backyard deck design in DC Metro with a pergola
Example of a mid-sized transitional backyard deck design in DC Metro with a pergola

 AllsopHome&Garden
Made of durable nylon fabric, these solar lanterns can hang outside all year round. They brighten up a garden or yard or porch by day, while the rechargeable battery soaks up solar power, and the LED bulbs illuminate at dusk to glow in the dark for hours!
 AllsopHome&Garden
Illuminate your outdoor spaces with beautiful and festive solar powered hand-blown glass string lights. The hand-crafted Aurora Glow solar string lights are beautiful wrapped amidst the greenery of an arbor, archway, tree or deck railing. Perfect for an outdoor room or beneath an umbrella! Shown in Aurora Glow Clear glass with warm Amber LED; also available with cool White LED..

 Art Center College of Design
MERGE focuses on the idea of community building through social activities such as table tennis. This idea of helping one other through this transition off the streets depend on
relationships that are built and support that is given.


 Sustainable Design Group
This 3,300 square foot, LEED Platinum, Zero Energy Home sits on a hill with a beautiful view of rural Frederick County. The walls are Aerated Autoclaved Concrete (AAC). Deep overhangs and careful siting maximize passive solar heating and natural cooling; all south facing glazing has a very low U value and high solar heat gain coefficient to maximize solar heat in the winter. The East, North and West windows also have a very low U values and low solar heat gain coefficient to reduce cooling load. Systems include 4.3 kW solar, 1.8 kW wind turbine, batteries for backup power, geothermal heating and cooling, Energy recovery ventilation and 3000 gallons of rainwater collection.
 EnergyPal Solar
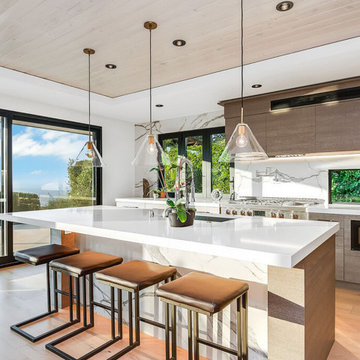
Bask in north and west-facing sunset views through floor to ceiling windows while preparing a meal in the state-of-the-art chefs kitchen fully-equipped with stone countertops, a center island, Jenn-Air range, large wine cooler and chic wood cabinets.
 Imbuia Construction Inc.
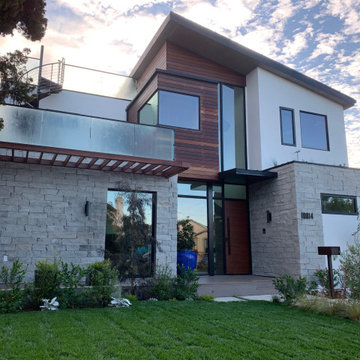
Ground up Modern style Architecture in Culver City.
Ipe Rain screen horizontal siding
Stone facing, New doors and windows, spiral staircase from lower to upper decks. Glass railings
New Tesla Solar and 2 power walls.
 Sustainable Design Group
This 3,300 square foot, LEED Platinum, Zero Energy Home sits on a hill with a beautiful view of rural Frederick County. The walls are Aerated Autoclaved Concrete (AAC). Deep overhangs and careful siting maximize passive solar heating and natural cooling; all south facing glazing has a very low U value and high solar heat gain coefficient to maximize solar heat in the winter. The East, North and West windows also have a very low U values and low solar heat gain coefficient to reduce cooling load. Systems include 4.3 kW solar, 1.8 kW wind turbine, batteries for backup power, geothermal heating and cooling, Energy recovery ventilation and 3000 gallons of rainwater collection.

 Sharon D. Sheltzer, Architect
Local Manzanita rail, slate tile bench, custom wood windows
Photo by Martha Widman
Inspiration for a large rustic master slate floor doorless shower remodel with beige walls, shaker cabinets and medium tone wood cabinets
Inspiration for a large rustic master slate floor doorless shower remodel with beige walls, shaker cabinets and medium tone wood cabinets
 New Frameworks Natural Design Build
Ace McArleton
Inspiration for a country kitchen remodel in Burlington
Inspiration for a country kitchen remodel in Burlington


 Whitestone Building and Renovations
Master bedroom has a walk in closet and custom ensuite.
Mid-sized trendy gender-neutral light wood floor and beige floor walk-in closet photo with open cabinets and white cabinets
Mid-sized trendy gender-neutral light wood floor and beige floor walk-in closet photo with open cabinets and white cabinets
99