
Search results for "Solar power" in Home Design Ideas


 Ragpa Workshop + O&E Builders
Bridge with frameless tempered glass railing above the courtyard infinity pool
Example of a mid-sized minimalist courtyard tile and custom-shaped infinity pool house design in Singapore
Example of a mid-sized minimalist courtyard tile and custom-shaped infinity pool house design in Singapore

 A-Best Roofing
Absolutely Fabulous. Midtown ranch style home with a southwest flair recently updated by A-Best Roofing from a wood shake to a CertainTeed Presidential TL. Copper and tile accents utilizing Natural Light solar power vents and Lomanco Deck Air for ventilation.
Find the right local pro for your project
 Ragpa Workshop + O&E Builders
Courtyard infinity pool with tiled bench
Mid-sized minimalist courtyard tile and custom-shaped infinity pool house photo in Singapore
Mid-sized minimalist courtyard tile and custom-shaped infinity pool house photo in Singapore

 JALIN Design, LLC
5'x10' Pivot Door
Front door - large contemporary front door idea in Minneapolis with a light wood front door
Front door - large contemporary front door idea in Minneapolis with a light wood front door
 The Master's Lawn Care, Inc.
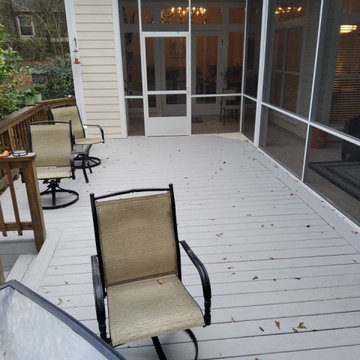
Before Photos of project - look at grade, height of deck, size of old deck, old screen enclosures, and slope of yard away from deck. Also look at solar powered lighting that had stopped working.



Sponsored
Fredericksburg, OH

High Point Cabinets
Columbus' Experienced Custom Cabinet Builder | 4x Best of Houzz Winner
 Ragpa Workshop + O&E Builders
Double height atrium with cove lights and chandelier
Mid-sized minimalist glass railing balcony photo with a roof extension
Mid-sized minimalist glass railing balcony photo with a roof extension
 Ragpa Workshop + O&E Builders
Outdoor stairs with natural landscape and preserved ground contour
Staircase - mid-sized modern tile curved mixed material railing staircase idea in Singapore with concrete risers
Staircase - mid-sized modern tile curved mixed material railing staircase idea in Singapore with concrete risers

 JALIN Design, LLC
5'x10' Pivot Door
Inspiration for a large contemporary front door remodel in Minneapolis with a light wood front door
Inspiration for a large contemporary front door remodel in Minneapolis with a light wood front door

 Whitestone Building and Renovations
Kitchen is open to the living room which has floor to ceiling windows and the ceiling height is over 20 feet.
Example of a mid-sized trendy light wood floor and beige floor open concept kitchen design with an undermount sink, shaker cabinets, gray cabinets, granite countertops, stainless steel appliances, an island and gray countertops
Example of a mid-sized trendy light wood floor and beige floor open concept kitchen design with an undermount sink, shaker cabinets, gray cabinets, granite countertops, stainless steel appliances, an island and gray countertops
 Ragpa Workshop + O&E Builders
Cantilevered gym pod over the pool and stair case going to the pod
Staircase - mid-sized modern tile curved mixed material railing staircase idea in Singapore with concrete risers
Staircase - mid-sized modern tile curved mixed material railing staircase idea in Singapore with concrete risers




 kitHAUS
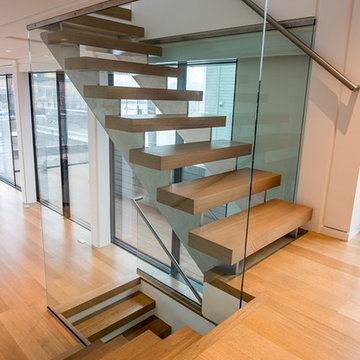
This k4 pod with bath is a living room by day and –– thanks to a pull-out sofa –– a bedroom by night.
Inspiration for a small modern enclosed dark wood floor living room remodel in San Luis Obispo
Inspiration for a small modern enclosed dark wood floor living room remodel in San Luis Obispo

 SALA Architects
The homeowners sought to create a modest, modern, lakeside cottage, nestled into a narrow lot in Tonka Bay. The site inspired a modified shotgun-style floor plan, with rooms laid out in succession from front to back. Simple and authentic materials provide a soft and inviting palette for this modern home. Wood finishes in both warm and soft grey tones complement a combination of clean white walls, blue glass tiles, steel frames, and concrete surfaces. Sustainable strategies were incorporated to provide healthy living and a net-positive-energy-use home. Onsite geothermal, solar panels, battery storage, insulation systems, and triple-pane windows combine to provide independence from frequent power outages and supply excess power to the electrical grid.
Photos by Corey Gaffer
 Constructive Alternatives
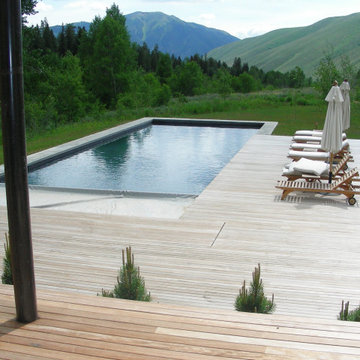
Check out this Sun Valley, Idaho net-zero property on 300 of the most pristine private acres with Hyndman Creek running through it. That made this project a perfect candidate for combining a 5kW continuous 24/7 and 365 days a year micro-hydro power system with solar thermal on the pool house, guest house, and main house. The ranch had 8M BTUs running the electric/propane boilers for the snow melt system alone, add another 8M BTUs to heat the facilities and it’s no wonder they had to replace the utility meters every year due to excessive wear. We were able to offset all loads, heat the pool, and enable the property owner to eliminate ~ $300,000/year in propane and electric bills. No more need to constantly replace the utility meter!
 Ragpa Workshop + O&E Builders
Gym pod with outdoor louvers and colonnade support for main roof
Example of a mid-sized minimalist bamboo floor and beige floor home yoga studio design in Singapore with gray walls
Example of a mid-sized minimalist bamboo floor and beige floor home yoga studio design in Singapore with gray walls
144