
Search results for "Solar power" in Home Design Ideas

 Storstac Inc.
Another look inside container #2 -
Home studio - small modern home studio idea in Toronto
Home studio - small modern home studio idea in Toronto


 Durango Green Homes
night shot of entry deck
Inspiration for a small contemporary side yard deck remodel with a roof extension
Inspiration for a small contemporary side yard deck remodel with a roof extension
Find the right local pro for your project


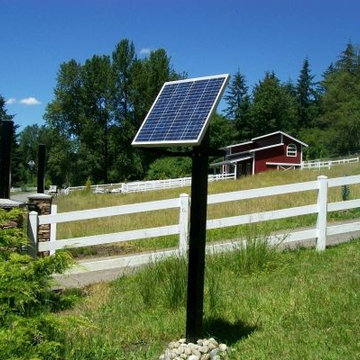
 Automated Gates & Equipment
Great photo of the solar panel that is driving power to operate the automated gate.


 Carolina Coops
Custom Chicken coop 4'x10' hen house with 10'x30' Run. Deep litter system. Solar system to power lights, exhaust fans, chicken door and video cameras. Rain barrel system with horizontal watering system. All WiFi.

Sponsored
Fredericksburg, OH

High Point Cabinets
Columbus' Experienced Custom Cabinet Builder | 4x Best of Houzz Winner


 Oria Builders
Example of a mid-sized transitional backyard concrete paver and custom-shaped lap pool design in Los Angeles
 Durango Green Homes
exterior night shot
Mid-sized trendy multicolored three-story metal gable roof photo with a shingle roof
Mid-sized trendy multicolored three-story metal gable roof photo with a shingle roof


 S.J. Janis Company, Inc.
Two VELUX Solar Powered fresh air skylights with rain sensors help provide air circulation while the solar transparent blinds control the natural light.
Decorative rafter framing, beams, and trim have bead edge throughout to add charm and architectural detail.
Recessed lighting offers artificial means to brighten the space at night with a warm glow.

 Solares Architecture
Derek Monson
Dedicated laundry room - mid-sized eclectic galley concrete floor dedicated laundry room idea in Toronto with flat-panel cabinets, white cabinets and white walls
Dedicated laundry room - mid-sized eclectic galley concrete floor dedicated laundry room idea in Toronto with flat-panel cabinets, white cabinets and white walls

 Whitestone Building and Renovations
Example of a gray three-story vinyl house exterior design with a shingle roof

 LifeStyle Homes, Inc.
Cathy Heinz Photography
Example of a transitional gray tile freestanding bathtub design in Orlando with recessed-panel cabinets, gray cabinets and yellow walls
Example of a transitional gray tile freestanding bathtub design in Orlando with recessed-panel cabinets, gray cabinets and yellow walls

 Goldberg General Contracting
Solar hydronic and photovoltaic electric powered home. With butterfly roof for rainwater reuse. Cement board and Ipe wood siding.
Photo © Christopher Barrett; Architect: Farr Associates
55