
Search results for "Solar power" in Home Design Ideas


 EnergyPal Solar
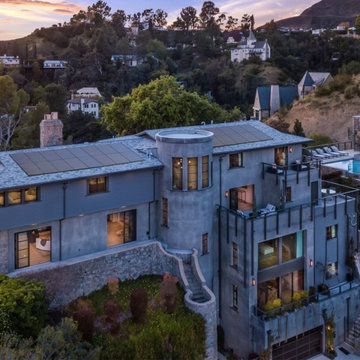
Situated on a dramatic, historic promontory in Hollywoodland this reimagined modern day castle provides the perfect setting for today's lifestyle. Gated drive, infinity pool, flat green space, pool house and multiple terraces. This is a dream home, and with a large solar panel array on the roof, this home will draw in enough clean energy to power the entire home, pool, and everything else.
 EnergyPal Solar
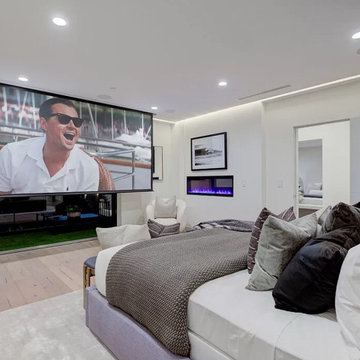
Stroll upstairs past your epic art gallery wall to an impressive master suite w/ an in ceiling projector screen, two balconies, walk-in closet, fitness room, & master bathroom to die for.
Find the right local pro for your project




 ZeroEnergy Design
Eric Roth Photography
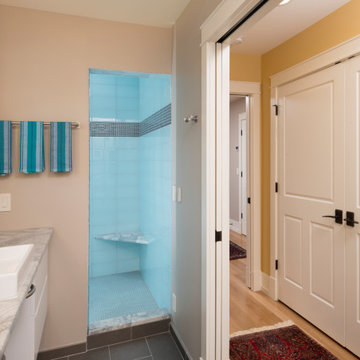
Example of a mid-sized country open concept light wood floor living room design in Boston with white walls and no tv
Example of a mid-sized country open concept light wood floor living room design in Boston with white walls and no tv

Sponsored
Fredericksburg, OH

High Point Cabinets
Columbus' Experienced Custom Cabinet Builder | 4x Best of Houzz Winner
 VELUX
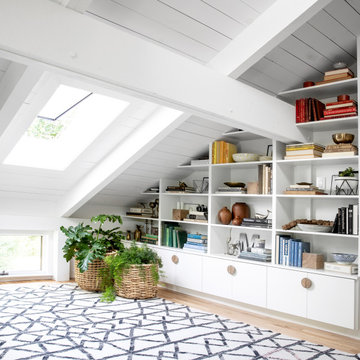
Adding a VELUX skylight to a loft brings intricately styled shelves and a geometric patterned rug out of the shadows.
Transitional home office photo in Charlotte
Transitional home office photo in Charlotte

 Rob Sanders Architects LLC
David Sloane
Mid-sized craftsman gray two-story wood gable roof idea in New York
Mid-sized craftsman gray two-story wood gable roof idea in New York

 Margot Hartford Photography
Photo: Margot Hartford © 2017 Houzz
Transitional deck photo in San Francisco
Transitional deck photo in San Francisco

 Constructive Alternatives
We designed this first of its kind executive hangar at the Boulder Airport to be heated and cooled without fossil fuel. Check out the portable solar powered battery storage system used to help back up the hangar during electrical outages.
 Kehlanpools
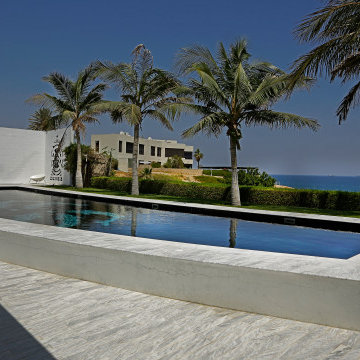
Job # 156 - Benefits of Pool Skimmers: A swimming pool is great fun for a family who has it, but it comes with some responsibilities and tasks to keep it running effectively. The maintenance and care of a pool itself, as well as its water, is the main reason why people buy skimmers to keep the water sanitized and clean. • Solar Breeze – Automatic Solar Powered Pool Cleaner.
 VELUX
VELUX skylights fill this small living room with natural light to highlight color and textures used in the decor below. Blue room-darkening blinds give the ceiling a pop of color while also providing light control when needed.


 Flavin Architects
Mid-Century Remodel on Tabor Hill
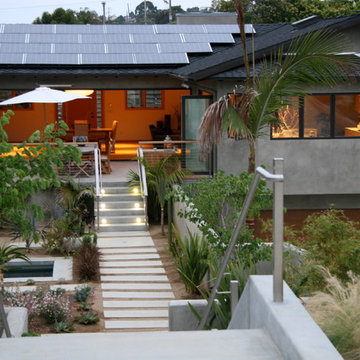
This sensitively sited house was designed by Robert Coolidge, a renowned architect and grandson of President Calvin Coolidge. The house features a symmetrical gable roof and beautiful floor to ceiling glass facing due south, smartly oriented for passive solar heating. Situated on a steep lot, the house is primarily a single story that steps down to a family room. This lower level opens to a New England exterior. Our goals for this project were to maintain the integrity of the original design while creating more modern spaces. Our design team worked to envision what Coolidge himself might have designed if he'd had access to modern materials and fixtures.
With the aim of creating a signature space that ties together the living, dining, and kitchen areas, we designed a variation on the 1950's "floating kitchen." In this inviting assembly, the kitchen is located away from exterior walls, which allows views from the floor-to-ceiling glass to remain uninterrupted by cabinetry.
We updated rooms throughout the house; installing modern features that pay homage to the fine, sleek lines of the original design. Finally, we opened the family room to a terrace featuring a fire pit. Since a hallmark of our design is the diminishment of the hard line between interior and exterior, we were especially pleased for the opportunity to update this classic work.


 EnergyPal Solar
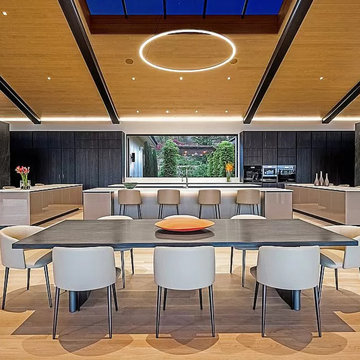
The luxurious chef's kitchen is appointed with Miele appliances, Caesarstone countertops, and FSC-certified American white oak floors.
Kitchen - contemporary kitchen idea
Kitchen - contemporary kitchen idea

 Neubauer Ennis Architects
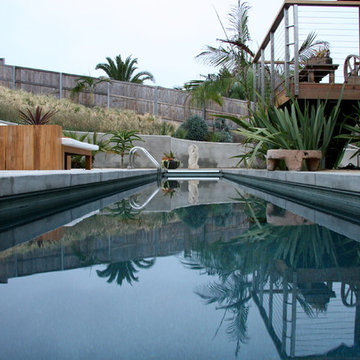
Designed for a waterfront site overlooking Cape Cod Bay, this modern house takes advantage of stunning views while negotiating steep terrain. Designed for LEED compliance, the house is constructed with sustainable and non-toxic materials, and powered with alternative energy systems, including geothermal heating and cooling, photovoltaic (solar) electricity and a residential scale wind turbine.
Landscape Architect: Stephen Stimson Associates
Builder: Cape Associates
Interior Design: Forehand + Lake
Photography: Durston Saylor


80