
Search results for "Solarium" in Home Design Ideas


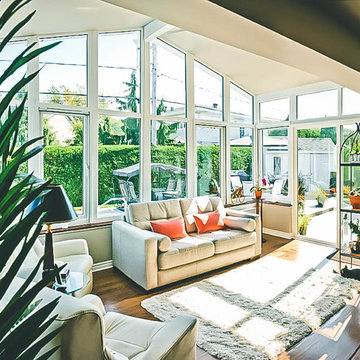

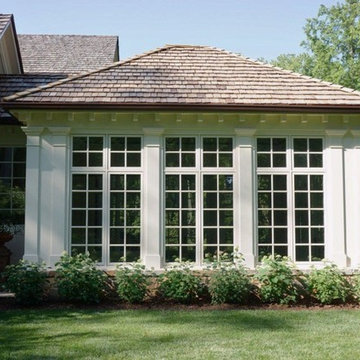

Find the right local pro for your project

 Jobe Corral Architects
Photo by Casey Woods
Staircase - mid-sized metal straight open and metal railing staircase idea in Austin
Staircase - mid-sized metal straight open and metal railing staircase idea in Austin
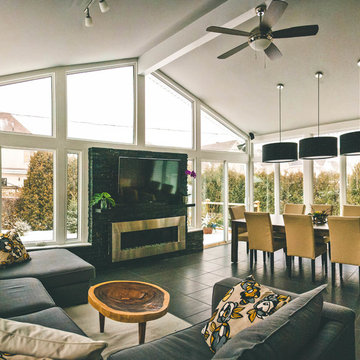
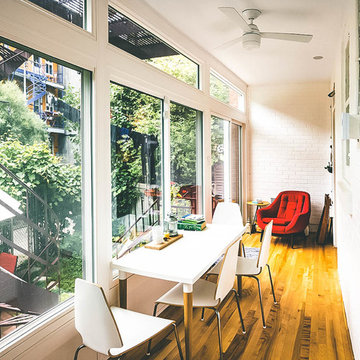

 Alberghini Architect Inc.
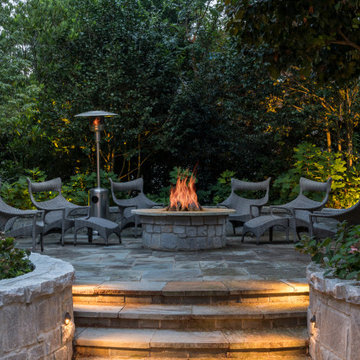
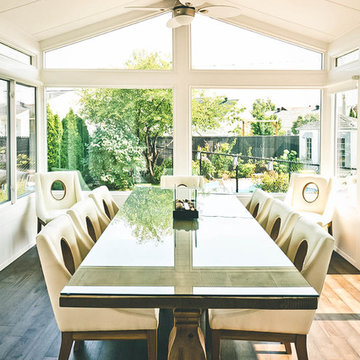
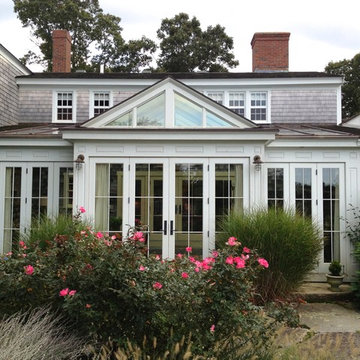
Substantial renovations conducted by Alberghini Architect Inc. over the past 10 years have transformed this residence into a home that the owners’ call their own “private paradise.”
The most recent project, a solarium on the second floor, has created a year-round garden. There is a natural flow, a continuum, between the indoors and nature.
The owners say that the space has a serene relaxing beauty and has become an inspiring work space as well as a retreat from their busy schedules. Additionally, they are sleeping more soundly in the adjacent master suite. They attribute all of these benefits to the fact that the solarium was designed and built using BioGeometry®.

 Jobe Corral Architects
Photo by Casey Woods
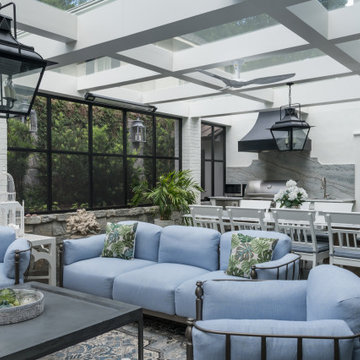
Outdoor kitchen deck - mid-sized backyard outdoor kitchen deck idea in Austin with a roof extension
Outdoor kitchen deck - mid-sized backyard outdoor kitchen deck idea in Austin with a roof extension



 Anne Carlson Designs
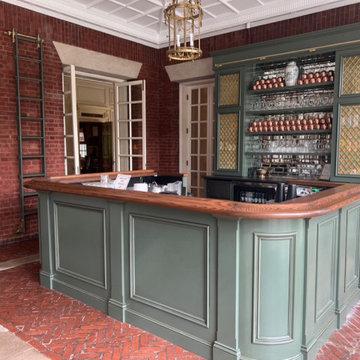
This custom bar design and positioning allows for the room to be opened up to adjacent rooms for larger events, which was formerly closed off. It also allows for two bartenders to easily work efficiently together to serve guests.

 Maison D'or Interiors LLC
Example of a mid-sized minimalist open concept light wood floor and gray floor living room library design in Philadelphia with gray walls, no fireplace and no tv

 Jobe Corral Architects
Photo by Casey Woods
Inspiration for an industrial white wood gable roof remodel in Austin
Inspiration for an industrial white wood gable roof remodel in Austin

 Brooke Wagner Design
Ryan Garvin
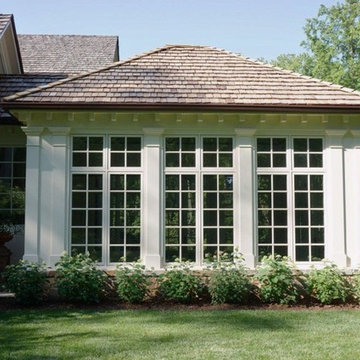
Inspiration for a coastal sunroom remodel in Orange County with a glass ceiling
Inspiration for a coastal sunroom remodel in Orange County with a glass ceiling
11