
Search results for "Solatube" in Home Design Ideas
 SolarTex
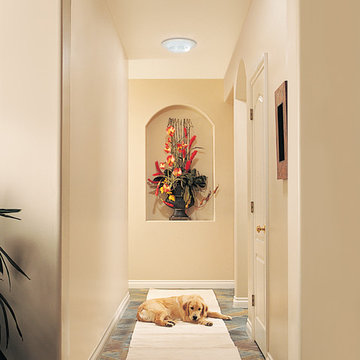
Solatube

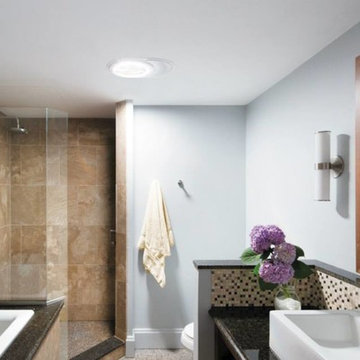
Example of a large trendy master gray tile and porcelain tile porcelain tile corner bathtub design in Austin with a wall-mount sink, flat-panel cabinets, dark wood cabinets, granite countertops and gray walls
Example of a large trendy master gray tile and porcelain tile porcelain tile corner bathtub design in Austin with a wall-mount sink, flat-panel cabinets, dark wood cabinets, granite countertops and gray walls

Find the right local pro for your project

 E_ Designs
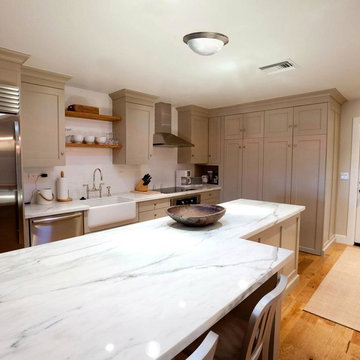


These environmentally conscious homeowners have always hoped for a light and bright kitchen. Having tried new paint and DIY fixes, they knew the next step was a full kitchen remodel. The new kitchen was designed to incorporate more storage, additional countertop space, and a focus on bringing light within the room. White cabinets, custom handmade recycled glass countertops by Dakota Surfaces, and white backsplash surround the room. Bringing in natural light, two additional windows were added with a view of the back yard and two new solatubes were installed for additional natural light. LED solatube light kits were included, LED undercabinet lighting and an LED entry light complete the light package. To tie in the existing home, the existing hardwoods were refinished and stained to match the front of the home along with new millwork and trim in coordinating styles. The whole space provides not only a functional space but a wonderful feeling of sunshine when you walk into the room.
 E_ Designs
These environmentally conscious homeowners have always hoped for a light and bright kitchen. Having tried new paint and DIY fixes, they knew the next step was a full kitchen remodel. The new kitchen was designed to incorporate more storage, additional countertop space, and a focus on bringing light within the room. White cabinets, custom handmade recycled glass countertops by Dakota Surfaces, and white backsplash surround the room. Bringing in natural light, two additional windows were added with a view of the back yard and two new solatubes were installed for additional natural light. LED solatube light kits were included, LED undercabinet lighting and an LED entry light complete the light package. To tie in the existing home, the existing hardwoods were refinished and stained to match the front of the home along with new millwork and trim in coordinating styles. The whole space provides not only a functional space but a wonderful feeling of sunshine when you walk into the room.


 E_ Designs

These environmentally conscious homeowners have always hoped for a light and bright kitchen. Having tried new paint and DIY fixes, they knew the next step was a full kitchen remodel. The new kitchen was designed to incorporate more storage, additional countertop space, and a focus on bringing light within the room. White cabinets, custom handmade recycled glass countertops by Dakota Surfaces, and white backsplash surround the room. Bringing in natural light, two additional windows were added with a view of the back yard and two new solatubes were installed for additional natural light. LED solatube light kits were included, LED undercabinet lighting and an LED entry light complete the light package. To tie in the existing home, the existing hardwoods were refinished and stained to match the front of the home along with new millwork and trim in coordinating styles. The whole space provides not only a functional space but a wonderful feeling of sunshine when you walk into the room.

 Refresh Renovations Auckland West
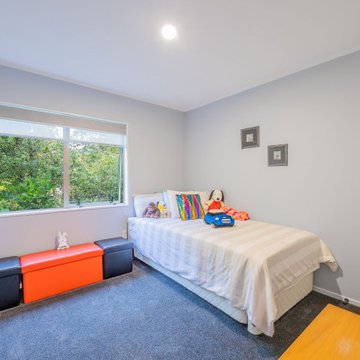
Grandkids/guest bedroom: window treatment, carpet, repaint, lighting
Example of a mid-sized trendy guest carpeted and gray floor bedroom design in Auckland with gray walls
Example of a mid-sized trendy guest carpeted and gray floor bedroom design in Auckland with gray walls
 Refresh Renovations Auckland West

Modern kitchen detail
Example of a mid-sized trendy u-shaped medium tone wood floor kitchen design in Auckland with a drop-in sink, flat-panel cabinets, white cabinets, quartz countertops, gray backsplash, quartz backsplash, stainless steel appliances, no island and gray countertops
Example of a mid-sized trendy u-shaped medium tone wood floor kitchen design in Auckland with a drop-in sink, flat-panel cabinets, white cabinets, quartz countertops, gray backsplash, quartz backsplash, stainless steel appliances, no island and gray countertops
 Refresh Renovations Auckland West
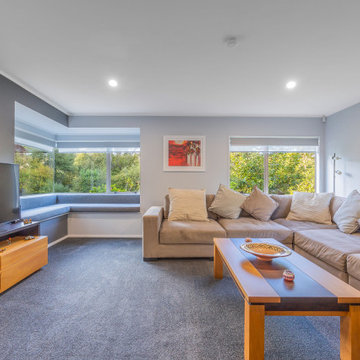
Living area: upholstered window seat, window treatments, new carpet, lighting and repaint.
Living room - large contemporary enclosed carpeted and gray floor living room idea in Auckland with gray walls
Living room - large contemporary enclosed carpeted and gray floor living room idea in Auckland with gray walls
 Refresh Renovations Auckland West

Modern kitchen detail
Inspiration for a mid-sized contemporary u-shaped medium tone wood floor kitchen remodel in Auckland with a drop-in sink, flat-panel cabinets, white cabinets, quartz countertops, gray backsplash, quartz backsplash, stainless steel appliances, no island and gray countertops
Inspiration for a mid-sized contemporary u-shaped medium tone wood floor kitchen remodel in Auckland with a drop-in sink, flat-panel cabinets, white cabinets, quartz countertops, gray backsplash, quartz backsplash, stainless steel appliances, no island and gray countertops
11