
Search results for "Solatube" in Home Design Ideas
 Balodemas Architects
Anice Hoachlander, Hoachlander Davis Photography
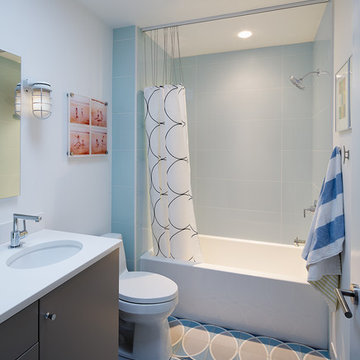
Inspiration for a mid-sized mid-century modern kids' blue tile, gray tile, white tile and ceramic tile ceramic tile alcove bathtub remodel in DC Metro with gray cabinets, a two-piece toilet, white walls, an undermount sink and quartz countertops
Inspiration for a mid-sized mid-century modern kids' blue tile, gray tile, white tile and ceramic tile ceramic tile alcove bathtub remodel in DC Metro with gray cabinets, a two-piece toilet, white walls, an undermount sink and quartz countertops
 Terry M. Elston, Builder

Powder Bath designed with Walker Zanger Mosaic Stone Tile floor, Custom Built Cabinetry, custom painted walls by Carrie Rodie and Jamey James of the Finishing Tile. Tile installed by Ronnie Burgess of the Finishing Tile.
Photography: Mary Ann Elston

Find the right local pro for your project
 embrio design studio
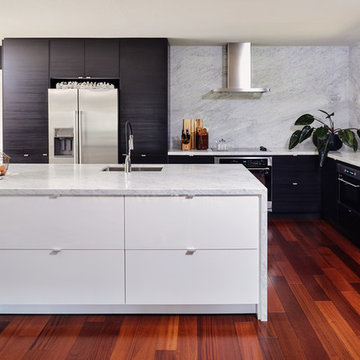
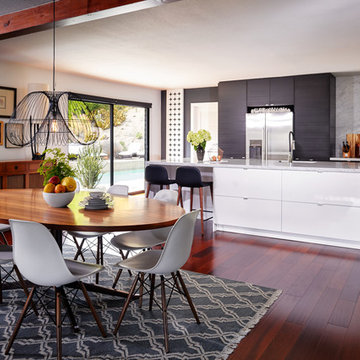
A kitchen without upper cabinets & without upper shelves creates an open airy space. The full height wall cabinets take care of dishes & stuff that use to be in the upper cabinets. Thinking of doing away with your upper cabinets, check out this helpful article: http://www.houzz.com/ideabooks/74189472/list/the-pros-and-cons-of-upper-kitchen-cabinets-and-open-shelves
The kitchen is by IKEA. The black cabinets are TINGSRYD which has a great wood effect. The white cabinets are VEDDINGE which has a smooth & matte finish. The black cabinets were used in moderation to not overwhelm the kitchen & to make it look special. All the ceilings were painted a crisp white to create height & brightness. Carrarra marble counter & back splash make for a modern European style. The approx 3'-0" wide x 10' long island is super useful for entertaining & looking out into the rest of the house & forest views.
 embrio design studio
The drywall ceiling was simplified (got rid of the ceiling soffits) so the existing wood beams were emphasizes. With the wall removed between these two rooms, the view to the pool & the Alpine landscaping is seen.
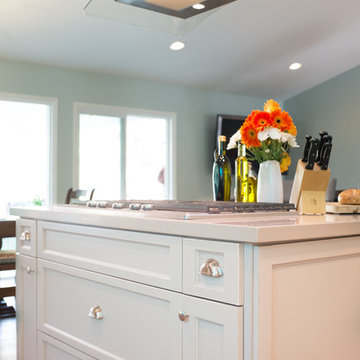
Thinking about a kitchen without upper cabinet & without upper shelves... read this helpful article:
http://www.houzz.com/ideabooks/74189472/list/the-pros-and-cons-of-upper-kitchen-cabinets-and-open-shelves

 Bonnie McCarthy
Photo: Bonnie McCarthy © 2015 Houzz
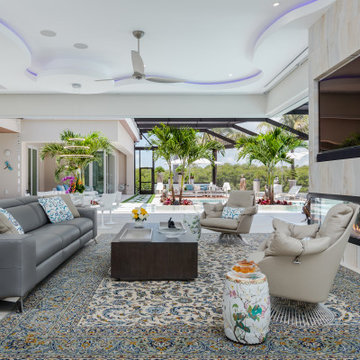
Inspiration for a contemporary exterior home remodel in Los Angeles
Inspiration for a contemporary exterior home remodel in Los Angeles
 Terry M. Elston, Builder
Wood-Mode Kitchen with Francois & Co Limestone Hood, Wolf & Sub-Zero Appliances Walker Zanger Stone Mosaic Tile with Quartzite counter tops, with Reclaimed Chestnut Flooring, as well as a Franke Pot Filler.
Photo credit: Mary Ann Elston

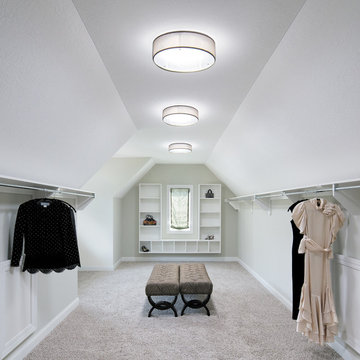
 Solar Luminance
Solar Luminance – Semi-Custom Daylight Light Fixture
Model#: DLF-154
Style: Pendant
Finish: Brushed Nickel
Shade(s): (1) Large Laura Beige Linen Drum Shade with White Bottom Diffuser
*Note: Price does not include Daylight Tube Product and/or Installation
Semi-Custom Product Shipment Lead Time: 6-10 Weeks*
The Solar Luminance DLF-154, is an Architectural Element Transitional Semi Flush Pendant, designed to assist the home owner, retail location and/or office location, the ability to benefit from Natural Daylight available with Tubular Skylight systems, while also reflecting your custom interior design and décor theme and needs.
Natural Daylight provides incredible mental and physical health and wellness benefits that help the human body and mind maintain a sense of time, absorb natural vitamins, and work with the human eye to perceive color and definition in clarity and contrast to increase visual awareness. Our hope is that your friends, colleagues and guests will be “Inspired & Design” in a way that is both elegant and considerate of the impact we have on the earth and its resources.
The DLF-154 is a Semi-Custom Fixture. Full Custom Versions and Options are available for price quote. Please feel free to contact a Solar Luminance Design Assistant for Full Custom Options.


 TRAD Design Build
Photography by Daniel O'Connor Photography www.danieloconnorphoto.com
Inspiration for a large contemporary porcelain tile and gray floor enclosed dining room remodel in Denver with green walls
Inspiration for a large contemporary porcelain tile and gray floor enclosed dining room remodel in Denver with green walls
 Hsu McCullough

A 60-foot long central passage carves a path from the aforementioned Great Room and Foyer to the private Bedroom Suites: This hallway is capped by an enclosed shower garden - accessed from the Master Bath - open to the sky above and the south lawn beyond. In lieu of using recessed lights or wall sconces, the architect’s dreamt of a clever architectural detail that offers diffused daylighting / moonlighting of the home’s main corridor. The detail was formed by pealing the low-pitched gabled roof back at the high ridge line, opening the 60-foot long hallway to the sky via a series of seven obscured Solatube skylight systems and a sharp-angled drywall trim edge: Inspired by a James Turrell art installation, this detail directs the natural light (as well as light from an obscured continuous LED strip when desired) to the East corridor wall via the 6-inch wide by 60-foot long cove shaping the glow uninterrupted: An elegant distillation of Hsu McCullough's painting of interior spaces with various qualities of light - direct and diffused.

 E_ Designs
2014 Home Tour Participant
Happy empty-nesters, called upon Castle for help in remodeling their main floor for a new master suite. The whole main floor was assessed to utilize the space for minimal clutter and optimal storage. Staying true to the original era of the home, clean lines and modern touches were brought into the space. The new layout incorporates a new luxurious master bath, custom walk-in closet, master bedroom, new windows throughout, and a new front entry.
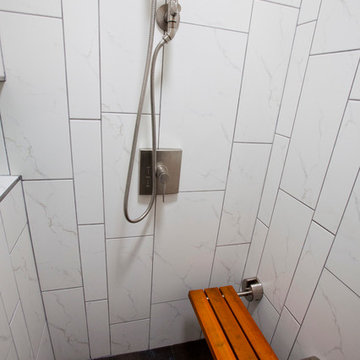
The couple was eager for easy access into all spaces, including their bathroom. Pocket doors and a floor plan that incorporates function and privacy was designed. Bringing the modern flare into the bath was achieved by playing with one of the elements of design, line; 2 stacked floating vanities with custom Dakota surfaces recycled glass countertops, modern Kohler plumbing fixtures, gorgeous tile that runs long with the room, and a custom tile niche wraps two full walls into the shower. Innovative details were selected including a Solatube with integrated light/bath fan, teak flip up/down shower bench, Kohler hydrorail showering column, as well as a schluter linear drain.
Photography: Lisa Brunnel
 embrio design studio
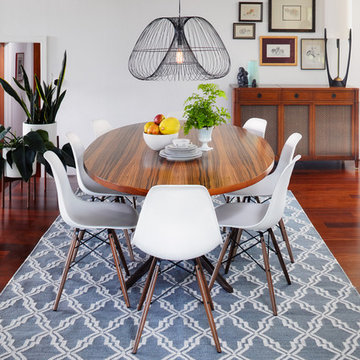
"Cosmo Pendant Light" by Crate & Barrel is an unobtrusive pendant that doesn't block the new views & is not heavy.
1960s dining room photo in San Diego
1960s dining room photo in San Diego
15