
Search results for "Soldiers faced" in Home Design Ideas
 Robert M. Cain, Architect
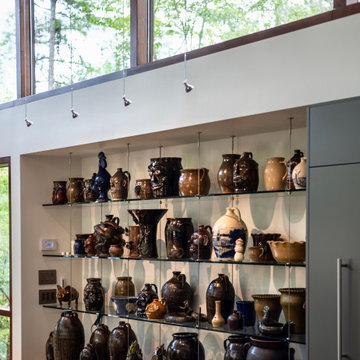
Pottery collection niche
Example of a small minimalist home design design in Atlanta
Example of a small minimalist home design design in Atlanta
 John Milner Architects, Inc.
Matt Wargo Photography
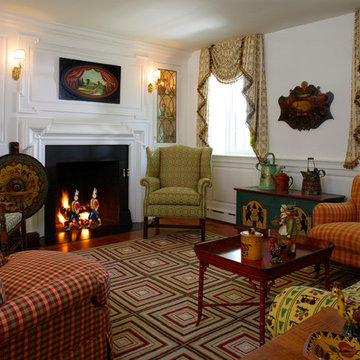
Example of a cottage formal and enclosed living room design in Philadelphia with white walls, a standard fireplace and no tv
Example of a cottage formal and enclosed living room design in Philadelphia with white walls, a standard fireplace and no tv
 J.P. Franzen Associates Architects, P.C.
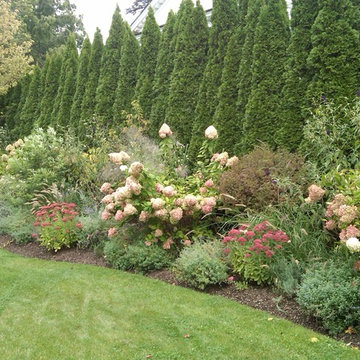
Landscape design enhances and enriches natural surroundings. Custom stone work, patios, stairs, walkways, driveways, plantings, pools, and entertaining areas are functionally designed to enhance and enrich. Hardscape details are compatible with both traditional and contemporary features.
Find the right local pro for your project
 MFW Construction

The floating vanity has a dual undermount sink where the valveset comes out of the split face limestone. The mirror is floating with back light from a LED tape light.
The make up counter has professional quality side lighting.
The walk in steam shower can be seen in the mirror
 RootBound

Stone garden entrance with decomposed granite walkway leading to back yard deck.
photo by Lani Woodruff
Photo of a mid-sized eclectic landscaping.
Photo of a mid-sized eclectic landscaping.

 OMNIA Group Architects
The comfortable elegance of this French-Country inspired home belies the challenges faced during its conception. The beautiful, wooded site was steeply sloped requiring study of the location, grading, approach, yard and views from and to the rolling Pennsylvania countryside. The client desired an old world look and feel, requiring a sensitive approach to the extensive program. Large, modern spaces could not add bulk to the interior or exterior. Furthermore, it was critical to balance voluminous spaces designed for entertainment with more intimate settings for daily living while maintaining harmonic flow throughout.
The result home is wide, approached by a winding drive terminating at a prominent facade embracing the motor court. Stone walls feather grade to the front façade, beginning the masonry theme dressing the structure. A second theme of true Pennsylvania timber-framing is also introduced on the exterior and is subsequently revealed in the formal Great and Dining rooms. Timber-framing adds drama, scales down volume, and adds the warmth of natural hand-wrought materials. The Great Room is literal and figurative center of this master down home, separating casual living areas from the elaborate master suite. The lower level accommodates casual entertaining and an office suite with compelling views. The rear yard, cut from the hillside, is a composition of natural and architectural elements with timber framed porches and terraces accessed from nearly every interior space flowing to a hillside of boulders and waterfalls.
The result is a naturally set, livable, truly harmonious, new home radiating old world elegance. This home is powered by a geothermal heating and cooling system and state of the art electronic controls and monitoring systems.
 V&S Landscape Supply
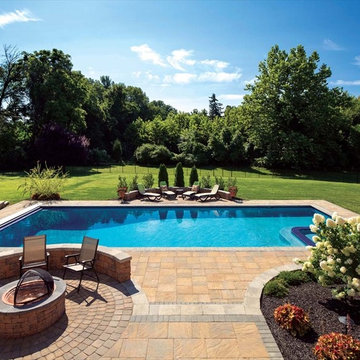
Bristol Stone™ I and II, Golden Maple, Random Installation with Brick Stone Soldier Course Border, Pewter Blend; Old Towne Cobble™ Circle Kit and Fire Pit Kit in Harvest Blend; 6" Rustic Double Face Wall, Earth with Granite Caps
 RootBound
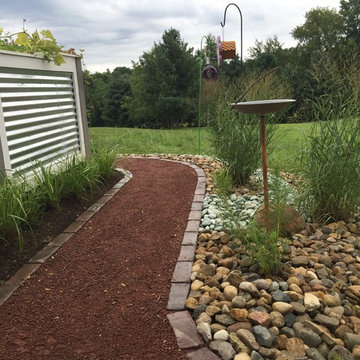
View of decomposed walkway and back of stone garden.
photo by Lani Woodruff
Inspiration for a mid-sized eclectic landscaping.
Inspiration for a mid-sized eclectic landscaping.
 V&S Landscape Supply
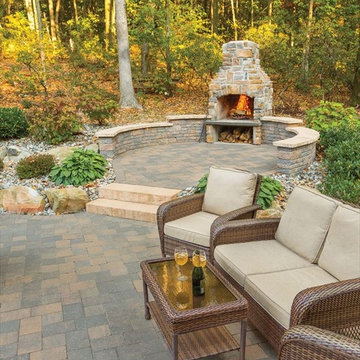
Rustic Cobble Stone, Chestnut, "I" Pattern with 6"x6" Soldier Course Border; 3" and 6" Combo Rustic Double Face Wall, Chestnut; Cast Veneer Stone, Ledgestone, Aspen, Mortared
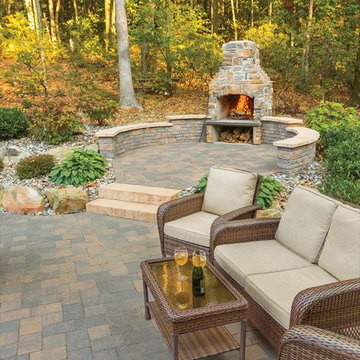 V&S Landscape Supply
Rustic Cobble Stone, Chestnut, "I" Pattern with 6"x6" Soldier Course Border; 3" and 6" Combo Rustic Double Face Wall, Chestnut; Cast Veneer Stone, Ledgestone, Aspen, Mortared
 dRemodeling Design-Build
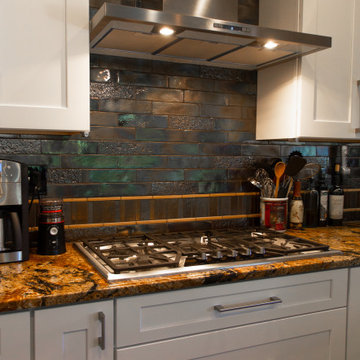
One of the most unique and exciting backsplashes that we've ever designed, the client wanted something exiting that really spoke to the earth tone kitchen cabinets and flooring. With rustic tile soldiering, the backsplash accent ties right into the dark hardwood flooring. As for the rest of the backsplash, its captivating porus and metallic rustic sheen tie into natural colors and biomimicry, representing that of a weeping rock cliff face.
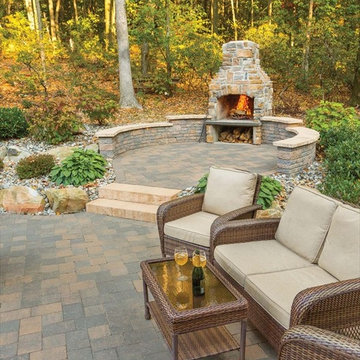 V&S Landscape Supply
Rustic Cobble Stone, Chestnut, "I" Pattern with 6"x6" Soldier Course Border; 3" and 6" Combo Rustic Double Face Wall, Chestnut; Cast Veneer Stone, Ledgestone, Aspen, Mortared
 RootBound
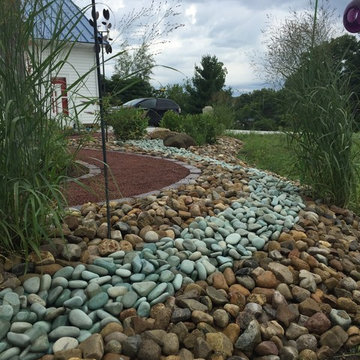
View from back yard looking towards the entrance of the walkway and stone garden.
photo by Lani Woodruff
Inspiration for a mid-sized eclectic landscaping.
Inspiration for a mid-sized eclectic landscaping.
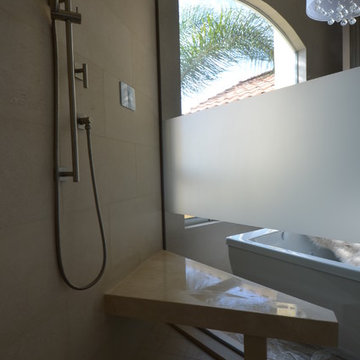 MFW Construction
The limstone bench is made from the same material as the vanity countertop, a polished version of the honed tiles.
Inspiration for a huge contemporary white tile and stone tile travertine floor freestanding bathtub remodel in San Diego with an undermount sink, flat-panel cabinets, white cabinets, a two-piece toilet, beige walls and quartz countertops
Inspiration for a huge contemporary white tile and stone tile travertine floor freestanding bathtub remodel in San Diego with an undermount sink, flat-panel cabinets, white cabinets, a two-piece toilet, beige walls and quartz countertops
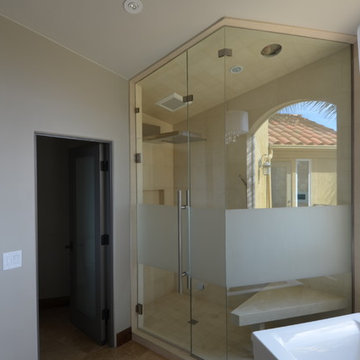 MFW Construction
The steam shower has a Gessi overhead and a handheld wand.
Freestanding bathtub - huge contemporary white tile and stone tile travertine floor freestanding bathtub idea in San Diego with an undermount sink, flat-panel cabinets, white cabinets, a two-piece toilet, beige walls and quartz countertops
Freestanding bathtub - huge contemporary white tile and stone tile travertine floor freestanding bathtub idea in San Diego with an undermount sink, flat-panel cabinets, white cabinets, a two-piece toilet, beige walls and quartz countertops
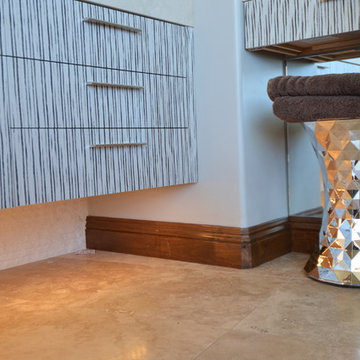 MFW Construction
The floating vanity has under cabinet lighting to highlight the split faced limestone tile work and provides incredible ambiance at night when the sun is set.

 Krugel Cobbles, Inc.
Landscape Architect: Kettelkamp and Kettelkamp Landscape Architecture
Photo of a mid-sized traditional front yard brick landscaping in Chicago.
Photo of a mid-sized traditional front yard brick landscaping in Chicago.
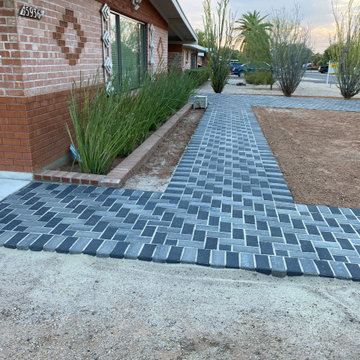
 Az Custom Landscapes LLC
This ground-level, forward-facing view highlights a premium residential driveway and front yard hardscaping transformation in Tucson, Arizona, designed and installed by Az Custom Landscapes LLC. The project showcases a clean, contemporary aesthetic that drastically upgrades the property's curb appeal while remaining highly durable for the desert climate.
The focal point is an expansive driveway meticulously constructed from high-density, interlocking concrete pavers in a striking charcoal and gray blend. The pavers are laid in a precise, geometric herringbone pattern, which maximizes load-bearing strength and structural stability for vehicle traffic. Framing the entire driveway is a crisp, contrasting dark soldier course border that defines the clean lines of the driveway.
Flanking the driveway is a low-maintenance, drought-tolerant desert landscape featuring a base of fine gravel, native ocotillo plants, and mature trees. The entire hardscape system is expertly graded to ensure optimal drainage and water runoff efficiency during Arizona’s seasonal monsoons.
 Krugel Cobbles, Inc.
Landscape Architect: Kettelkamp and Kettelkamp Landscape Architecture
Inspiration for a mid-sized traditional front yard brick landscaping in Chicago with no cover.
Inspiration for a mid-sized traditional front yard brick landscaping in Chicago with no cover.
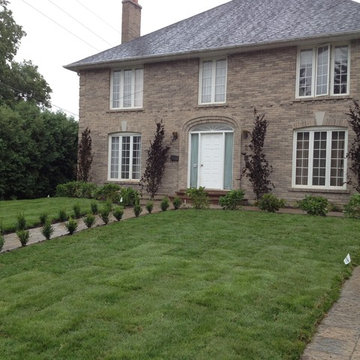
 Remote Landscape
Designed by Adrian Giacca and built by Toronto Landscape Design.
We created a formal walkway to serve the need of the natural flow to the front door. This path also helps to create a visual frame around the square face of the house.
1