
Search results for "Soldiers faced" in Home Design Ideas
 Santoro Signature Homes LLC
Brian Santoro

Elegant beige two-story stone exterior home photo in Atlanta
Elegant beige two-story stone exterior home photo in Atlanta

 Krugel Cobbles, Inc.
Landscape Architect: Kettelkamp and Kettelkamp Landscape Architecture

Photo of a mid-sized traditional front yard brick landscaping in Chicago.
Photo of a mid-sized traditional front yard brick landscaping in Chicago.
Find the right local pro for your project


 Evoke
EvokeAdd style and comfort to the courtyard with options like outdoor fireplaces, water features, and a fire pit.
Deck - contemporary deck idea in Seattle with a fire pit, decking and a roof extension
Deck - contemporary deck idea in Seattle with a fire pit, decking and a roof extension
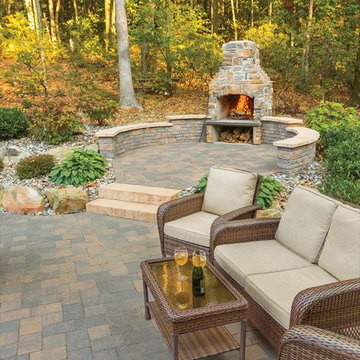
 V&S Landscape Supply
Rustic Cobble Stone, Chestnut, "I" Pattern with 6"x6" Soldier Course Border; 3" and 6" Combo Rustic Double Face Wall, Chestnut; Cast Veneer Stone, Ledgestone, Aspen, Mortared
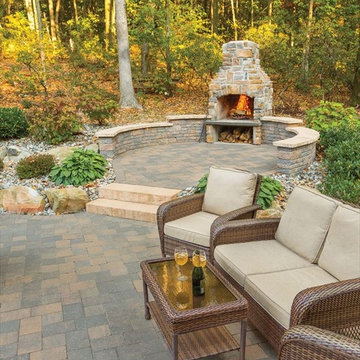 V&S Landscape Supply
Rustic Cobble Stone, Chestnut, "I" Pattern with 6"x6" Soldier Course Border; 3" and 6" Combo Rustic Double Face Wall, Chestnut; Cast Veneer Stone, Ledgestone, Aspen, Mortared
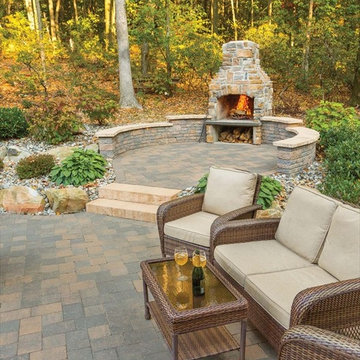 V&S Landscape Supply
Rustic Cobble Stone, Chestnut, "I" Pattern with 6"x6" Soldier Course Border; 3" and 6" Combo Rustic Double Face Wall, Chestnut; Cast Veneer Stone, Ledgestone, Aspen, Mortared
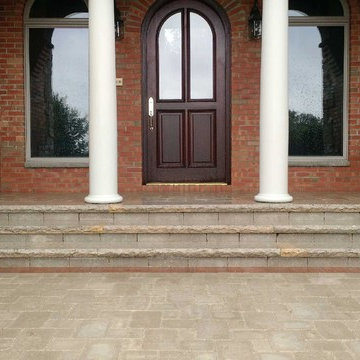
 Greenscapes
Custom Fox Valley step coping with rock face and thermal top. Unilock Brussels pavers with Il Campo soldier
This is an example of a large traditional full sun front yard brick driveway.
This is an example of a large traditional full sun front yard brick driveway.
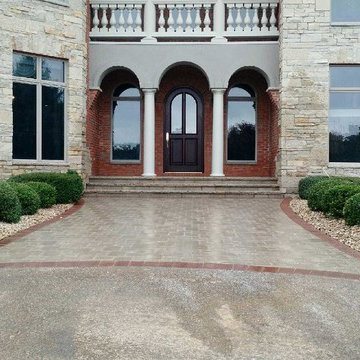 Greenscapes
Custom Fox Valley step coping with rock face and thermal top. Unilock Brussels pavers with Il Campo soldier
Photo of a large traditional partial sun front yard gravel driveway.
Photo of a large traditional partial sun front yard gravel driveway.
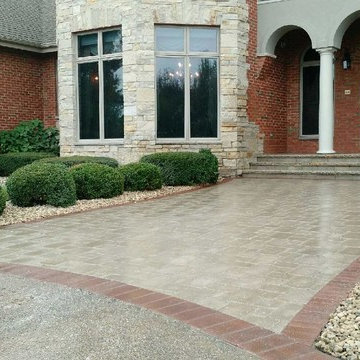 Greenscapes
Custom Fox Valley step coping with rock face and thermal top. Unilock Brussels pavers with Il Campo soldier
Inspiration for a large traditional full sun front yard brick driveway.
Inspiration for a large traditional full sun front yard brick driveway.

 Donald Lococo Architects
Situated in Kenwood, Maryland just outside of Washington, D.C., this whole-house renovation reinterprets a 1950s split-level into a rustic French country house. The French country house plans for this renovation inform and guide the remodel. Short double-hung existing windows of various sizes on a 1950s brick front wall (see below) were replaced by straightforward openings along the front facade. By replacing them with a series of similar openings, the end result is a principled, simple elegance inspired by French country style homes. The rustic application of field stone arches and rough stucco are both inviting and enchanting, echoing French country interior design.
Elements of French country home decor complement the home. The traditional French country home design has been widely published, including features in Renovation Style and Maryland Life magazines, among others. One singular continuous walkway runs the entire length of the main front under each of the French doors, and a courtyard created by stucco walls and stone piers create an inner sanctum in the front yard. In the back of the property, added French gates lead to a newly constructed pavilion.

 Eagle Stone & Brick, Inc.
Example of a large classic carpeted and beige floor living room design in St Louis with beige walls, a standard fireplace, a wall-mounted tv and a plaster fireplace
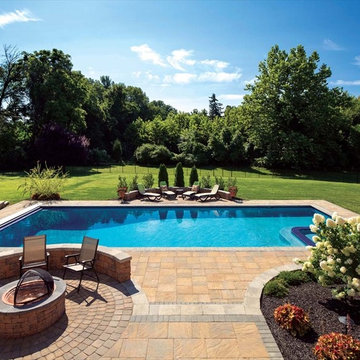 V&S Landscape Supply
Bristol Stone™ I and II, Golden Maple, Random Installation with Brick Stone Soldier Course Border, Pewter Blend; Old Towne Cobble™ Circle Kit and Fire Pit Kit in Harvest Blend; 6" Rustic Double Face Wall, Earth with Granite Caps

 Southern Grace Interiors
Mid-sized country open concept dark wood floor and brown floor living room photo in Atlanta with a standard fireplace, a brick fireplace, white walls and a wall-mounted tv
 SITE STRUCTURES LANDSCAPE INC
SITE STRUCTURES LANDSCAPE INC
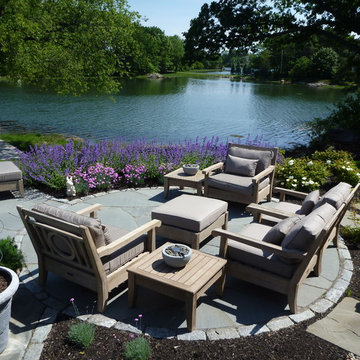
Inspiration for a timeless backyard stone patio remodel in Portland Maine with no cover
Inspiration for a timeless backyard stone patio remodel in Portland Maine with no cover
 William J. Thomas Studios
Gloriouso Photography

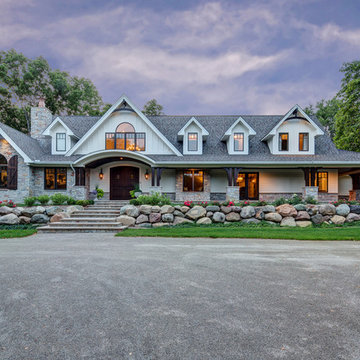
Example of a large cottage white two-story concrete fiberboard gable roof design in Detroit
Example of a large cottage white two-story concrete fiberboard gable roof design in Detroit

 NR Interiors
Example of a french country u-shaped dark wood floor, brown floor and exposed beam kitchen design in Austin with an undermount sink, recessed-panel cabinets, green cabinets, gray backsplash, paneled appliances, two islands and black countertops
 dRemodeling Design-Build
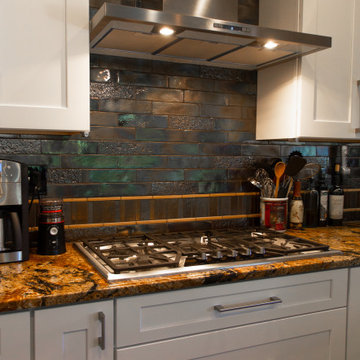
One of the most unique and exciting backsplashes that we've ever designed, the client wanted something exiting that really spoke to the earth tone kitchen cabinets and flooring. With rustic tile soldiering, the backsplash accent ties right into the dark hardwood flooring. As for the rest of the backsplash, its captivating porus and metallic rustic sheen tie into natural colors and biomimicry, representing that of a weeping rock cliff face.

 Ellie Lillstrom Photography
Photo: A Darling Felicity Photography © 2015 Houzz
Example of a mid-sized country porcelain tile mudroom design in Seattle with green walls
Example of a mid-sized country porcelain tile mudroom design in Seattle with green walls
1