
Search results for "Soldiers faced" in Home Design Ideas
 Mariani Landscape

A rich traditional garden flanking the asphalt driveway lined with a cushwa brick curb. The gardens are filled with 'Tina' crabapple, Hydrangea, boxwood, and Pachysandra ground cover. Photo Credit: Linda Oyama Bryan
 Stone Selex

Country ledgestone was used to create this fireplace façade. Country ledge stone contains individual stone pieces that have bulging stones that can be dry stacked or mortar jointed together.
 Krugel Cobbles, Inc.
Landscape Architect: Kettelkamp and Kettelkamp Landscape Architecture

Inspiration for a mid-sized traditional front yard brick landscaping in Chicago with no cover.
Inspiration for a mid-sized traditional front yard brick landscaping in Chicago with no cover.
Find the right local pro for your project
 Remote Landscape
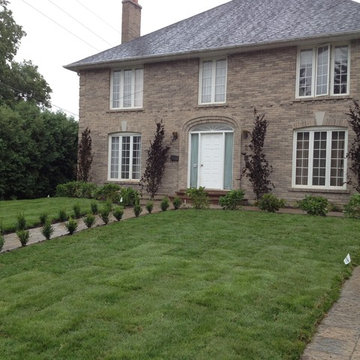
Designed by Adrian Giacca and built by Toronto Landscape Design.
We created a formal walkway to serve the need of the natural flow to the front door. This path also helps to create a visual frame around the square face of the house.

Inspiration for a mid-sized contemporary white tile and subway tile cement tile floor and multicolored floor alcove bathtub remodel in Los Angeles with flat-panel cabinets and light wood cabinets

 Visbeen Architects
The best of past and present architectural styles combine in this welcoming, farmhouse-inspired design. Clad in low-maintenance siding, the distinctive exterior has plenty of street appeal, with its columned porch, multiple gables, shutters and interesting roof lines. Other exterior highlights included trusses over the garage doors, horizontal lap siding and brick and stone accents. The interior is equally impressive, with an open floor plan that accommodates today’s family and modern lifestyles. An eight-foot covered porch leads into a large foyer and a powder room. Beyond, the spacious first floor includes more than 2,000 square feet, with one side dominated by public spaces that include a large open living room, centrally located kitchen with a large island that seats six and a u-shaped counter plan, formal dining area that seats eight for holidays and special occasions and a convenient laundry and mud room. The left side of the floor plan contains the serene master suite, with an oversized master bath, large walk-in closet and 16 by 18-foot master bedroom that includes a large picture window that lets in maximum light and is perfect for capturing nearby views. Relax with a cup of morning coffee or an evening cocktail on the nearby covered patio, which can be accessed from both the living room and the master bedroom. Upstairs, an additional 900 square feet includes two 11 by 14-foot upper bedrooms with bath and closet and a an approximately 700 square foot guest suite over the garage that includes a relaxing sitting area, galley kitchen and bath, perfect for guests or in-laws.
 Cook Designs

View of front elevation
Example of a large arts and crafts red one-story stone gable roof design in Austin
Example of a large arts and crafts red one-story stone gable roof design in Austin
 William Guidero Planning and Design

Contractor: Legacy CDM Inc. | Interior Designer: Kim Woods & Trish Bass | Photographer: Jola Photography
Mid-sized farmhouse concrete paver front porch photo in Orange County with a fireplace and a roof extension
Mid-sized farmhouse concrete paver front porch photo in Orange County with a fireplace and a roof extension
 Esposito Design

Inspiration for a large country open concept dark wood floor living room remodel in Jacksonville with white walls, a standard fireplace and a brick fireplace

 Robert Paige Cabinetry LLC
Photography by William Quarles. Designed by Shannon Bogen. Built by Robert Paige Cabinetry. Contractor Tom Martin
Example of a mid-sized transitional l-shaped eat-in kitchen design in Charleston with stainless steel appliances, an undermount sink, recessed-panel cabinets, gray cabinets, quartz countertops and an island
Example of a mid-sized transitional l-shaped eat-in kitchen design in Charleston with stainless steel appliances, an undermount sink, recessed-panel cabinets, gray cabinets, quartz countertops and an island


 True North Builders, Inc.
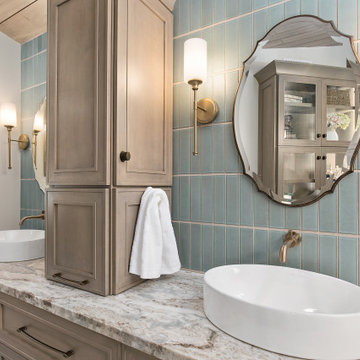
Trendy white tile and subway tile beige floor powder room photo in Phoenix with white walls, a vessel sink, white countertops and quartzite countertops
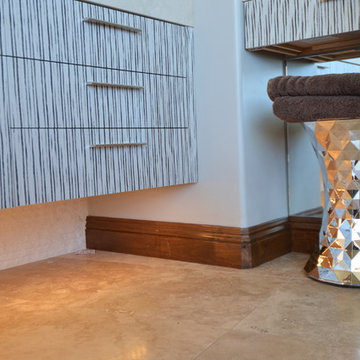
 MFW Construction
The floating vanity has under cabinet lighting to highlight the split faced limestone tile work and provides incredible ambiance at night when the sun is set.
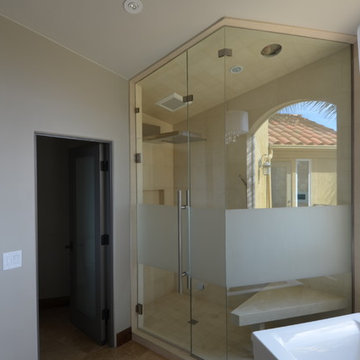 MFW Construction
The steam shower has a Gessi overhead and a handheld wand.
Freestanding bathtub - huge contemporary white tile and stone tile travertine floor freestanding bathtub idea in San Diego with an undermount sink, flat-panel cabinets, white cabinets, a two-piece toilet, beige walls and quartz countertops
Freestanding bathtub - huge contemporary white tile and stone tile travertine floor freestanding bathtub idea in San Diego with an undermount sink, flat-panel cabinets, white cabinets, a two-piece toilet, beige walls and quartz countertops

 Everyday Cabinets
Transform your kitchen with Everyday Cabinet's gorgeous Dark Espresso Shaker Kitchen Cabinets. The elegant and affordable cabinets feature soft close doors & drawers.
Superior Quality
We design & craft our premium vanities for the longest life possible. The vanities are crafted with solid birch doors & face frames & 1/2" Melamine Plywood side panels.
6-Way Adjustable Soft Close Door & Drawer Hinges
Say goodbye to the slamming sounds from your vanity doors & drawers! Our vanities features six-way adjustable soft close door & drawer hinges.
Quick & Easy to Assemble
Our RTA (ready to assemble) vanities feature our revolutionary Dovetail Assembly Method for quick & easy assembly! All of our vanities arrive flat box, helping to save you costly shipping. The front, back & sides of the vanity all slide together easily & lock securely. This helps to ensure that your vanity will remain solid over the years.
Limited LIFETIME Warranty
We only manufacturer & sell quality vanities that are designed to last. We backup this promise with our Lifetime Limited Warranty & 100% Satisfaction Guarantee. Please see warranty for details.
 MFW Construction
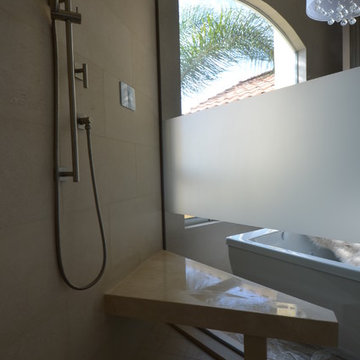
The floating vanity has a dual undermount sink where the valveset comes out of the split face limestone. The mirror is floating with back light from a LED tape light.
The make up counter has professional quality side lighting.
The walk in steam shower can be seen in the mirror
 MFW Construction
The limstone bench is made from the same material as the vanity countertop, a polished version of the honed tiles.
Inspiration for a huge contemporary white tile and stone tile travertine floor freestanding bathtub remodel in San Diego with an undermount sink, flat-panel cabinets, white cabinets, a two-piece toilet, beige walls and quartz countertops
Inspiration for a huge contemporary white tile and stone tile travertine floor freestanding bathtub remodel in San Diego with an undermount sink, flat-panel cabinets, white cabinets, a two-piece toilet, beige walls and quartz countertops

 OMNIA Group Architects

The comfortable elegance of this French-Country inspired home belies the challenges faced during its conception. The beautiful, wooded site was steeply sloped requiring study of the location, grading, approach, yard and views from and to the rolling Pennsylvania countryside. The client desired an old world look and feel, requiring a sensitive approach to the extensive program. Large, modern spaces could not add bulk to the interior or exterior. Furthermore, it was critical to balance voluminous spaces designed for entertainment with more intimate settings for daily living while maintaining harmonic flow throughout.
The result home is wide, approached by a winding drive terminating at a prominent facade embracing the motor court. Stone walls feather grade to the front façade, beginning the masonry theme dressing the structure. A second theme of true Pennsylvania timber-framing is also introduced on the exterior and is subsequently revealed in the formal Great and Dining rooms. Timber-framing adds drama, scales down volume, and adds the warmth of natural hand-wrought materials. The Great Room is literal and figurative center of this master down home, separating casual living areas from the elaborate master suite. The lower level accommodates casual entertaining and an office suite with compelling views. The rear yard, cut from the hillside, is a composition of natural and architectural elements with timber framed porches and terraces accessed from nearly every interior space flowing to a hillside of boulders and waterfalls.
The result is a naturally set, livable, truly harmonious, new home radiating old world elegance. This home is powered by a geothermal heating and cooling system and state of the art electronic controls and monitoring systems.
 Az Custom Landscapes LLC
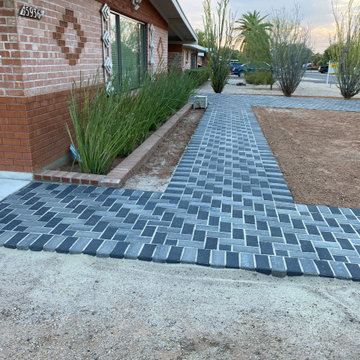
This ground-level, forward-facing view highlights a premium residential driveway and front yard hardscaping transformation in Tucson, Arizona, designed and installed by Az Custom Landscapes LLC. The project showcases a clean, contemporary aesthetic that drastically upgrades the property's curb appeal while remaining highly durable for the desert climate.
The focal point is an expansive driveway meticulously constructed from high-density, interlocking concrete pavers in a striking charcoal and gray blend. The pavers are laid in a precise, geometric herringbone pattern, which maximizes load-bearing strength and structural stability for vehicle traffic. Framing the entire driveway is a crisp, contrasting dark soldier course border that defines the clean lines of the driveway.
Flanking the driveway is a low-maintenance, drought-tolerant desert landscape featuring a base of fine gravel, native ocotillo plants, and mature trees. The entire hardscape system is expertly graded to ensure optimal drainage and water runoff efficiency during Arizona’s seasonal monsoons.
2