
Search results for "Soldiers" in Home Design Ideas

Inspiration for a 1950s medium tone wood floor single front door remodel in Santa Barbara with beige walls and a medium wood front door
 HomeMatters Design Build
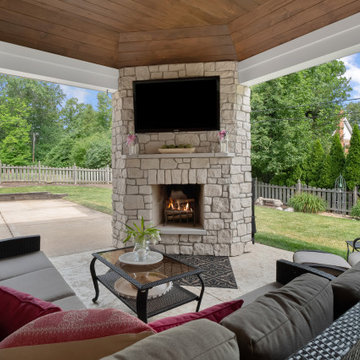
This is an example of a large traditional stamped concrete back porch design in St Louis with a fireplace and a roof extension.

 H.G. McCullough Designers
Inspiration for a large timeless beige one-story brick exterior home remodel in Indianapolis with a hip roof
Find the right local pro for your project

 Visionscapes Land Design, Inc.
Mid-sized trendy backyard concrete paver and custom-shaped lap pool house photo

 Brick Industry Association - Southeast Region
Decorative details like the special shape brick on the stairs, jack arches with keystones and a soldier course accent band give this home a polished, refined look. Learn more about what you can do with brick at http://insistonbrick.com/.
 HomeMatters Design Build
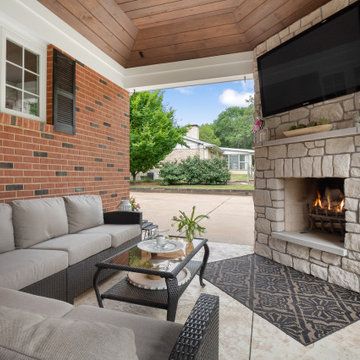
Inspiration for a large timeless stamped concrete back porch remodel in St Louis with a fireplace and a roof extension

 Brookside Landscape Design
Ipe deck leads to game and fire lounge area at the bottom of the property. Soldier fencing and cable rail fencing used on top deck area and near Cedar jacuzzi tub. Design includes a board formed concrete retaining wall at the bottom right and a smooth concrete bench aligns the fire lounge seating area.
Photography: Brett Hilton

 Elemental Landscapes, Ltd.
Circle drive with new paver entrance. The soldier course on this drive is Unilock Stonehenge, the banding is Unilock Townhall, which is permeable, and the field is a new style called Thornbury where we mixed two color blends.

 User
Brick paver pathway bounded by curbing, annual flowers and boxwood hedge.
Photo of a contemporary front yard brick walkway in Detroit.
Photo of a contemporary front yard brick walkway in Detroit.

 User
Contrasting colors create excellent visual interest to this brick paver front porch.
This is an example of a transitional front yard brick and stone fence formal garden in Detroit.
This is an example of a transitional front yard brick and stone fence formal garden in Detroit.

 Treadline Hardwood
Custom vertical soldier lay tiles to bring in the gorgeous blue green cabinets. Gives a mid-century modern look to a custom kitchen in a smaller space.


 Vences Grading and Landscaping
Inspiration for a mid-sized timeless backyard stone patio kitchen remodel in Raleigh with no cover
 HomeMatters Design Build
Large classic stamped concrete back porch idea in St Louis with a fireplace and a roof extension


 Archadeck of Chicagoland
With two different levels uniquely designed, this beautiful multi-level patio creates four different outdoor living spaces that blend together smoothly. The lower level consists of a dining area with space for a table and chairs as well as a section for entertaining at their new custom limestone bar. The second level has a space for grilling and a peaceful area for relaxing in the hot tub. The patio was created with Lafitt Pavers. A Holland Stone soldier’s course and circle inset add an attractive detail, and the Belair walls create a stunning effect while helping to define the different outdoor living spaces.

 OMNIA Group Architects
The comfortable elegance of this French-Country inspired home belies the challenges faced during its conception. The beautiful, wooded site was steeply sloped requiring study of the location, grading, approach, yard and views from and to the rolling Pennsylvania countryside. The client desired an old world look and feel, requiring a sensitive approach to the extensive program. Large, modern spaces could not add bulk to the interior or exterior. Furthermore, it was critical to balance voluminous spaces designed for entertainment with more intimate settings for daily living while maintaining harmonic flow throughout.
The result home is wide, approached by a winding drive terminating at a prominent facade embracing the motor court. Stone walls feather grade to the front façade, beginning the masonry theme dressing the structure. A second theme of true Pennsylvania timber-framing is also introduced on the exterior and is subsequently revealed in the formal Great and Dining rooms. Timber-framing adds drama, scales down volume, and adds the warmth of natural hand-wrought materials. The Great Room is literal and figurative center of this master down home, separating casual living areas from the elaborate master suite. The lower level accommodates casual entertaining and an office suite with compelling views. The rear yard, cut from the hillside, is a composition of natural and architectural elements with timber framed porches and terraces accessed from nearly every interior space flowing to a hillside of boulders and waterfalls.
The result is a naturally set, livable, truly harmonious, new home radiating old world elegance. This home is powered by a geothermal heating and cooling system and state of the art electronic controls and monitoring systems.
48