
Search results for "Solicitor" in Home Design Ideas

 Burg Homes & Design
Built by Burg Homes & Design Inc. Interior Design by Ann Braaten. Photos by Nicole Casper
Inspiration for a transitional single-wall dark wood floor and brown floor wet bar remodel with an undermount sink, flat-panel cabinets and gray cabinets
Inspiration for a transitional single-wall dark wood floor and brown floor wet bar remodel with an undermount sink, flat-panel cabinets and gray cabinets

 AZL interiors
Tub/shower combo - mid-sized transitional 3/4 black tile and terra-cotta tile gray floor, limestone floor and double-sink tub/shower combo idea in Chicago with gray cabinets, white walls, an undermount sink, white countertops, shaker cabinets, a two-piece toilet, quartz countertops and a built-in vanity

Find the right local pro for your project

 Clearcut & Co
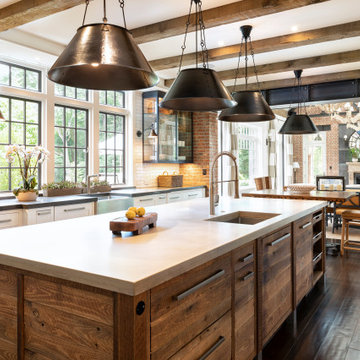
Inspiration for a large transitional medium tone wood floor and brown floor kitchen/dining room combo remodel in Raleigh with beige walls and no fireplace

 Vivid Interior Design - Danielle Loven
Photography: Alyssa Lee Photography
Inspiration for a mid-sized transitional master double-sink bathroom remodel in Minneapolis with recessed-panel cabinets, medium tone wood cabinets, an undermount sink, a hinged shower door and a built-in vanity
Inspiration for a mid-sized transitional master double-sink bathroom remodel in Minneapolis with recessed-panel cabinets, medium tone wood cabinets, an undermount sink, a hinged shower door and a built-in vanity

 Miller-Roodell Architects Ltd

Example of a bedroom mountain style gender-neutral brown floor and dark wood floor kids' bedroom design with brown walls
 B Street Design
Photos: Ed Gohlich

Inspiration for a large contemporary concrete floor and gray floor kitchen remodel with an undermount sink, flat-panel cabinets, light wood cabinets, quartz countertops, paneled appliances, an island and multicolored countertops
Inspiration for a large contemporary concrete floor and gray floor kitchen remodel with an undermount sink, flat-panel cabinets, light wood cabinets, quartz countertops, paneled appliances, an island and multicolored countertops
 Salt Marsh Contracting
Tyler Davidson
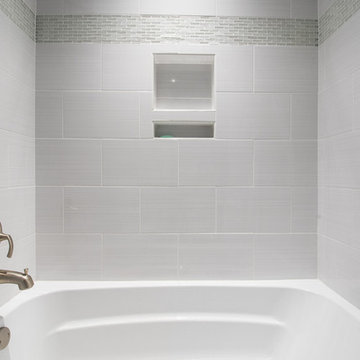
Example of a mid-sized classic 3/4 porcelain tile alcove bathtub design in Charleston with recessed-panel cabinets, white cabinets, a one-piece toilet, gray walls, an undermount sink and solid surface countertops
Example of a mid-sized classic 3/4 porcelain tile alcove bathtub design in Charleston with recessed-panel cabinets, white cabinets, a one-piece toilet, gray walls, an undermount sink and solid surface countertops

 K. Donavan
Alcove shower - transitional 3/4 gray floor alcove shower idea with raised-panel cabinets, white cabinets, a two-piece toilet, beige walls, an undermount sink, a hinged shower door and gray countertops

 Starwood Custom Homes
Inspiration for a southwestern beige floor kitchen remodel in Phoenix with a farmhouse sink, shaker cabinets, distressed cabinets, multicolored backsplash, stainless steel appliances, an island and multicolored countertops

 Katie Rosenfeld Design
Michael J Lee
Inspiration for a transitional eat-in kitchen remodel in Boston with white cabinets, gray backsplash, subway tile backsplash, stainless steel appliances and an island
Inspiration for a transitional eat-in kitchen remodel in Boston with white cabinets, gray backsplash, subway tile backsplash, stainless steel appliances and an island

 KitchenVisions
The wall and doorway came down between the kitchen and dining room. A prep space and seating were created at the new peninsula.
By bumping the exterior wall into the dining room, it allowed for symmetrical space on both sides of the window.

 Teague Hunziker Photography
©Teague Hunziker.
Built in 1969. Architects Buff and Hensman
Example of a mid-sized mid-century modern master medium tone wood floor and brown floor freestanding bathtub design in Los Angeles with flat-panel cabinets, medium tone wood cabinets, white countertops, an integrated sink, marble countertops and a hinged shower door
Example of a mid-sized mid-century modern master medium tone wood floor and brown floor freestanding bathtub design in Los Angeles with flat-panel cabinets, medium tone wood cabinets, white countertops, an integrated sink, marble countertops and a hinged shower door

 Morey Remodeling Group
Mid-sized cottage master gray tile and porcelain tile porcelain tile, white floor and single-sink alcove shower photo in Los Angeles with recessed-panel cabinets, white cabinets, a wall-mount toilet, blue walls, an undermount sink, quartz countertops, white countertops and a built-in vanity
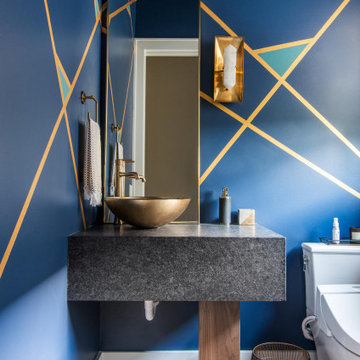

 Magleby Construction

Bedroom - mid-sized rustic guest carpeted and beige floor bedroom idea in Salt Lake City with beige walls and no fireplace
 Jerry Bland
Sera Trimble

Inspiration for a small transitional porcelain tile eat-in kitchen remodel in Los Angeles with an undermount sink, white cabinets, quartz countertops, white backsplash, subway tile backsplash and colored appliances
Inspiration for a small transitional porcelain tile eat-in kitchen remodel in Los Angeles with an undermount sink, white cabinets, quartz countertops, white backsplash, subway tile backsplash and colored appliances
 Croma Design Inc.

Modern Family Friendly Mud Room N
Small minimalist porcelain tile and gray floor mudroom photo in Toronto with white walls and a white front door
Small minimalist porcelain tile and gray floor mudroom photo in Toronto with white walls and a white front door
 William Standen Co.
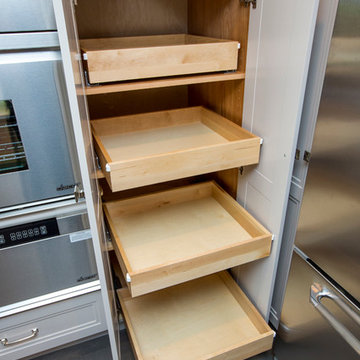
Adjustable maple roll outs inside a kitchen pantry cabinet. Roll outs are full extension with soft close.
Designer: Cassandra Nordell-MacLean
Example of a light wood and mid-sized transitional kitchen design in Toronto with recessed-panel cabinets, gray cabinets, quartz countertops, stainless steel appliances and an island
Example of a light wood and mid-sized transitional kitchen design in Toronto with recessed-panel cabinets, gray cabinets, quartz countertops, stainless steel appliances and an island
1