
Search results for "Solicitor" in Home Design Ideas

 Garrison Foundry Architecture + Decor
Home office - country built-in desk light wood floor home office idea in New York with white walls
 SDH Studio Architecture and Interior Design
SDH Studio - Architecture and Design
Location: Golden Beach, Florida, USA

Overlooking the canal in Golden Beach 96 GB was designed around a 27 foot triple height space that would be the heart of this home. With an emphasis on the natural scenery, the interior architecture of the house opens up towards the water and fills the space with natural light and greenery.
 Clearcut & Co
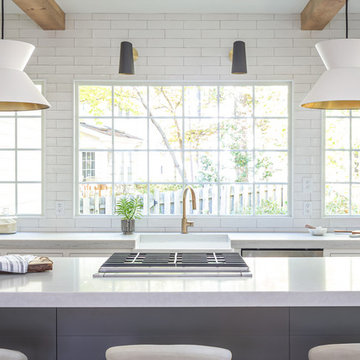
This beautiful eclectic kitchen brings together the class and simplistic feel of mid century modern with the comfort and natural elements of the farmhouse style. The white cabinets, tile and countertops make the perfect backdrop for the pops of color from the beams, brass hardware and black metal fixtures and cabinet frames.
Find the right local pro for your project
 Chad Hemphill Construction
Photos by Wyatt Poindexter; Design by Aline Designs
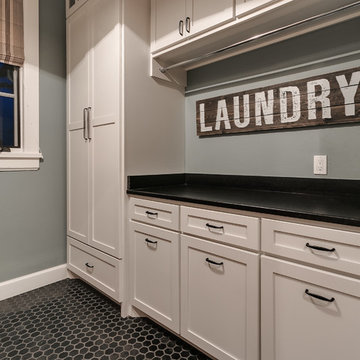
Inspiration for a country laundry room remodel in Oklahoma City
Inspiration for a country laundry room remodel in Oklahoma City
 Altera Landscape
Landscape Design: AMS Landscape Design Studios, Inc. / Photography: Jeri Koegel

Pool fountain - large contemporary backyard stone and rectangular pool fountain idea in Orange County
Pool fountain - large contemporary backyard stone and rectangular pool fountain idea in Orange County
 Garrison Collection
Installation by Century Custom Hardwood Floor in Los Angeles, CA

Example of a large trendy porcelain tile marble floor and white floor sauna design in Los Angeles with an undermount tub, white walls, a wall-mount sink, quartz countertops and a hinged shower door
Example of a large trendy porcelain tile marble floor and white floor sauna design in Los Angeles with an undermount tub, white walls, a wall-mount sink, quartz countertops and a hinged shower door
 Clearcut & Co

A warm and inviting custom master bathroom.
Inspiration for a mid-sized cottage master white tile and porcelain tile porcelain tile, gray floor, double-sink and shiplap wall double shower remodel in Raleigh with shaker cabinets, white cabinets, a two-piece toilet, white walls, an undermount sink, marble countertops, a hinged shower door, gray countertops and a freestanding vanity
Inspiration for a mid-sized cottage master white tile and porcelain tile porcelain tile, gray floor, double-sink and shiplap wall double shower remodel in Raleigh with shaker cabinets, white cabinets, a two-piece toilet, white walls, an undermount sink, marble countertops, a hinged shower door, gray countertops and a freestanding vanity
 Georgio Home

Alcove shower - mid-sized transitional 3/4 white tile and stone slab porcelain tile alcove shower idea in New York with a one-piece toilet, gray walls, a vessel sink and solid surface countertops
 Spaces By Juliana Linssen, Inc.
Mark Pinkerton- VI360 Photography

Example of a small trendy 3/4 gray tile and ceramic tile porcelain tile and gray floor corner shower design in San Francisco with furniture-like cabinets, white cabinets, a two-piece toilet, gray walls, an undermount sink, quartz countertops and a hinged shower door
Example of a small trendy 3/4 gray tile and ceramic tile porcelain tile and gray floor corner shower design in San Francisco with furniture-like cabinets, white cabinets, a two-piece toilet, gray walls, an undermount sink, quartz countertops and a hinged shower door
 Stained Glass Dallas

If you have large sidelight windows on the side of your front door, you may have noticed that this causes an issue of privacy invasion from time to time. Our clients had experienced a concern caused by solicitors looking into their home from their entryway windows. So we added stained glass sidelights along with a matching transom window to help prevent outsiders from looking into their home.
 Denver Stained Glass
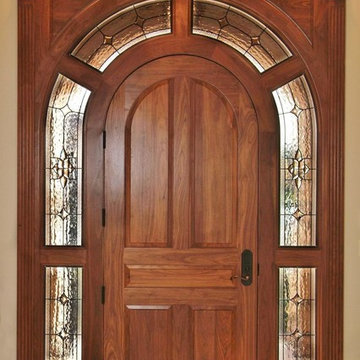
Sidelights and transoms are a smart and interesting way to make your front room brighter. However, they can also pose an issue of privacy because solicitors, passersby, and unexpected visitors can see straight into these windows. And let's face it, no one wants to get caught in their pajamas by the mailman. This homeowner already had a beautiful entryway to their home which made our job easy. We replaced the plain glass with custom stained glass sidelights to provide their family with privacy. This clear glass design allows for versatility when it comes to decorating their entryway.
 SKOLNICK Architecture & Design Partnership
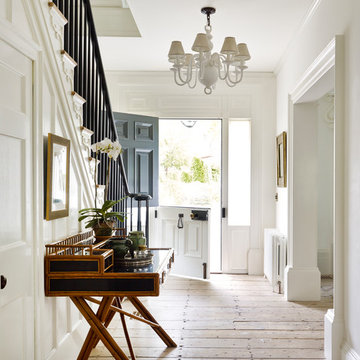
Entry Hall, Photo by Peter Murdock
Inspiration for a mid-sized timeless light wood floor and beige floor foyer remodel in New York with white walls and a gray front door
Inspiration for a mid-sized timeless light wood floor and beige floor foyer remodel in New York with white walls and a gray front door
 Tamley Architectural Design

Inspiration for a large timeless gray three-story stucco gable roof remodel in San Francisco
 Lurie Building Design
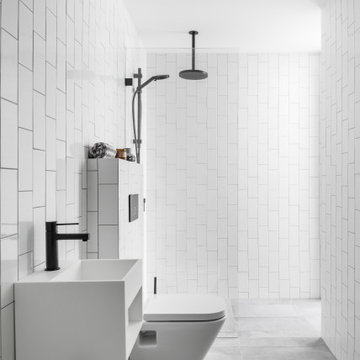
Inspiration for a contemporary white tile and subway tile gray floor and single-sink walk-in shower remodel in Perth with a wall-mount sink

 Granit Architects + Interiors
Photo Credit: Andy Beasley
Exposed brick walls, dark joinery and contrasting textures and soft furnishings allows this space to have a lovely homely feel while still being a contemporary family home. A wood burning fire in the sitting area creates a toasty corner, even in an open plan room. A multi use space for entertaining and family life this project is still a hit, and a favourite of ours and the public. The space can be opened up to bring the outside, in. By opening up the huge sliding glazed doors onto the patio you create an even larger space where life can spill out into the garden, and equally lets nature into the home with a breath of fresh air.
The pendant lights above the table from John Lewis – William Bottle Glass Pendants from the Croft collection £130 each. These are such simple lights with a hint of detail and a slightly industrial feel ties in beautifully with the metal star table lamp on the bespoke side table.
2