
Search results for "Solid choice" in Home Design Ideas
 Greenington LLC
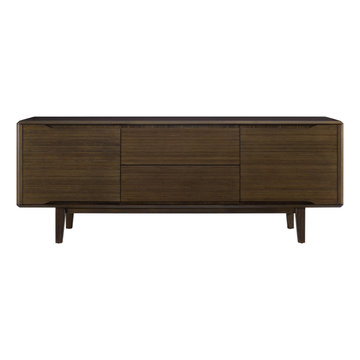
Showcasing the beautiful color and grain of solid bamboo, the Currant sideboard is finished on all four sides and is perfect your dining room, used as a TV media center, or a contemporary office credenza. Features include soft closing drawer glides, a drop down door and cord management for media use, and adjustable shelves behind closed doors. This beautiful storage cabinet measures 72” long x 18″ deep x 27” high, and is available in your choice of caramelized or rich black walnut finish. Ships fully assembled.

 Silver Leaf Interiors
The wonderful thing about working with clients who have great taste and a house with good bones is you get to create a kitchen that feels like its always been there. When we were called to create a new kitchen space in this mid-century modern home in Middleton, we really were cognizant of the feel of the home. We didn’t want to create a kitchen that didn’t flow with the rest of the home and it was a home run. The house has a unique center island wall of cabinets as well as a wood ceiling that we embraced in the design. The kitchen back wall was created with a built in furniture look using wall of cabinets that feature a coffee bar, built in pantries and a long horizontal open display ledge. We found the perfect tile to use as a backdrop to the beautiful floating shelves that house the dishes and glasses. The cabinets are custom made and locally built using grain matched quarter sawn Douglas Fir. Douglas Fir was the perfect wood choice for this homes earthy natural feel and the contemporary minimal hardware really honors the design. The layout of the kitchen remained the same but the look is quite different. In addition to designing and project managing this kitchen remodel, we also refinished the existing wood floors, updated a small powder bathroom as well as designed, built and installed a new floating mantel in the family room.
 Manhattan Comfort
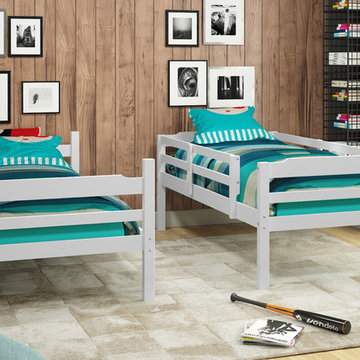
The Hayden Bunk bed by Manhattan Comfort features a contemporary slat headboard design and solid pine construction throughout, making it a quality and versatile choice for your children’s bedroom. The Bunkbed can conveniently be separated into two single beds, and contains solid pine safety rails and a Slat Kit so it is user ready. Available in White and Honey.
Find the right local pro for your project
 Budget Blinds of Old Saybrook

Roman shades are a great choice for any room and come in a variety of stylish fabric and fun patterns.
Enclosed kitchen - mid-sized transitional enclosed kitchen idea in Bridgeport with recessed-panel cabinets, dark wood cabinets, solid surface countertops, gray backsplash and matchstick tile backsplash
Enclosed kitchen - mid-sized transitional enclosed kitchen idea in Bridgeport with recessed-panel cabinets, dark wood cabinets, solid surface countertops, gray backsplash and matchstick tile backsplash
 Suncrest Homes
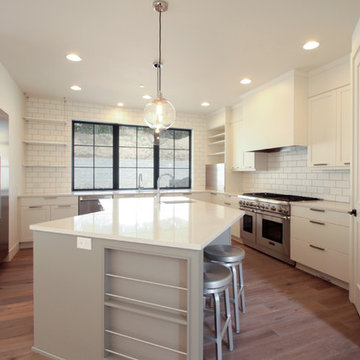
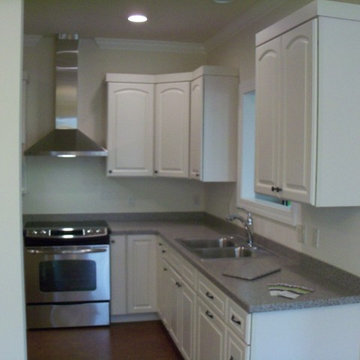
Inspiration for a large contemporary u-shaped medium tone wood floor and brown floor enclosed kitchen remodel in Other with an integrated sink, flat-panel cabinets, white cabinets, solid surface countertops, white backsplash, subway tile backsplash, stainless steel appliances and an island
 Hillcrest Builders
Hillcrest Builders is proud to showcase this custom home with numerous green features. As Shebygan County's leading builder in design and innovation green building.. Hillcrest is committed to working with its customers to build the house of your dreams and needs. Our in-house design and selections center allows the customer to select finishes based on an amazing array of choices. Five acres of a picturesque backyard is a perfect fit for this beautiful custom home. It is targeted for LEED Platinum certification, and will be one of five such homes in Wisconsin and the first in Sheboygan County. The home will be super-insulated along with many other energy and water saving features. Being all-electric, the home will get electricity for PV solar trackers and a future wind turbine. A spa contained in the stunning sun-room will be heated by solar heat, and a Geo-thermal system will provide overall heating and cooling. The home, deigned by Hillcrest, styled quaint-bungalow-meets-modern-farm-house and features tall and vaulted ceilings with lots of glass giving a spacious feel in every room. The garage contains a loft, presenting a guest quarters. The whole home is designed for age-in-place living.
 AGO Premium Kitchens
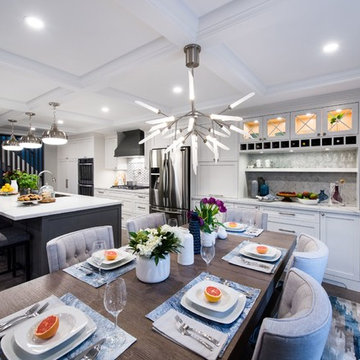
White shaker, charcoal-grey island kitchen, and walk you through unique design features it possesses.
Hypoallergenic Finish Solutions
One of the biggest priorities in this design was its hypoallergenic characteristics, so we selected solid maple for the door panels and low Volatile Organic Compounds (VOC) “Pune Bond” plywood for the interior with solid maple drawer boxes. The finishes are: water-based post-catalyzed polyurethane and hypoallergenic grey stain with a clear coat.
Eco-friendliness
On top of our aspirations to make hypoallergenic and low VOC material choices, we strive to make our designs highly reusable/recyclable and use local materials and labor to keep CO2 emission as low as possible.
This kitchen was manufactured at our factory in Etobicoke, including production of door panels.
Durability
All our kitchens are practical and as low maintenance as they could be. We use highly durable MDF and hardwoods along with reliable finishes, Blum soft-close hardware on doors and drawers.
We achieved this goal when designing this kitchen by choosing solid maple doors, plywood interiors, dovetail drawers, Blum soft-close door hinges and drawer slides. The appliance garages have Aventos parallel lifts. All hardware have a lifetime warranty!
Use of space
It is crucial that you are able to utilize the space at its maximum capacity as well as it is convenient to work on.
As you can see here, we adhered to the ‘work triangle’ rule, making it easy to move between the main prep/cooking components: fridge, cooktop/oven and sink. All ‘hot spots’ of this kitchen are at your arm’s stretch.
We incorporated appliance garages, waste management systems, tray dividers, wine racks and last but not the least, a combination of shallow and deep drawers.
Esthetics
A funny thing about esthetics is that no designer will ever tell you that he priorities esthetic qualities over practicality or cost-efficiency, because we do not. However, this is what sells the kitchen, makes your house unique, increases its value on the real estate market and just makes you feel great! That is why esthetics can’t be ignored; it is just as important as everything else!

Sponsored
Delaware, OH

Buckeye Basements, Inc.
Central Ohio's Basement Finishing ExpertsBest Of Houzz '13-'21
 kul grilles
In this master bedroom design by Buffie Architects, luxury and serenity intertwine to create a tranquil oasis that exudes elegance and comfort.
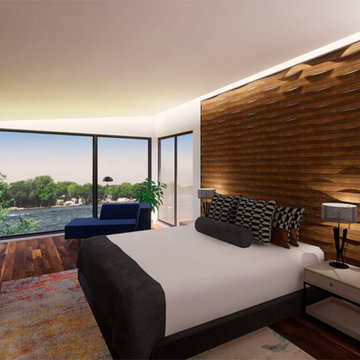
The master bedroom boasts a spacious and well-appointed layout, meticulously crafted to provide a haven for relaxation. The color palette chosen for the space is soothing and timeless, consisting of neutral tones that contribute to a sense of tranquility. Soft hues of cream and beige dominate the room, creating a serene ambiance that promotes restful sleep and relaxation.
The focal point of the room is the luxurious bed, positioned against a feature wall. The bed is adorned with plush bedding, inviting occupants to sink into its comfort and unwind. The headboard adds a touch of opulence and serves as a striking visual element. It is designed with clean lines and subtle detailing, perfectly blending modern aesthetics with timeless elegance.
Large windows invite natural light to flood the room, accentuating the airiness and creating a connection to the outdoors. This balance of natural light and privacy enhances the overall ambience of the space.
The flooring, in a warm and rich tone, adds depth and character to the room. It provides a solid foundation for the overall design while exuding a sense of comfort underfoot.
Noteworthy in this design is the presence of kul grilles vent cover, tastefully integrated into the room. These vent covers, with their sleek and modern design, seamlessly blend with the overall aesthetic. They serve a practical purpose by ensuring efficient air circulation, while also adding a touch of refinement to the room.
This master bedroom design by Buffie Architects showcases a harmonious blend of luxury, comfort, and timeless elegance. The carefully chosen color palette, luxurious bed, and attention to detail create an inviting sanctuary for relaxation and rejuvenation. The integration of kul grilles vent cover not only serves a functional purpose but also adds a touch of sophistication to the overall design. This master bedroom is a testament to the architect's commitment to creating a serene and stylish retreat within the home.
 Artesa - Build & Design
Luxury Spa-Like Bathroom Remodel | Artesa Build & Design
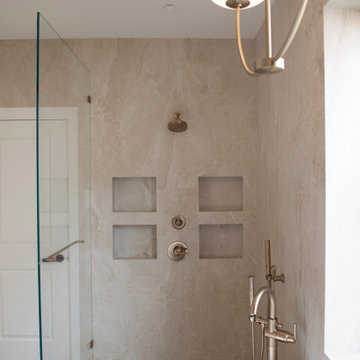
Step into a tranquil retreat with this beautifully remodeled modern spa-inspired bathroom. Designed with natural tones and warm textures, this space combines elegance and relaxation for the ultimate sanctuary.
✨ Freestanding Soaking Tub – Positioned by a large frosted window, this tub offers both privacy and natural light, creating a peaceful space to unwind.
? Seamless Walk-In Shower – Featuring a frameless glass enclosure, built-in shower niches for storage, and gold fixtures, this shower is both functional and luxurious.
? Earthy, Neutral Tones – The floor-to-ceiling stone tile in warm beige hues enhances the natural spa aesthetic, giving the space a seamless and calming flow.
? Elegant Lighting Choices – A modern chandelier above the tub, sleek sconces by the mirror, and recessed ceiling lights provide layers of lighting to create the perfect ambiance.
? Floating Vanity with Warm Wood Finishes – This custom vanity with gold hardware brings warmth and contrast to the neutral tones, offering ample storage while maintaining a clean, modern look.
This bathroom remodel embodies modern luxury and relaxation, perfect for those seeking a spa-like escape in their own home.
? Save this for inspiration & contact us to bring your dream bathroom to life!
 Best Redwood
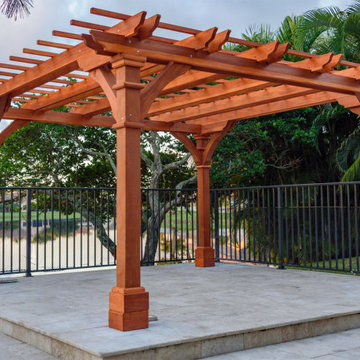
Experience the natural beauty of Best Redwood Pacific Redwood Double Beam Premium Pergola. Create the perfect spot for lounging, dining, and relaxation in your outdoor patio. Make this Pacific Redwood Double Beam Premium Pergola your own.
100% solid wood. Your choice from Douglas Fir or Redwood.
Features plenty long term benefits, such as reliability, strength, and resistance to decay, rot, and weather elements.
Post sizes will be built at 6 in. x 6 in. with decorative trims and rafters at 2 in. x 6 in.
Standard height of pergola is 8ft. (If you are looking for a higher roof, contact us for a custom request).
Standard separation between rafters is 18" approximately. (looking for more shade? contact us and we can accomodate your needs).
Assembly instructions and hardware are included.
Anchors are not included.
Your choice of premium sealant applied.
Your choice of end rafter design. Please contact us to choose rafter design.
Includes 4 double bottom of posts trim boxes.
Special designed arched support braces.
Excellent craftsmanship and quality.
Home Delivery.
 Silver Leaf Interiors
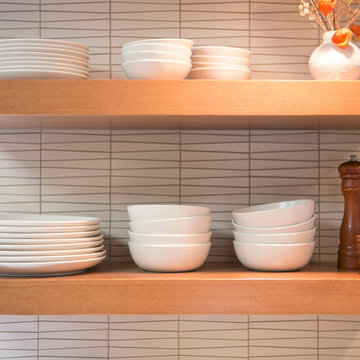
The wonderful thing about working with clients who have great taste and a house with good bones is you get to create a kitchen that feels like its always been there. When we were called to create a new kitchen space in this mid-century modern home in Middleton, we really were cognizant of the feel of the home. We didn’t want to create a kitchen that didn’t flow with the rest of the home and it was a home run. The house has a unique center island wall of cabinets as well as a wood ceiling that we embraced in the design. The kitchen back wall was created with a built in furniture look using wall of cabinets that feature a coffee bar, built in pantries and a long horizontal open display ledge. We found the perfect tile to use as a backdrop to the beautiful floating shelves that house the dishes and glasses. The cabinets are custom made and locally built using grain matched quarter sawn Douglas Fir. Douglas Fir was the perfect wood choice for this homes earthy natural feel and the contemporary minimal hardware really honors the design. The layout of the kitchen remained the same but the look is quite different. In addition to designing and project managing this kitchen remodel, we also refinished the existing wood floors, updated a small powder bathroom as well as designed, built and installed a new floating mantel in the family room.
 Joy Martin Architecture
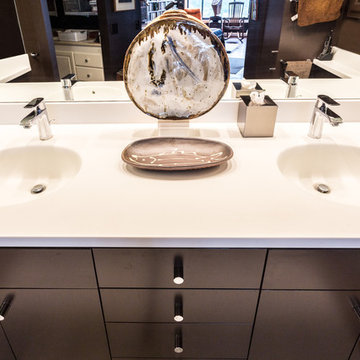
This large open vanity space previously was home to an over-sized soaking Jacuzzi. The new owners wanted to retain the surrounding mirrors and to work with the odd geometry. A new vanity was built to provide needed storage as well as a tasteful focal point that opens to the master bedroom.
Peter Atkins Photography
 Cascade Contracting
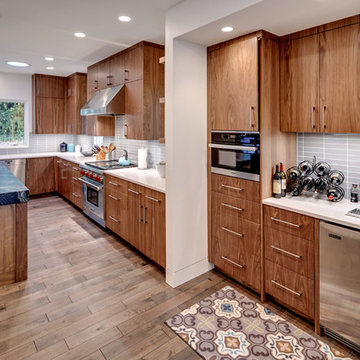
Example of a mid-sized arts and crafts l-shaped dark wood floor and brown floor eat-in kitchen design in Portland with flat-panel cabinets, dark wood cabinets, solid surface countertops, gray backsplash, porcelain backsplash and stainless steel appliances


 nicks building supply
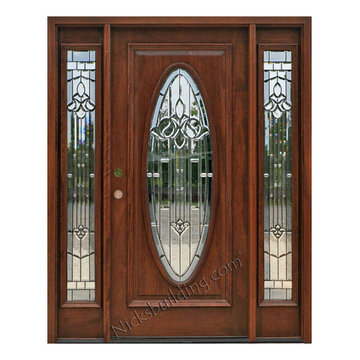
Solid Mahogany Exterior doors with two sidelights-
Model: N-600 & N-100 Sidelight Door with oval glass
Door size: 36”
Sidelight size: From 11” sidelights threw 16” sidelights
Glass type: Decorative Majestic Class
Rough opening- Custom door size - Built to suit
Wood Species: 100% Solid Brazilian Mahogany (no veneers)
Door Thickness: 1 3/4"
Jamb size: Custom jamb size.
Call- 219-663-2279 for inquiries
System is Pre-hung with Solid Mahogany Jambs, 2" Brick-molding, Adjustable Continuous Bronze Threshold,
Our Pre-Hung Door Systems are "NOT" Kits! Shipped truly and completely pre-hung with hinges mortised to door and pre-installed in the Jamb for the easiest installation possible. This will save you Time and Money. No extra work needed for the carpenter. Ready to install into the doorway.
Your Choice of Commercial Grade Ball-Bearing Hinge Color, Q-Lon compression Weather-stripping and Rubber Door Sweep.
Lock Prep included. Left or Right Hand Door Swing. Single or Double Bored. 2 1/8" diameter hole(s), w/ 2 3/4" backset, 5 1/2" spread.
Do you have an odd size? We can make a door that will fit your opening- call 210-663-2279 for detail
 Wallant Architecture

Seated home bar - mid-sized traditional galley medium tone wood floor and brown floor seated home bar idea in Boston with an undermount sink, medium tone wood cabinets, solid surface countertops and beige backsplash
 User
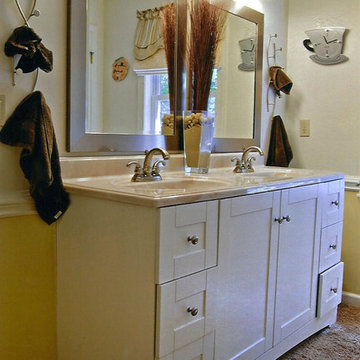
UserHall Bath remodel; contemporary styling with functionality. The large mirrors allow for more expansive lighting fixtures, keeping the room bright and airy. The light colored walls with white cabinetry also lightens the room. The clients chose brushed nickle hardware and fixtures, we especially enjoyed the decorative towel "ring" choice (on the left of the photo).
 Art & Smart Inc
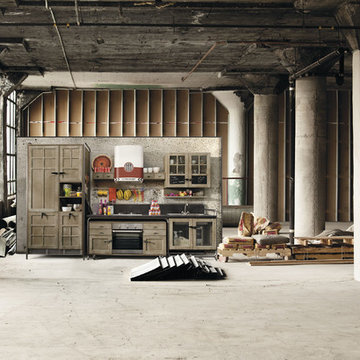
Workshop is a solution that takes a
fresh look at elements drawn from the past, bringing them up to date and mixing in contemporary accessories and stylistic choices that put the emphasis on aesthetic impact and practicality. This turns the kitchen into a truly welcoming space that
resounds with the echo of a glorious
history. Dipping into pop imagery inspired by the genius of Andy Warhol, it presents elegant pairings of hat alternate natural-finish solid wood with touches of metal,
giving a deep sense of solidity to the
overall structure.


 Manhattan Comfort
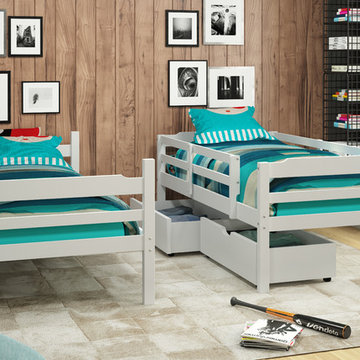
The Hayden Bunk bed by Manhattan Comfort features a contemporary slat headboard design and solid pine construction throughout, making it a quality and versatile choice for your children’s bedroom. The Bunkbed can conveniently be separated into two single beds, and contains solid pine safety rails and a Slat Kit so it is user ready. With two full extension drawers, it allows you to save space and keep your bedroom neat and tidy. Available in White and Brown.
 nicks building supply
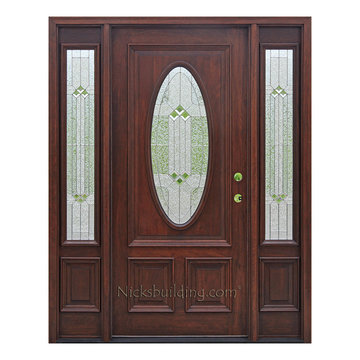
Solid Mahogany Exterior doors with two sidelights-
Model: N-600 & N-75 Sidelight
Door size: 36”
sidelight size: From 11” sidelights threw 16” sidelights
Glass type: Builder Zinc Came
Rough opening- Built to suit
Wood Species: 100% Solid Brazilian Mahogany (no veneers)
Door Thickness: 1 3/4"
System is Pre-hung with Solid Mahogany Jambs, 2" Brick-molding, Adjustable Continuous Bronze Threshold,
Our Pre-Hung Door Systems are "NOT" Kits! Shipped truly and completely pre-hung with hinges mortised to door and pre-installed in the Jamb for the easiest installation possible. This will save you Time and Money. No extra work needed for the carpenter. Ready to install into the doorway.
Your Choice of Commercial Grade Ball-Bearing Hinge Color, Q-Lon compression Weather-stripping and Rubber Door Sweep.
Lock Prep included. Left or Right Hand Door Swing. Single or Double Bored. 2 1/8" diameter hole(s), w/ 2 3/4" backset, 5 1/2" spread.
Price is for Unfinished - Optional Exterior Grade UV Stain and UV Sealer Finishing Available
Call- 219-663-2279
 Blue Water Construction, LLC
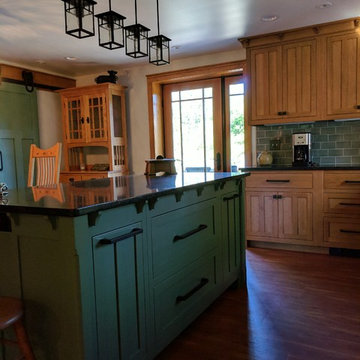
Large arts and crafts u-shaped medium tone wood floor and brown floor eat-in kitchen photo in New York with a farmhouse sink, shaker cabinets, medium tone wood cabinets, solid surface countertops, green backsplash, subway tile backsplash, stainless steel appliances, an island and black countertops
64