
Search results for "Solid color" in Home Design Ideas
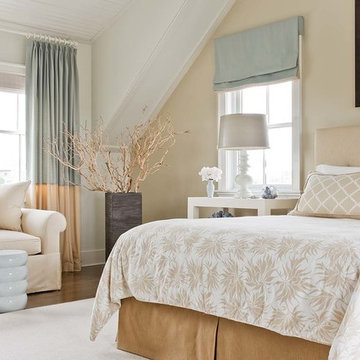
 Eric Roseff Designs
Michael J. Lee Photography
Example of a transitional dark wood floor bedroom design in Boston with beige walls
Example of a transitional dark wood floor bedroom design in Boston with beige walls

 Jennifer Gustafson Interior Design
• Remodeled Eichler bathroom
• General Contractor: CKM Construction
• Mosiac Glass Tile: Island Stone / Waveline
• Shower niche
Example of a small trendy green tile and ceramic tile ceramic tile, white floor and single-sink drop-in bathtub design in San Francisco with beige cabinets, white walls, a wall-mount sink, solid surface countertops, a one-piece toilet, white countertops and a floating vanity
Example of a small trendy green tile and ceramic tile ceramic tile, white floor and single-sink drop-in bathtub design in San Francisco with beige cabinets, white walls, a wall-mount sink, solid surface countertops, a one-piece toilet, white countertops and a floating vanity

 O’Hara Interiors
Martha O'Hara Interiors, Interior Design & Photo Styling | John Kraemer & Sons, Remodel | Troy Thies, Photography
Please Note: All “related,” “similar,” and “sponsored” products tagged or listed by Houzz are not actual products pictured. They have not been approved by Martha O’Hara Interiors nor any of the professionals credited. For information about our work, please contact design@oharainteriors.com.
Find the right local pro for your project

 Urbanology Designs
Getaway in style, in an immersive experience of beauty that will leave you rested and inspired. We've designed this historic cottage in our signature style located in historic Weatherford, Texas. It is available to you on Airbnb, or our website click on the link in the header titled: Properties.

 Goldenline Construction Inc.
Inspiration for a small contemporary 3/4 gray tile ceramic tile and gray floor open shower remodel in Seattle with a two-piece toilet, flat-panel cabinets, gray cabinets and a vessel sink


 CHRISTOPHER STROM ARCHITECTS
Eye-Land: Named for the expansive white oak savanna views, this beautiful 5,200-square foot family home offers seamless indoor/outdoor living with five bedrooms and three baths, and space for two more bedrooms and a bathroom.
The site posed unique design challenges. The home was ultimately nestled into the hillside, instead of placed on top of the hill, so that it didn’t dominate the dramatic landscape. The openness of the savanna exposes all sides of the house to the public, which required creative use of form and materials. The home’s one-and-a-half story form pays tribute to the site’s farming history. The simplicity of the gable roof puts a modern edge on a traditional form, and the exterior color palette is limited to black tones to strike a stunning contrast to the golden savanna.
The main public spaces have oversized south-facing windows and easy access to an outdoor terrace with views overlooking a protected wetland. The connection to the land is further strengthened by strategically placed windows that allow for views from the kitchen to the driveway and auto court to see visitors approach and children play. There is a formal living room adjacent to the front entry for entertaining and a separate family room that opens to the kitchen for immediate family to gather before and after mealtime.

Sponsored
Columbus, OH

Hope Restoration & General Contracting
Columbus Design-Build, Kitchen & Bath Remodeling, Historic Renovations

 Gonyea Custom Homes
Built in dark wood bench with integrated boot storage. Large format stone-effect floor tile. Photography by Spacecrafting.
Large elegant ceramic tile mudroom photo in Minneapolis with gray walls and a white front door
Large elegant ceramic tile mudroom photo in Minneapolis with gray walls and a white front door

 User
UserPhoto by Stephani Buchman
Nursery - bedroom and mid-sized contemporary boy carpeted nursery idea in Toronto with blue walls
Nursery - bedroom and mid-sized contemporary boy carpeted nursery idea in Toronto with blue walls

 Kyle Hunt & Partners, Incorporated
Builder & Interior Selections: Kyle Hunt & Partners, Architect: Sharratt Design Company, Landscape Design: Yardscapes, Photography by James Kruger, LandMark Photography



 THINK Architecture, Inc.
Photography by: Douglas Hunter
Inspiration for a rustic open concept living room remodel in Salt Lake City
Inspiration for a rustic open concept living room remodel in Salt Lake City

 Responsive Home
MASTER BATH
Inspiration for an industrial master black and white tile and subway tile medium tone wood floor corner shower remodel in DC Metro with white walls and an undermount sink
Inspiration for an industrial master black and white tile and subway tile medium tone wood floor corner shower remodel in DC Metro with white walls and an undermount sink



 B Street Design
Architect- Sema Architects
Inspiration for a mid-sized transitional green two-story wood flat roof remodel with a pergola
Inspiration for a mid-sized transitional green two-story wood flat roof remodel with a pergola

 Jamie Bush & Co.
Example of a 1960s concrete patio kitchen design in Los Angeles with a roof extension

 Debra Funt Interiors
Lavender walls add a soft glow. Very spa like. White Glassos floor tile with silver leaf 1-in tile border. Wall tile from walker Zanger's Moderne collection. Rainshower showerhead with wall mounted hand held shower.

 Neumann Mendro Andrulaitis Architects LLP
Ciro Coelho Photography
Example of a trendy concrete patio design in Santa Barbara with a pergola and a fireplace
Example of a trendy concrete patio design in Santa Barbara with a pergola and a fireplace


 No Longer In Business
Plenty of space for two cooks!.....Photo by Jared Kuzia
Small minimalist u-shaped light wood floor and brown floor enclosed kitchen photo in Boston with an undermount sink, flat-panel cabinets, dark wood cabinets, solid surface countertops, white backsplash, marble backsplash, stainless steel appliances and no island
Small minimalist u-shaped light wood floor and brown floor enclosed kitchen photo in Boston with an undermount sink, flat-panel cabinets, dark wood cabinets, solid surface countertops, white backsplash, marble backsplash, stainless steel appliances and no island

 TKS Design Group
Free ebook, Creating the Ideal Kitchen. DOWNLOAD NOW
We went with a minimalist, clean, industrial look that feels light, bright and airy. The island is a dark charcoal with cool undertones that coordinates with the cabinetry and transom work in both the neighboring mudroom and breakfast area. White subway tile, quartz countertops, white enamel pendants and gold fixtures complete the update. The ends of the island are shiplap material that is also used on the fireplace in the next room.
In the new mudroom, we used a fun porcelain tile on the floor to get a pop of pattern, and walnut accents add some warmth. Each child has their own cubby, and there is a spot for shoes below a long bench. Open shelving with spots for baskets provides additional storage for the room.
Designed by: Susan Klimala, CKBD
Photography by: LOMA Studios
For more information on kitchen and bath design ideas go to: www.kitchenstudio-ge.com
 Marcus Gleysteen Architects
Eric Roth Photography, Liz Caan Interiors
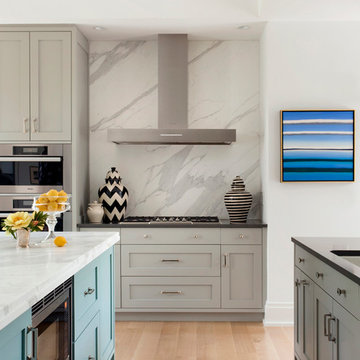
Example of a transitional light wood floor kitchen design in Boston with an undermount sink, shaker cabinets, gray cabinets, white backsplash, stainless steel appliances and marble backsplash
Example of a transitional light wood floor kitchen design in Boston with an undermount sink, shaker cabinets, gray cabinets, white backsplash, stainless steel appliances and marble backsplash
59