
Search results for "Solid core doors" in Home Design Ideas

 Studio Dearborn
A 1920s colonial in a shorefront community in Westchester County had an expansive renovation with new kitchen by Studio Dearborn. Countertops White Macauba; interior design Lorraine Levinson. Photography, Timothy Lenz.

 Shirley Meisels
Photograph ©Stephani Buchman
Kitchen - contemporary light wood floor and beige floor kitchen idea in Toronto with a double-bowl sink, shaker cabinets, white cabinets, multicolored backsplash, stone slab backsplash, paneled appliances, an island and white countertops
Kitchen - contemporary light wood floor and beige floor kitchen idea in Toronto with a double-bowl sink, shaker cabinets, white cabinets, multicolored backsplash, stone slab backsplash, paneled appliances, an island and white countertops
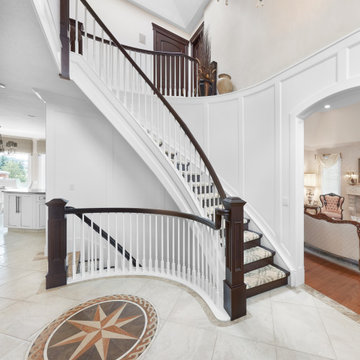
 Scott Arthur Millwork & Cabinetry Ltd
Front foyer renovation - featuring wainscotting, cherry pillars, coffered ceilings & solid core doors.
Elegant ceramic tile, beige floor, coffered ceiling and wainscoting foyer photo in Edmonton with white walls and a white front door
Elegant ceramic tile, beige floor, coffered ceiling and wainscoting foyer photo in Edmonton with white walls and a white front door
Find the right local pro for your project
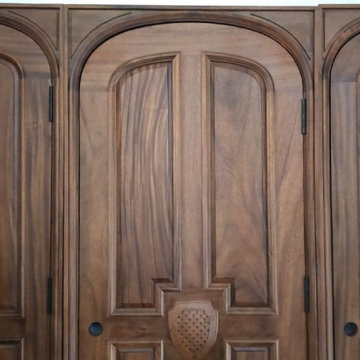
 WoodTellStory
Dimension: Vary
Wood Species: Walnut from South American, Columbia
Custom Design
Glass: Tempered Clear
Hardware: Hinges, Q-Lon Weather stripings
A complete set of door includes slab, jambs, casings

 The Decor Center
Example of a small trendy 3/4 white tile and ceramic tile porcelain tile doorless shower design in Wichita with a vessel sink, dark wood cabinets, quartz countertops and gray walls
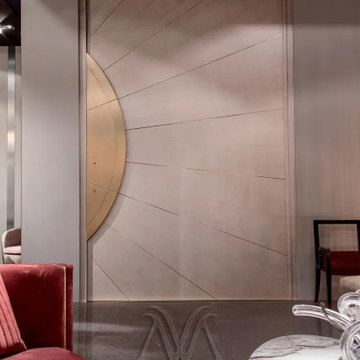
 Minerva Luxury Designs Inc.
Pivot armored door.
External covering: light solid wood
Internal covering: Dark solid wood
Bio-lock (access device with fingerprint scanner) and Face-lock (facial recognition access device)
Opening:2200 mm * 4000 mm
Weight: over 600 kg
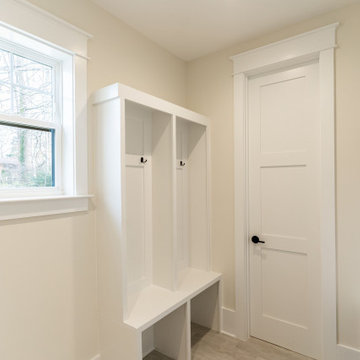
 Haverford Homes
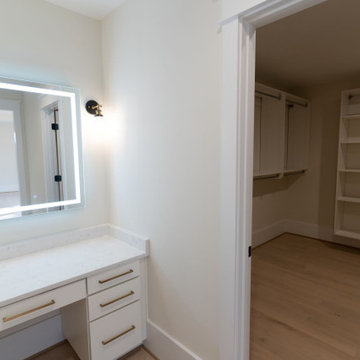
This beautiful transitional home combines both Craftsman and Traditional elements that include high-end interior finishes that add warmth, scale, and texture to the open floor plan. Gorgeous whitewashed hardwood floors are on the main level, upper hall, and owner~s bedroom. Solid core Craftsman doors with rich casing complement all levels. Viking stainless steel appliances, LED recessed lighting, and smart features create built-in convenience. The Chevy Chase location is moments away from restaurants, shopping, and trails. The exterior features an incredible landscaped, deep lot north of 13, 000 sf.


 Haverford Homes
This beautiful transitional home combines both Craftsman and Traditional elements that include high-end interior finishes that add warmth, scale, and texture to the open floor plan. Gorgeous whitewashed hardwood floors are on the main level, upper hall, and owner~s bedroom. Solid core Craftsman doors with rich casing complement all levels. Viking stainless steel appliances, LED recessed lighting, and smart features create built-in convenience. The Chevy Chase location is moments away from restaurants, shopping, and trails. The exterior features an incredible landscaped, deep lot north of 13, 000 sf.

 Elise Landscapes & Nursery, LLC
Design ideas for a large traditional backyard stone formal garden in New York with a pergola.

 Infinity Custom Homes, LP
Nora Best
Elegant dark wood floor kitchen photo with a farmhouse sink, shaker cabinets, white cabinets, stainless steel appliances and an island
Elegant dark wood floor kitchen photo with a farmhouse sink, shaker cabinets, white cabinets, stainless steel appliances and an island

 Sage Designs
VA Home Pics
Freestanding bathtub - transitional beige tile and ceramic tile freestanding bathtub idea with white cabinets and marble countertops
Freestanding bathtub - transitional beige tile and ceramic tile freestanding bathtub idea with white cabinets and marble countertops
 Haverford Homes
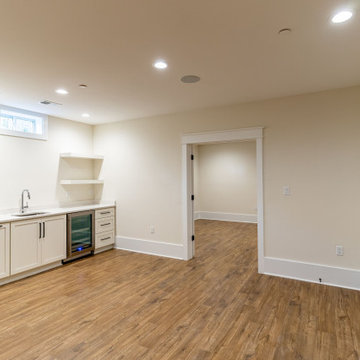
This beautiful transitional home combines both Craftsman and Traditional elements that include high-end interior finishes that add warmth, scale, and texture to the open floor plan. Gorgeous whitewashed hardwood floors are on the main level, upper hall, and owner~s bedroom. Solid core Craftsman doors with rich casing complement all levels. Viking stainless steel appliances, LED recessed lighting, and smart features create built-in convenience. The Chevy Chase location is moments away from restaurants, shopping, and trails. The exterior features an incredible landscaped, deep lot north of 13, 000 sf.


Sponsored
Columbus, OH

Hope Restoration & General Contracting
Columbus Design-Build, Kitchen & Bath Remodeling, Historic Renovations

 Greenworld Pictures Inc
Mick Hales.
Designed by Amy Aidinis Hirsch http://amyhirsch.com
Inspiration for a rustic garden shed remodel in New York
Inspiration for a rustic garden shed remodel in New York

 Sierra Living Concepts Inc
Dimension:
38.6" L X 19.3" D X 73.2" H
Bring a classic style that will last for generations into your home. The handcrafted Pennsylvania Shaker Rustic Solid Wood Glass Door Dining Room Hutch with Buffet is made of Solid Wood, a top quality hardwood. The two piece cabinet features a double glass door buffet and a three shelf hutch, also with glass doors. This timeless breakfront is available in custom colors and dimensions.
Special Features:
• 100% Handcrafted, Rustic Solid Wood Dining Hutch with Buffet
• Deep drawers and buffet cabinet space.
• Show cabinet space in both buffet and hutch.
• Stain is individually mixed and applied by hand.
• Handcrafted details.
Note: Real wood is a product of nature, and as such, no two pieces are alike. Variations in solid wood grain patterns are to be expected and make each furniture uniquely beautiful, just like us humans.

 Everwood Custom Woodworking
Custom Solid Wood Ashby Entry Door with Glass insert, made out of our exclusive Medieval Walnut hardwood. Photo credit- Erin Young
Inspiration for a mid-sized rustic ceramic tile and beige floor mudroom remodel in Vancouver with beige walls and a dark wood front door
Inspiration for a mid-sized rustic ceramic tile and beige floor mudroom remodel in Vancouver with beige walls and a dark wood front door
 Sierra Living Concepts Inc
Add a multifunctional option to your dining room with our San Francisco Modern Rustic Texas Solid Wood 4 Door Buffet.
The rustic sideboard is handcrafted with Solid Wood. This wood type is known for strength, durability and exotic grains. This modern buffet cabinet offers ample storage space to make organization easy.It features eight cupboard spaces separated by shelves behind the doors. Buffet doors are beautifully designed and features wrought iron frame work.
The rustic dining room buffet also features 4 drawers above the doors to add extra storage space and options. The Solid Wood storage cabinet features beautiful hand forged metal hardware on doors and drawers. The rustic buffet stands off the floor on four beautifully designed small legs.
Special Features:
* This modern dining buffet is made of Solid Wood.
* It offers ample storage space thanks to 4 drawers and eight cupboard spaces behind doors.
* The rustic buffet features beautiful hand-forged wrought metal hardware on doors and drawers.
* Finished interior.
Note: Real wood is a product of nature, and as such, no two pieces are alike. Variations in solid wood grain patterns are to be expected and make each furniture uniquely beautiful, just like us humans.

Sponsored
Columbus, OH
Hope Restoration & General Contracting
Columbus Design-Build, Kitchen & Bath Remodeling, Historic Renovations
 Scott Arthur Millwork & Cabinetry Ltd
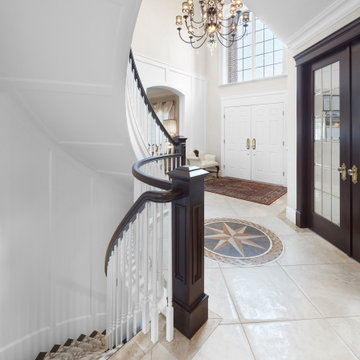
Front foyer renovation - featuring wainscotting, cherry pillars, coffered ceilings & solid core doors.
Elegant ceramic tile, beige floor, coffered ceiling and wainscoting foyer photo in Edmonton with white walls and a white front door
Elegant ceramic tile, beige floor, coffered ceiling and wainscoting foyer photo in Edmonton with white walls and a white front door
 Haverford Homes
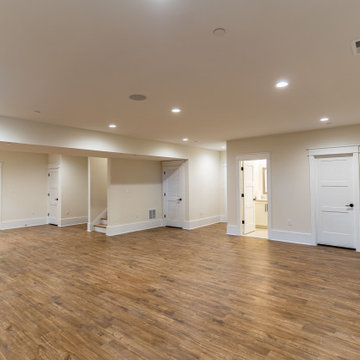
This beautiful transitional home combines both Craftsman and Traditional elements that include high-end interior finishes that add warmth, scale, and texture to the open floor plan. Gorgeous whitewashed hardwood floors are on the main level, upper hall, and owner~s bedroom. Solid core Craftsman doors with rich casing complement all levels. Viking stainless steel appliances, LED recessed lighting, and smart features create built-in convenience. The Chevy Chase location is moments away from restaurants, shopping, and trails. The exterior features an incredible landscaped, deep lot north of 13, 000 sf.

 OnSite Studios / OnlinePropertyShowcase
Jay Groccia © 2014 Granite Communications, inc.
Inspiration for a contemporary master white tile and marble tile marble floor freestanding bathtub remodel in Boston with an undermount sink, flat-panel cabinets, white cabinets, solid surface countertops, white walls and white countertops
Inspiration for a contemporary master white tile and marble tile marble floor freestanding bathtub remodel in Boston with an undermount sink, flat-panel cabinets, white cabinets, solid surface countertops, white walls and white countertops
76