
Search results for "Solid foundation" in Home Design Ideas
 Urban Stone LLC
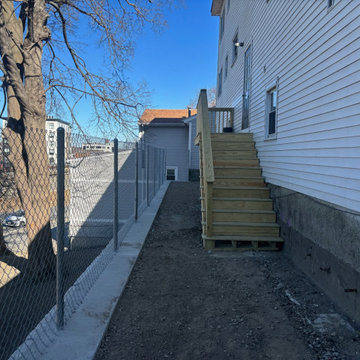
1,500 facial ft of concrete block structural wall to support the foundation of a building. This wall provides both strength and stability, ensuring the structure stands strong for years to come.
 Urban Stone LLC
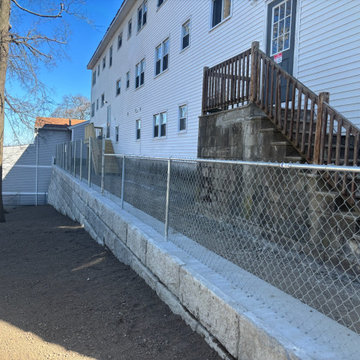
1,500 facial ft of concrete block structural wall to support the foundation of a building. This wall provides both strength and stability, ensuring the structure stands strong for years to come.

Find the right local pro for your project
 User
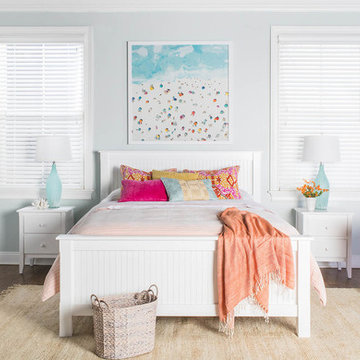
UserHandcrafted in Maine of sustainably harvested poplar hardwood solids and composite wood beadboard panels, the Cottage collection is stocked in an angel white water-based paint finish. Beds are also available as headboard-only in all sizes. May be special ordered in 48 other painted finishes and stained finishes. Bed requires both mattress and foundation.
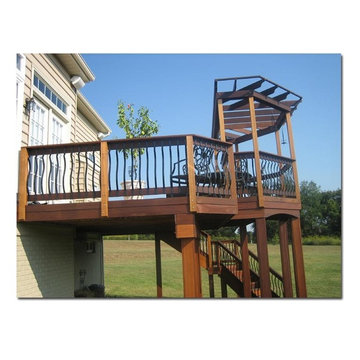
 Express Sunrooms of Charleston
Set against the natural beauty of Johns Island, this pressure-treated wood deck offers a simple, rustic backdrop for everyday outdoor use. Installed by Express Sunrooms of Charleston, the deck provides a solid and stylish foundation for life outside—tailored to the homeowner’s vision.
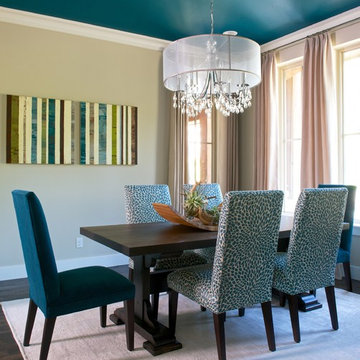
 BGI Design
The design of this dining room is informal and colorful. The mix of the patterned teal side chairs and the solid teal end chairs create an interesting layering in the space, especially coupled with the teal ceiling. The walls are beige to balance out the bold color and the artwork is the finishing element to bring all of the pieces together. A custom floral centerpiece adorns the reclaimed wood table to add life and the contemporary crystal chandelier brings a bit of glam to the space. The hand knotted beige rug creates the perfect neutral foundation for the collection of furniture.
Michael Hunter Photography
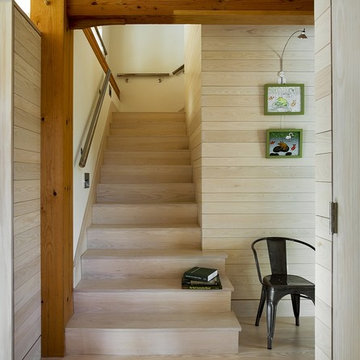
 ZeroEnergy Design
Eric Roth Photography
Staircase - mid-sized farmhouse wooden l-shaped staircase idea in Boston with wooden risers
Staircase - mid-sized farmhouse wooden l-shaped staircase idea in Boston with wooden risers



 Ariel Arts
This dining room exudes warmth and sophistication, enhancing the open-concept space. The rug serves as a solid foundation, while the planter and dining table and chairs complete the cozy atmosphere.
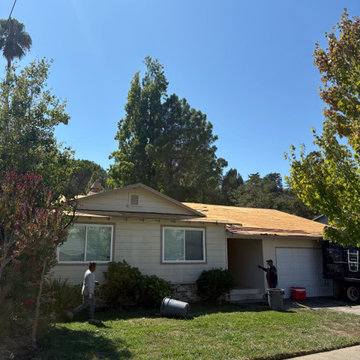
 Marina Bay Roofing
A closer look at the roof replacement in progress, highlighting the newly installed plywood sheathing across the home’s roof deck. The project focuses on building a solid foundation for the new roofing system and ensuring lasting protection.



 Prestige Landscaping
This Belgard Cambridge Cobble 3 piece Walkway in Kiawah, with a Belgard Holland Brick Paver Border in Slate (also borders the driveway) gives this formal bed and future fountain location a solid foundation to build on. The Night Lighting ads interest and the rainbow rock and metal edging complete the look with practical concepts like drainage and long lasting tidy borders.

 Mercer Floor and Home Carpet One
Solid Core Luxury Vinyl Plank from the Pergo Extreme collection in the dinning room!
Inspiration for a mid-sized southwestern vinyl floor and brown floor enclosed dining room remodel in DC Metro with red walls
Inspiration for a mid-sized southwestern vinyl floor and brown floor enclosed dining room remodel in DC Metro with red walls
 User
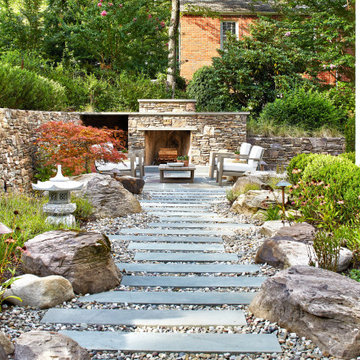
UserThe design for this residence combines contemporary and traditional styles, and includes stairs and a curving drive to provide a warm welcome to the home. A comfortable bluestone terrace and patio provide elegant outdoor entertaining spaces. Photo by Greg Premru.



 Naikoon Contracting Ltd
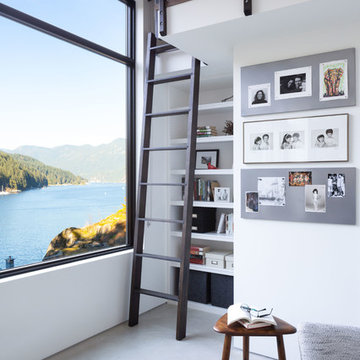
This project has three components, which is all built differently.
The main house is a waterfront property at the bottom of a steep cliff. All machine and materials are delivered by barge. Concrete is pumped from the top of the cliff down to the bottom with a 400ft line into a boom pump which was delivered by barge. Due to the challenging access to the site, most of the structural backfill is actually Styrofoam (EPS) backfill.
The garage is built from the top of the cliff, with a 27ft tall foundation wall. We needed to excavate to solid bedrock in order to adequately anchor the foundation into the hillside. This tall foundation wall are 10″ thick with a double grid of rebar to retain approximately 350 cu yards of fill. Styrofoam backfill was also used. A funicular (tramway) is also being built on this project, which required it’s own building permit.
Image by Ema Peter Photography
 Naikoon Contracting Ltd
This project has three components, which is all built differently.
The main house is a waterfront property at the bottom of a steep cliff. All machine and materials are delivered by barge. Concrete is pumped from the top of the cliff down to the bottom with a 400ft line into a boom pump which was delivered by barge. Due to the challenging access to the site, most of the structural backfill is actually Styrofoam (EPS) backfill.
The garage is built from the top of the cliff, with a 27ft tall foundation wall. We needed to excavate to solid bedrock in order to adequately anchor the foundation into the hillside. This tall foundation wall are 10″ thick with a double grid of rebar to retain approximately 350 cu yards of fill. Styrofoam backfill was also used. A funicular (tramway) is also being built on this project, which required it’s own building permit.
Image by Ema Peter Photography
 Hagstrom Builder
A Modern Farmhouse set in a prairie setting exudes charm and simplicity. Wrap around porches and copious windows make outdoor/indoor living seamless while the interior finishings are extremely high on detail. In floor heating under porcelain tile in the entire lower level, Fond du Lac stone mimicking an original foundation wall and rough hewn wood finishes contrast with the sleek finishes of carrera marble in the master and top of the line appliances and soapstone counters of the kitchen. This home is a study in contrasts, while still providing a completely harmonious aura.

 Naikoon Contracting Ltd

This project has three components, which is all built differently.
The main house is a waterfront property at the bottom of a steep cliff. All machine and materials are delivered by barge. Concrete is pumped from the top of the cliff down to the bottom with a 400ft line into a boom pump which was delivered by barge. Due to the challenging access to the site, most of the structural backfill is actually Styrofoam (EPS) backfill.
The garage is built from the top of the cliff, with a 27ft tall foundation wall. We needed to excavate to solid bedrock in order to adequately anchor the foundation into the hillside. This tall foundation wall are 10″ thick with a double grid of rebar to retain approximately 350 cu yards of fill. Styrofoam backfill was also used. A funicular (tramway) is also being built on this project, which required it’s own building permit.
Image by Ema Peter Photography
 Naikoon Contracting Ltd
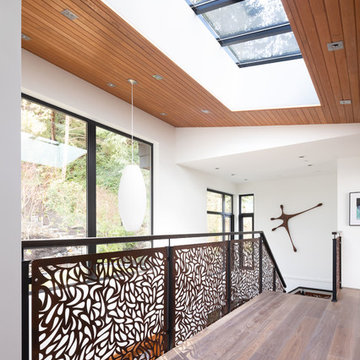
This project has three components, which is all built differently.
The main house is a waterfront property at the bottom of a steep cliff. All machine and materials are delivered by barge. Concrete is pumped from the top of the cliff down to the bottom with a 400ft line into a boom pump which was delivered by barge. Due to the challenging access to the site, most of the structural backfill is actually Styrofoam (EPS) backfill.
The garage is built from the top of the cliff, with a 27ft tall foundation wall. We needed to excavate to solid bedrock in order to adequately anchor the foundation into the hillside. This tall foundation wall are 10″ thick with a double grid of rebar to retain approximately 350 cu yards of fill. Styrofoam backfill was also used. A funicular (tramway) is also being built on this project, which required it’s own building permit.
Image by Ema Peter Photography
 Naikoon Contracting Ltd
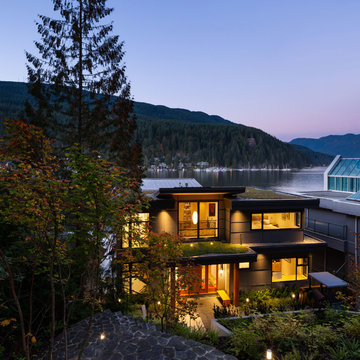
This project has three components, which is all built differently.
The main house is a waterfront property at the bottom of a steep cliff. All machine and materials are delivered by barge. Concrete is pumped from the top of the cliff down to the bottom with a 400ft line into a boom pump which was delivered by barge. Due to the challenging access to the site, most of the structural backfill is actually Styrofoam (EPS) backfill.
The garage is built from the top of the cliff, with a 27ft tall foundation wall. We needed to excavate to solid bedrock in order to adequately anchor the foundation into the hillside. This tall foundation wall are 10″ thick with a double grid of rebar to retain approximately 350 cu yards of fill. Styrofoam backfill was also used. A funicular (tramway) is also being built on this project, which required it’s own building permit.
Image by Ema Peter Photography
16