
Search results for "Solid foundation" in Home Design Ideas
 Jim Phelps
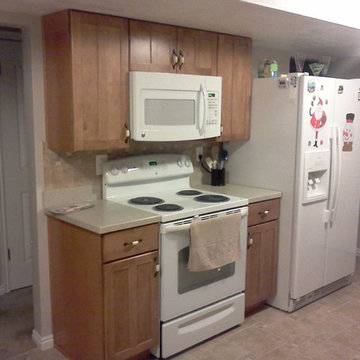
This was a basement second residence kitchen with plywood veneer painted doors. The kitchen was in old and in bad shape and customer wanted to make this a smooth, clean look with homogenous food prep surfaces. This new kitchen was done in a Maple shaker door style in a Praline color and the countertops were Hi-Mac solid surface Hazelnut Shell color. We wrapped the solid surface over the foundation wall step out to eliminate seams and make this easy to clean. We did new tile flooring

 Visbeen Architects
The best of past and present architectural styles combine in this welcoming, farmhouse-inspired design. Clad in low-maintenance siding, the distinctive exterior has plenty of street appeal, with its columned porch, multiple gables, shutters and interesting roof lines. Other exterior highlights included trusses over the garage doors, horizontal lap siding and brick and stone accents. The interior is equally impressive, with an open floor plan that accommodates today’s family and modern lifestyles. An eight-foot covered porch leads into a large foyer and a powder room. Beyond, the spacious first floor includes more than 2,000 square feet, with one side dominated by public spaces that include a large open living room, centrally located kitchen with a large island that seats six and a u-shaped counter plan, formal dining area that seats eight for holidays and special occasions and a convenient laundry and mud room. The left side of the floor plan contains the serene master suite, with an oversized master bath, large walk-in closet and 16 by 18-foot master bedroom that includes a large picture window that lets in maximum light and is perfect for capturing nearby views. Relax with a cup of morning coffee or an evening cocktail on the nearby covered patio, which can be accessed from both the living room and the master bedroom. Upstairs, an additional 900 square feet includes two 11 by 14-foot upper bedrooms with bath and closet and a an approximately 700 square foot guest suite over the garage that includes a relaxing sitting area, galley kitchen and bath, perfect for guests or in-laws.
 Foundation Floors

Modern looking kitchen area using laminate flooring and wooden furniture - Foundation Floors
Kitchen - transitional kitchen idea in Miami
Kitchen - transitional kitchen idea in Miami
Find the right local pro for your project
 User
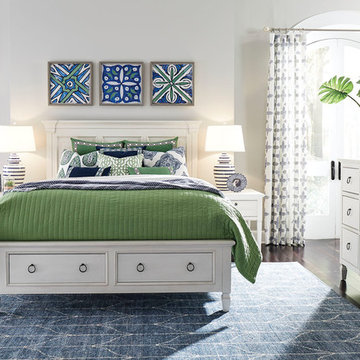
UserThe Chesterfield panel bed comes stocked in lightly distressed deep midnight stain and cotton finishes. Constructed of hardwood solids and maple veneers. May not be shown in all locations. Platform bed for use with mattress only (sold separately); no foundation required.
 Honor and Onekama Building Supply

Inspiration for a cottage gray two-story wood house exterior remodel with a metal roof
 SmartFurniture
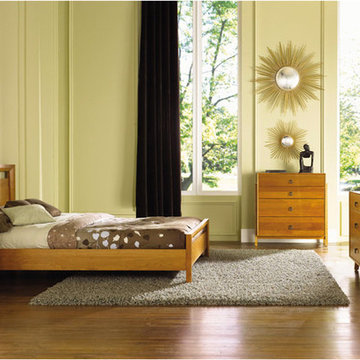
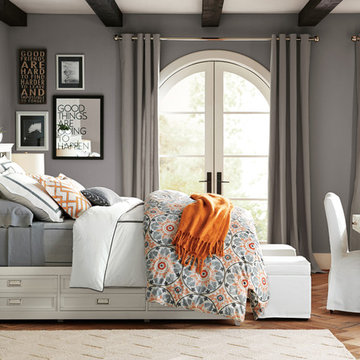
This setting is all about the accents: colors that pop, pillows with intriguing designs, and mirrors that liven up the walls. But none of it would be possible without the solid foundation of a casual bedroom set. The sum is greater than the whole.
 Balzer & Tuck Architecture
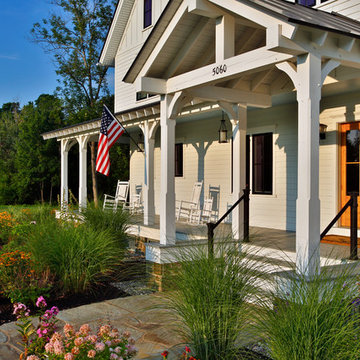
A simplified farmhouse aesthetic was the direction chosen for the exterior. The front elevation is anchored by a heavy timber sitting porch which has views overlooking the paddock area. The gabled roof forms anchor the building to the field, offering dimension to the landscape on an otherwise flat site.


 Foundation Floors
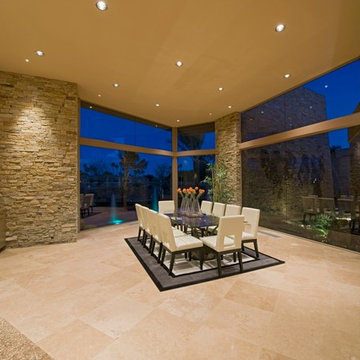
A contemporary dining room look with tile flooring and natural stones decor - Foundation Floors
Trendy dining room photo in Miami
Trendy dining room photo in Miami
 User
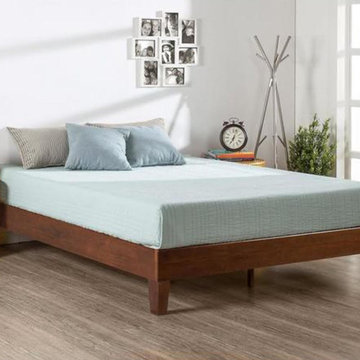
UserThis Queen size Modern Low Profile Solid Wood Platform Bed Frame in Espresso is beautifully simple and works well with any style of home décor. The 5.75 inch frame and legs are made of rubber wood to support your memory foam, latex, or spring mattress. The Queen size Modern Low Profile Solid Wood Platform Bed Frame in Espresso is 12 inches high and designed for use with or without a box spring foundation. stylish and strong support for your mattress at an affordable price. Visit https://ridgerunnerrenaissance.com/products/queen-size-modern-low-profile-solid-wood-platform-bed-frame-in-espresso for more info!
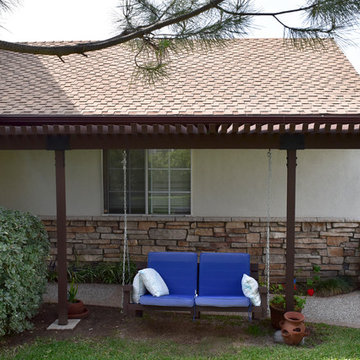
 Finesse, Inc.
With the addition of the new pergola and hanging porch swing, the owner now has a place to sit and enjoy morning coffee and a view of the front yard.
Photo: Jessica Abler, Los Angeles, CA
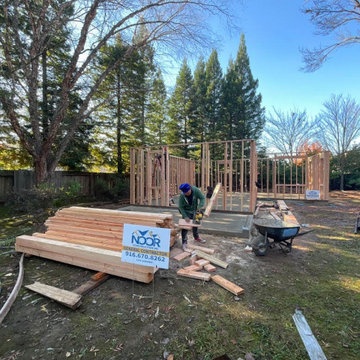
 Noor Construction Inc.
Every strong home starts with a solid foundation. Our team takes pride in getting the details right from day one — precision, planning, and quality that lasts.
 Finesse, Inc.
Details like the angled rafter tails and beam show finesse in design and construction.
Photo: Jessica Abler, Los Angeles, CA
Mid-sized classic front porch idea in Los Angeles with a pergola
Mid-sized classic front porch idea in Los Angeles with a pergola
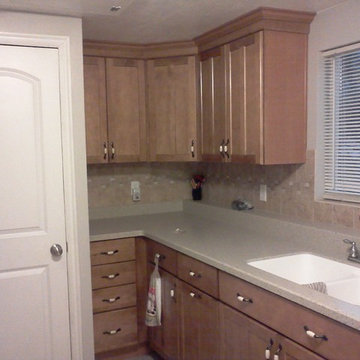 Jim Phelps
This was a basement second residence kitchen with plywood veneer painted doors. The kitchen was in old and in bad shape and customer wanted to make this a smooth, clean look with homogenous food prep surfaces. This new kitchen was done in a Maple shaker door style in a Praline color and the countertops were Hi-Mac solid surface Hazelnut Shell color. We wrapped the solid surface over the foundation wall step out to eliminate seams and make this easy to clean. We did new tile flooring

Sponsored
Columbus, OH

Hope Restoration & General Contracting
Columbus Design-Build, Kitchen & Bath Remodeling, Historic Renovations

 Paul Kelley Architecture

Small victorian beige two-story wood house exterior idea in San Francisco with a hip roof and a shingle roof
 Waypoint Living Spaces
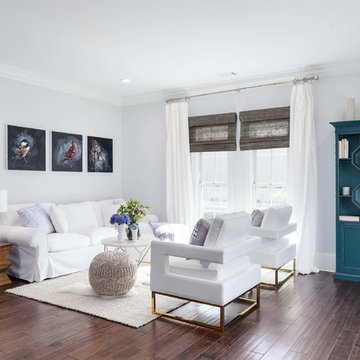
Wide-plank hardwood floors provide a solid foundation and classic look throughout the home
 Catherine Schager Designs
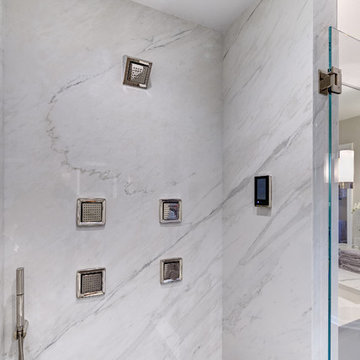
Showerhead: Kohler WaterTile® Wall-mounted Square 22-Nozzle Showerhead with Stimulating Spray (K-8023-SN)
Handshower with Hose: Kallista Foundations Soft Modern Dual-Function Handshower in Nickel Silver (P24761-00-AD)
Body Spray: Kallista Foundations Modern Square Body Spray in Nickel Silver (P22079-00-AD)
Digital interface: Kohler DTV+ (K-99693-NA)
Shower Walls: Maximum Premium White Porcelain Slab from TransCeramica
Shower Floor: Imola Koshi Porcelain Tile in Dark Grey
Dennis Jourdan Photography

Sponsored
Delaware, OH

Buckeye Basements, Inc.
Central Ohio's Basement Finishing ExpertsBest Of Houzz '13-'21

 Altius Design Group
Altius Design, Longviews Studios
Example of a mountain style side yard gray floor sunroom design with a roof extension
Example of a mountain style side yard gray floor sunroom design with a roof extension

 Pristine Renovations, Inc.
This home features two patios constructed entirely of concrete and glass giving it a modern look, while also allowing it to withstand the elements. Each patio features sliding glass doors opening up to a beautiful ocean view. It also included the installation of concrete caissons into bed rock to ensure a solid foundation as this home sits over the water.
We are responsible for all concrete work seen. This includes the entire concrete structure of the home, including the interior walls, stairs and fire places. We are also responsible for the structural concrete and the installation of custom concrete caissons into bed rock to ensure a solid foundation as this home sits over the water. All interior furnishing was done by a professional after we completed the construction of the home.
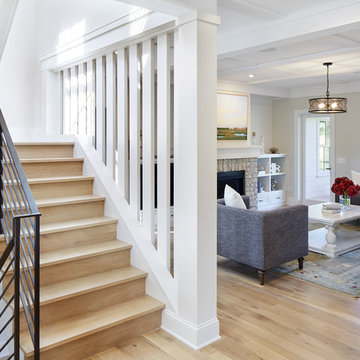
 Hagstrom Builder
A Modern Farmhouse set in a prairie setting exudes charm and simplicity. Wrap around porches and copious windows make outdoor/indoor living seamless while the interior finishings are extremely high on detail. In floor heating under porcelain tile in the entire lower level, Fond du Lac stone mimicking an original foundation wall and rough hewn wood finishes contrast with the sleek finishes of carrera marble in the master and top of the line appliances and soapstone counters of the kitchen. This home is a study in contrasts, while still providing a completely harmonious aura.
13