
Search results for "Solid foundation" in Home Design Ideas
 Brett King Builder
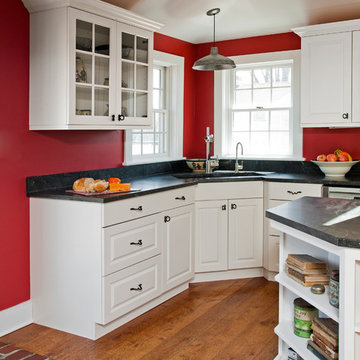
The plan was to have a private entrance through the kitchen. The existing back section was actually an enclosed porch that had been added years earlier, but without a proper foundation and it displayed unstable groundwork and poor construction. The decision was made and executed to tear it down and rebuild a structurally solid outer framework to house the new kitchen.
 Bella Basements

This Project was loads of fun and challenging... the clients allow me to use creative concepts to cosmetically hide obstacles such as heat trunks, jogged foundation walls and steel columns. The large solid maple serving wet bar was hand crafted and lounge fireplace wall where off set with one another. We wanted them to look and feel to be adjoining space yet still define the game table and media space to be its own. Although it was all one large open space, we tied the entire space together by the ceiling work and boxed a steel post to mimic the finishes of the wet bar. Simple concept but meticulously planned and executed!
 Pristine Renovations, Inc.
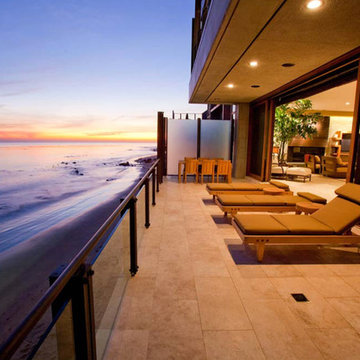
This home features concrete interior and exterior walls, giving it a chic modern look. The Interior concrete walls were given a wood texture giving it a one of a kind look.
We are responsible for all concrete work seen. This includes the entire concrete structure of the home, including the interior walls, stairs and fire places. We are also responsible for the structural concrete and the installation of custom concrete caissons into bed rock to ensure a solid foundation as this home sits over the water. All interior furnishing was done by a professional after we completed the construction of the home.
Find the right local pro for your project
 The Floor 4 U
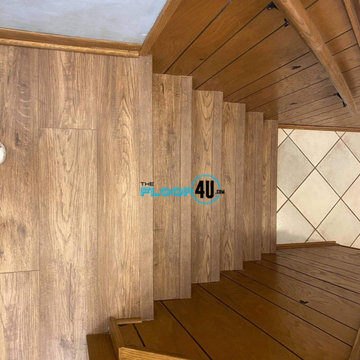
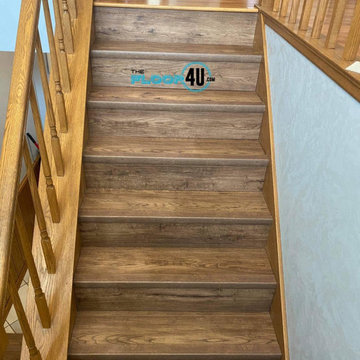
In Orland Park, we installed Happy Feet Stone Elegance in the color Cocoa. With our solid Stabilicor™ Plus Stone Polymer Composite Core and EVA Pad backing, Stone Elegance gives comfort underfoot, while providing a durable foundation for any room. It also looks beautiful! Let us start your project today!
For a FREE estimate or for pricing details:
http://thefloor4u.com
855.535.6678
Monday-Friday 9am-5pm (or by appointment)
9614 Willow Lane, Mokena, IL 60448
 The Floor 4 U
In Orland Park, we installed Happy Feet Stone Elegance in the color Cocoa. With our solid Stabilicor™ Plus Stone Polymer Composite Core and EVA Pad backing, Stone Elegance gives comfort underfoot, while providing a durable foundation for any room. It also looks beautiful! Let us start your project today!
For a FREE estimate or for pricing details:
http://thefloor4u.com
855.535.6678
Monday-Friday 9am-5pm (or by appointment)
9614 Willow Lane, Mokena, IL 60448
 A & WEZ CONSTRUCTION
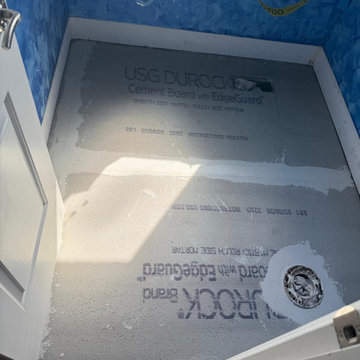
Subfloor Installation: Installation of new subfloor materials to provide a solid, level, and stable foundation for the bathroom floor. The surface was properly prepared and reinforced, ensuring it is ready for the installation of new tile flooring.
 Rove Concepts

Conceal your cords and consoles with confidence in the Mikkel TV Stand. Three spacious drawers accommodate your storage needs effortlessly, while the modern form creates the perfect base for a wall mounted or standing TV. This item utilizes a solid Ash wood base and white lacquer finish for a strong foundation and sophisticated finish. Built for daily use, this item is a space efficient and affordable investment piece that can complement any home.

Sponsored
Columbus, OH

Hope Restoration & General Contracting
Columbus Design-Build, Kitchen & Bath Remodeling, Historic Renovations
 A & WEZ CONSTRUCTION
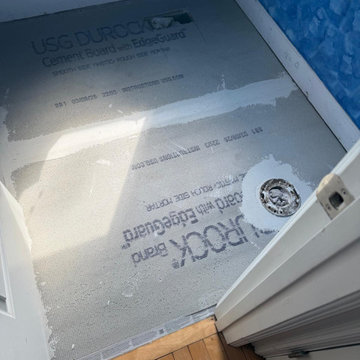
Subfloor Installation: Installation of new subfloor materials to provide a solid, level, and stable foundation for the bathroom floor. The surface was properly prepared and reinforced, ensuring it is ready for the installation of new tile flooring.
 Georgia Carpet Industries
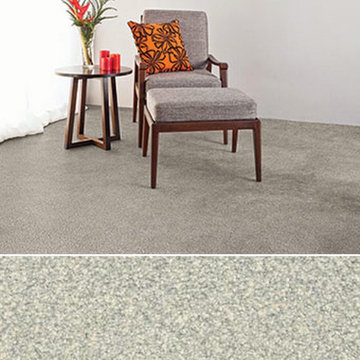
Displaying a hint of texture with tonal variations, Masland This and That creates contrast and visual depth with a pointillist touch. It’s cut pile construction builds a solid foundation for comfort and casual ease. For more information come see us at 3352 S Dug Gap Rd Dalton, Ga 30720, Call us at 1-800-535-8789 or visit our website at https://www.georgiacarpet.com/products/masland-this-and-that-9557-stainmaster-residential-carpet.html
 Modern Wicker & Outdoor Furniture
Durable Design and Versatile Style
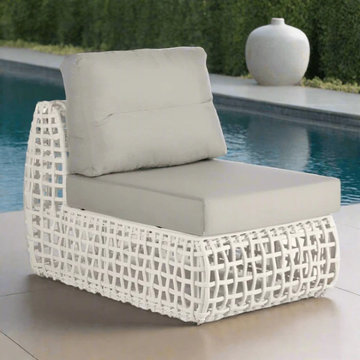
The Skyline Design Dynasty Center is built to meet commercial-grade standards, ensuring it withstands the rigors of both residential and commercial use. Its non-stackable construction adds to its stability and durability. The powder-coated aluminum frame provides a solid foundation that resists weather elements, while the sophisticated Kubu Mushroom finish adds a touch of elegance. The Sunbrella fabric cushion, renowned for its quality, enhances the comfort and appeal of the piece, making it a versatile choice for any outdoor decor.
 My Ground
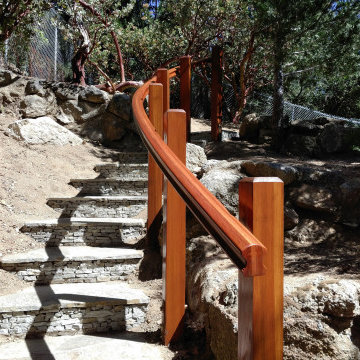
The new stone stairway has a geometrical curve and regularity that allows much easier access between the upper and lower landscaped areas. The material is quartzite and was chosen for its flatness as well as its resistance to freeze damage. The stonework is built on top of a concrete and steel foundation.
The spectacular railing is made of African Mahogany. The posts were securely installed onto deep concrete footings with stout brackets. The railing had to be built in place to make sure that the curve was perfect. The result is a very beautiful and solid railing. In some light it looks like the helical railing is just floating in place. It is quite a surprise to grab onto this apparently floating railing and feel its solidity.

 DCSL General Contractor
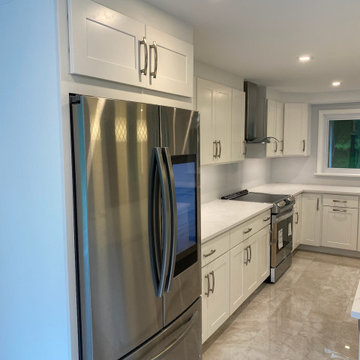
In this project we executed a full renovation, starting with demolition of the old finishes and infrastructure. We installed new electrical and plumbing systems, upgraded the framing where needed, and prepared the space for modern finishes. Every stage was handled with precision and coordination, ensuring that the job stayed on schedule and on budget. This step represents the foundation of the project — creating a solid, safe, and clean base for the final installation of cabinetry, fixtures, and finishes.

Sponsored
Columbus, OH
Hope Restoration & General Contracting
Columbus Design-Build, Kitchen & Bath Remodeling, Historic Renovations
 Naikoon Contracting Ltd
This project has three components, which is all built differently.
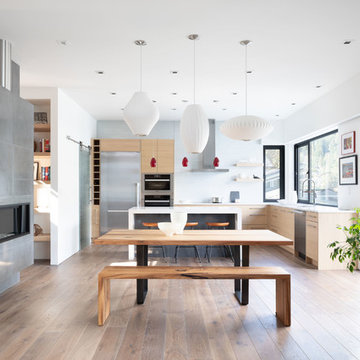
The main house is a waterfront property at the bottom of a steep cliff. All machine and materials are delivered by barge. Concrete is pumped from the top of the cliff down to the bottom with a 400ft line into a boom pump which was delivered by barge. Due to the challenging access to the site, most of the structural backfill is actually Styrofoam (EPS) backfill.
The garage is built from the top of the cliff, with a 27ft tall foundation wall. We needed to excavate to solid bedrock in order to adequately anchor the foundation into the hillside. This tall foundation wall are 10″ thick with a double grid of rebar to retain approximately 350 cu yards of fill. Styrofoam backfill was also used. A funicular (tramway) is also being built on this project, which required it’s own building permit.
Image by Ema Peter Photography
 Threshold Design Lab
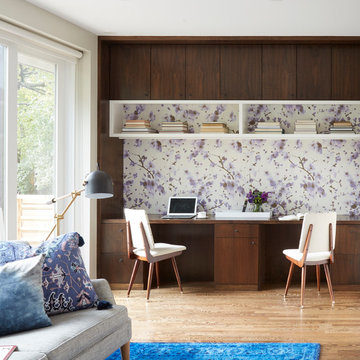
Home office library - small mid-century modern built-in desk light wood floor and white floor home office library idea in Chicago with multicolored walls and no fireplace

 KohlMark Architects and Builders
The design of this home was driven by the owners’ desire for a three-bedroom waterfront home that showcased the spectacular views and park-like setting. As nature lovers, they wanted their home to be organic, minimize any environmental impact on the sensitive site and embrace nature.
This unique home is sited on a high ridge with a 45° slope to the water on the right and a deep ravine on the left. The five-acre site is completely wooded and tree preservation was a major emphasis. Very few trees were removed and special care was taken to protect the trees and environment throughout the project. To further minimize disturbance, grades were not changed and the home was designed to take full advantage of the site’s natural topography. Oak from the home site was re-purposed for the mantle, powder room counter and select furniture.
The visually powerful twin pavilions were born from the need for level ground and parking on an otherwise challenging site. Fill dirt excavated from the main home provided the foundation. All structures are anchored with a natural stone base and exterior materials include timber framing, fir ceilings, shingle siding, a partial metal roof and corten steel walls. Stone, wood, metal and glass transition the exterior to the interior and large wood windows flood the home with light and showcase the setting. Interior finishes include reclaimed heart pine floors, Douglas fir trim, dry-stacked stone, rustic cherry cabinets and soapstone counters.
Exterior spaces include a timber-framed porch, stone patio with fire pit and commanding views of the Occoquan reservoir. A second porch overlooks the ravine and a breezeway connects the garage to the home.
Numerous energy-saving features have been incorporated, including LED lighting, on-demand gas water heating and special insulation. Smart technology helps manage and control the entire house.
Greg Hadley Photography
 Charlotte DreamScapes
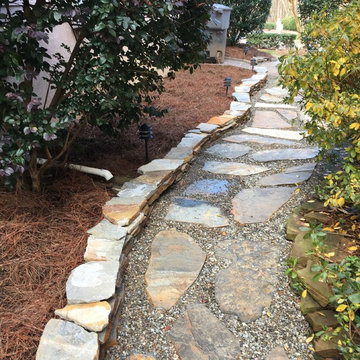
AFTER: Flagstone pathway edged with a small landscape wall. The mortar is mostly hidden from view but is there, securely holding a solid wall built on a foundation of compacted ABC crush and run. The new gravel is a colorful blend of river gravel from Delaware/Pennsylvania rivers.
Sponsored
Columbus, OH
Hope Restoration & General Contracting
Columbus Design-Build, Kitchen & Bath Remodeling, Historic Renovations
 Heller & Associates
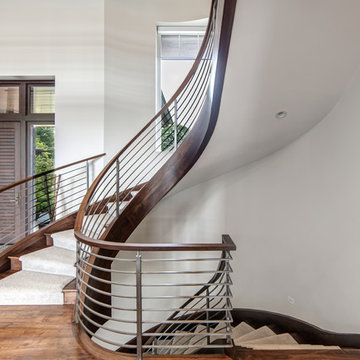
One of the keys to visually striking contemporary design is the reliance on traditional architectural ideals such as symmetry to ground the space, allowing the modern element to impressively spring forward. In the contemporary foyer created for this Bloomfield Hills home in 2015, the imposing nine foot tall mahogany entry door, set into the drywall to create depth and heft, is flanked by symmetrical side lights and topped with transom windows to admit light and friends into the welcoming entry. The vignette does double duty creating a solid foundation from which the eye can travel to the captivating spiral staircase that dominates the space. The two story corkscrew design has horizontal spindles that echo the lines of the front door, creating visual synergy and continuity of form within the space. Walnut floors offer a cool counterpoint to the warm mahogany and integrate the foyer seamlessly into the rest of the home.
 Visbeen Architects
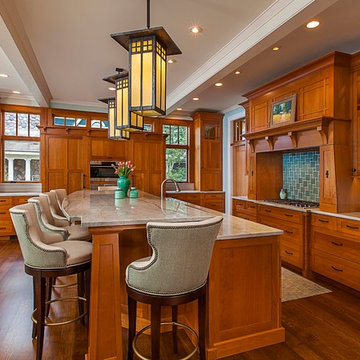
Inspired by the surrounding landscape, the Craftsman/Prairie style is one of the few truly American architectural styles. It was developed around the turn of the century by a group of Midwestern architects and continues to be among the most comfortable of all American-designed architecture more than a century later, one of the main reasons it continues to attract architects and homeowners today. Oxbridge builds on that solid reputation, drawing from Craftsman/Prairie and classic Farmhouse styles. Its handsome Shingle-clad exterior includes interesting pitched rooflines, alternating rows of cedar shake siding, stone accents in the foundation and chimney and distinctive decorative brackets. Repeating triple windows add interest to the exterior while keeping interior spaces open and bright. Inside, the floor plan is equally impressive. Columns on the porch and a custom entry door with sidelights and decorative glass leads into a spacious 2,900-square-foot main floor, including a 19 by 24-foot living room with a period-inspired built-ins and a natural fireplace. While inspired by the past, the home lives for the present, with open rooms and plenty of storage throughout. Also included is a 27-foot-wide family-style kitchen with a large island and eat-in dining and a nearby dining room with a beadboard ceiling that leads out onto a relaxing 240-square-foot screen porch that takes full advantage of the nearby outdoors and a private 16 by 20-foot master suite with a sloped ceiling and relaxing personal sitting area. The first floor also includes a large walk-in closet, a home management area and pantry to help you stay organized and a first-floor laundry area. Upstairs, another 1,500 square feet awaits, with a built-ins and a window seat at the top of the stairs that nod to the home’s historic inspiration. Opt for three family bedrooms or use one of the three as a yoga room; the upper level also includes attic access, which offers another 500 square feet, perfect for crafts or a playroom. More space awaits in the lower level, where another 1,500 square feet (and an additional 1,000) include a recreation/family room with nine-foot ceilings, a wine cellar and home office.
Photographer: Jeff Garland
 User

UserA generous helping of upholstered and organic items ensures that concrete floors and exposed brick walls appear plenty cozy in this modern loft. Comfortable textures are strewn everywhere, with the Damon bed starring as a fitting fabric-covered foundation, and supporting roles filled by the soft rug, bench and chair. Mid-century marvels, the Clarke door chest and door nightstand lend natural charm and sturdy solid wood storage.
22