
Search results for "Solid foundation" in Home Design Ideas
 Pristine Renovations, Inc.
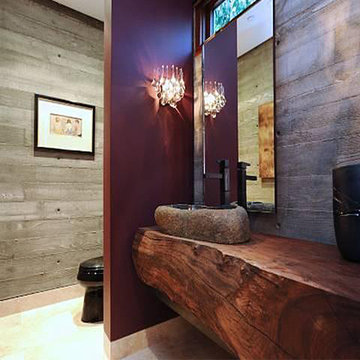
This home features concrete interior and exterior walls, giving it a chic modern look. The Interior concrete walls were given a wood texture giving it a one of a kind look.
We are responsible for all concrete work seen. This includes the entire concrete structure of the home, including the interior walls, stairs and fire places. We are also responsible for the structural concrete and the installation of custom concrete caissons into bed rock to ensure a solid foundation as this home sits over the water. All interior furnishing was done by a professional after we completed the construction of the home.
 Pristine Renovations, Inc.

This home features concrete interior and exterior walls, giving it a chic modern look. The Interior concrete walls were given a wood texture giving it a one of a kind look.
We are responsible for all concrete work seen. This includes the entire concrete structure of the home, including the interior walls, stairs and fire places. We are also responsible for the structural concrete and the installation of custom concrete caissons into bed rock to ensure a solid foundation as this home sits over the water. All interior furnishing was done by a professional after we completed the construction of the home.
 Jae Taylor Designs LLC

A leather power recliner, leather ottoman, and 8-way hand tied sectional, provide a solid foundation for many years of family living! The Fireplace Mantel was painted white and slate tiles were added to the face.
Find the right local pro for your project
 Lemon Remodeling & Services
For all your remodeling needs, from bathrooms to kitchens, contact Lemon Remodeling : https://calendly.com/lemonremodeling

Experience another stunning before-and-after transformation with Lemon Remodeling! Our dedicated team of craftsmen specializes in full home remodeling, including this high-quality deck remodel. We prioritize a solid foundation for every deck construction and added a fresh exterior coat for an enhanced look. The result? A fantastic new deck, perfect for family and friends.
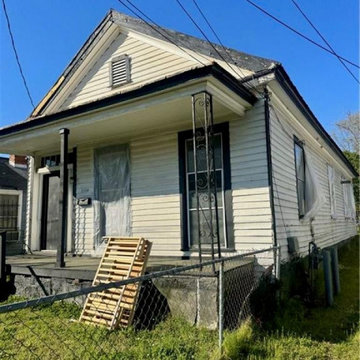
 QuickFlip Construction
Unlock strong returns with this vacant 2-bedroom, 1-bath single-family residence boasting 1,212 sq ft on a 0.11-acre lot. Solid structure, original fireplace, and a clean title form the foundation for your next profitable project.
Ready to capitalize on Augusta’s rising market before this opportunity is gone?
https://quickflipconstruction.com/deal/49/1116-camille-street-augusta-ga-usa-off-market-home-for-sale
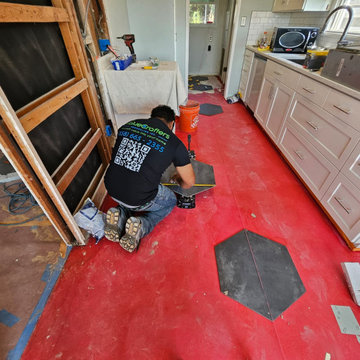
 ValueCrafters Remodeling inc.
✨ Another stunning project completed by Valuecrafters Remodeling! Check out this two-story balcony deck with stairs, built with top-quality materials and a rock-solid foundation. Clean, smooth, and built to last—where quality meets professionalism! ?
Our customer is thrilled with the results, and we couldn’t be prouder of the work we delivered. ?

 Rebekah Nicole Interiors
The clients wanted a positive and uplifting design that embraced vibrancy and color. I selected a few neutral furnishings for the main pieces of furniture including a solid walnut dining table, and linen ivory sofa as foundational pieces, and mixed them with colorful artwork, rugs, and accessories to give the clients a happy home retreat they would enjoy for years!

Sponsored
Columbus, OH

Hope Restoration & General Contracting
Columbus Design-Build, Kitchen & Bath Remodeling, Historic Renovations
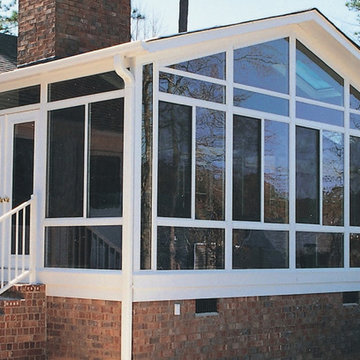

 Serena & Lily
Grass Border Frame Duvet Cover, Harbour Cane Bed, Geo Quilt and Parker X-Benches.
Example of a beach style bedroom design in San Francisco
Example of a beach style bedroom design in San Francisco
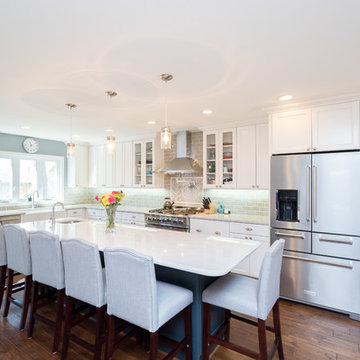
 NV Kitchen and Bath (D.M.V)
Inspiration for a large transitional l-shaped dark wood floor and brown floor eat-in kitchen remodel in DC Metro with a farmhouse sink, shaker cabinets, white cabinets, quartz countertops, gray backsplash, porcelain backsplash, stainless steel appliances and an island
 Pristine Renovations, Inc.

This home features concrete interior and exterior walls, giving it a chic modern look. The Interior concrete walls were given a wood texture giving it a one of a kind look.
We are responsible for all concrete work seen. This includes the entire concrete structure of the home, including the interior walls, stairs and fire places. We are also responsible for the structural concrete and the installation of custom concrete caissons into bed rock to ensure a solid foundation as this home sits over the water. All interior furnishing was done by a professional after we completed the construction of the home.
 Pristine Renovations, Inc.
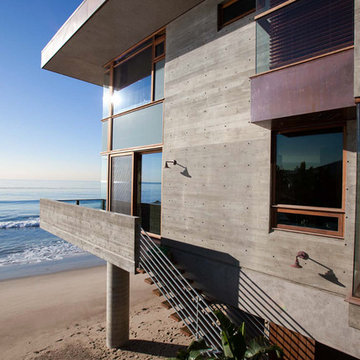
This home features concrete interior and exterior walls, giving it a chic modern look. The Interior concrete walls were given a wood texture giving it a one of a kind look.
We are responsible for all concrete work seen. This includes the entire concrete structure of the home, including the interior walls, stairs and fire places. We are also responsible for the structural concrete and the installation of custom concrete caissons into bed rock to ensure a solid foundation as this home sits over the water. All interior furnishing was done by a professional after we completed the construction of the home.
 Troin Construction LLC

The photo depicts a basement space in the process of being framed, showcasing the foundational work that is taking place. The framing provides the structure for the basement, determining its layout, size, and overall design. The photo shows an intricate network of support beams, studs, and joists, all carefully positioned to create a solid and sturdy foundation. The framing work appears to be well-executed, with straight lines, level surfaces, and proper alignment. The use of high-quality materials, combined with skilled craftsmanship, is evident, creating a dependable and long-lasting foundation for the basement. The framing serves as the starting point for transforming a blank and unassuming basement into a comfortable and functional living space, offering endless possibilities for customization and design.


 Pristine Renovations, Inc.

This home features concrete interior and exterior walls, giving it a chic modern look. The Interior concrete walls were given a wood texture giving it a one of a kind look.
We are responsible for all concrete work seen. This includes the entire concrete structure of the home, including the interior walls, stairs and fire places. We are also responsible for the structural concrete and the installation of custom concrete caissons into bed rock to ensure a solid foundation as this home sits over the water. All interior furnishing was done by a professional after we completed the construction of the home.
 Pristine Renovations, Inc.
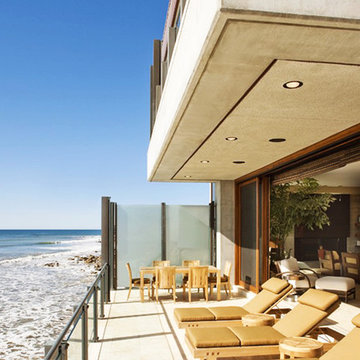
This home features two patios constructed entirely of concrete and glass giving it a modern look, while also allowing it to withstand the elements. Each patio features sliding glass doors opening up to a beautiful ocean view.
We are responsible for all concrete work seen. This includes the entire concrete structure of the home, including the interior walls, stairs and fire places. We are also responsible for the structural concrete and the installation of custom concrete caissons into bed rock to ensure a solid foundation as this home sits over the water. All interior furnishing was done by a professional after we completed the construction of the home.

 Mercer Floor and Home Carpet One

Ceramic tile in the mudroom/laundry room that connect with the Pergo Extreme solid core vinyl plank in the main living areas of the custom smart home for a local wounded vet that we were lucky enough to be able to provide all of the install labor and materials for and help with the flooring material selection!

Sponsored
Columbus, OH
Hope Restoration & General Contracting
Columbus Design-Build, Kitchen & Bath Remodeling, Historic Renovations
 Naikoon Contracting Ltd
This project has three components, which is all built differently.
The main house is a waterfront property at the bottom of a steep cliff. All machine and materials are delivered by barge. Concrete is pumped from the top of the cliff down to the bottom with a 400ft line into a boom pump which was delivered by barge. Due to the challenging access to the site, most of the structural backfill is actually Styrofoam (EPS) backfill.
The garage is built from the top of the cliff, with a 27ft tall foundation wall. We needed to excavate to solid bedrock in order to adequately anchor the foundation into the hillside. This tall foundation wall are 10″ thick with a double grid of rebar to retain approximately 350 cu yards of fill. Styrofoam backfill was also used. A funicular (tramway) is also being built on this project, which required it’s own building permit.
Image by Ema Peter Photography
 Robert Hutchison Architecture
Photograph by Alan Abramowitz
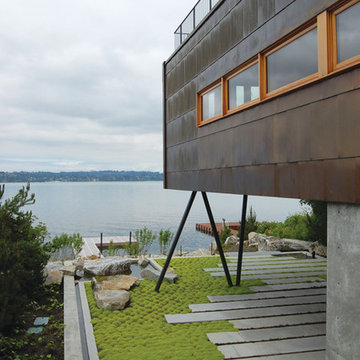
Contemporary exterior home idea in Seattle
Contemporary exterior home idea in Seattle
 Mercer Floor and Home Carpet One
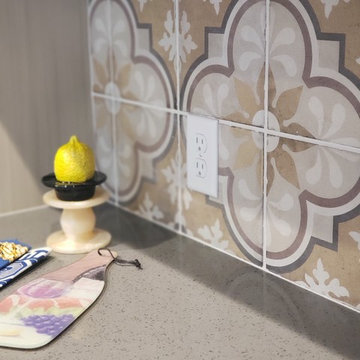
More of the lovely backsplash
Inspiration for a mid-sized southwestern u-shaped vinyl floor and brown floor kitchen remodel in DC Metro with recessed-panel cabinets, light wood cabinets, quartz countertops, yellow backsplash, ceramic backsplash, a peninsula and gray countertops
Inspiration for a mid-sized southwestern u-shaped vinyl floor and brown floor kitchen remodel in DC Metro with recessed-panel cabinets, light wood cabinets, quartz countertops, yellow backsplash, ceramic backsplash, a peninsula and gray countertops
21