
Search results for "Solid foundation" in Home Design Ideas
 Sun Shore Construction
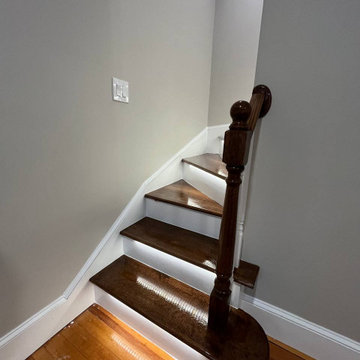
Sun Shore Construction took on the challenge of transforming an old staircase into a modern masterpiece in one of our recent projects. The staircase, once a dated feature of the home, was given a complete makeover, turning it into a stunning focal point that marries functionality with style.
The journey began with the removal of the old staircase, making way for a fresh, modern design. We installed new stair treads, giving the staircase a solid foundation and a sleek look. The walls surrounding the staircase were also replaced, enhancing the overall aesthetic.
But the true highlight of this project was the installation of LED lights for each step. This not only added a unique design element but also improved the safety and functionality of the staircase. Each step was illuminated, providing clear visibility even in low light conditions.
The result was a transformed staircase that brought a modern touch to the home. The LED lights added a dramatic effect, creating a visually stunning feature that is as practical as it is beautiful.
At Sun Shore Construction, we believe in the power of transformation. With our expertise and commitment to quality, we can turn any part of your home into a modern, stylish space that you'll love.
 La Bella Casa Interior Designs
At La Bella Casa Interior Designs, I love creating spaces that feel collected, comfortable, and personal, while incorporating those unexpected details that make a room truly memorable.
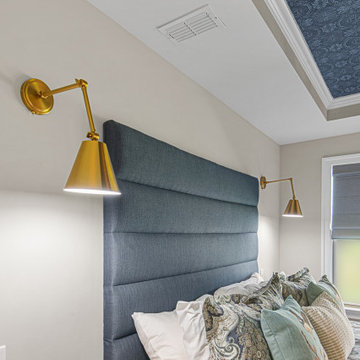
The bedroom pairs beautiful solid maple furnishings with brushed brass accents and Z-Lite’s Modern Wall Sconces. A Pottery Barn panel tufted headboard provides a classic foundation, layered with the beautiful Jordana Paisley bedding.
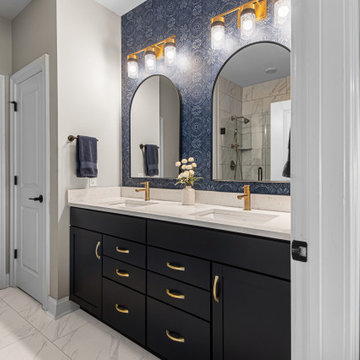
But the WOW factor has to be the Birch & Sparrow wallpaper by York Wallcoverings! Featured unexpectedly on the tray ceiling and continued behind the master bath vanity, the pattern creates a beautiful connection between the bedroom and bath.
In the bedroom, the new 65" Lakeridge Mule Chest is topped with the gorgeous Uttermost Gulf Mirror. Its scalloped edge and gold-leaf interior add just the right amount of elegance and polish.
And in the master bath, Savoy House’s Brickell lighting brings everything together with its warm, sophisticated finish.
 Seattle Cabinets
Recently, a captivating kitchen cabinets project was completed in Lynnwood, showcasing a transitional style that beautifully combines traditional and contemporary elements. The project aimed to create a fresh, timeless aesthetic while incorporating elements of functionality and elegance.
The foundation of the design lies in the choice of a classic white color for both the base and upper cabinets. The shaker-style doors, with their clean lines and recessed paneling, contribute to the overall transitional look. This style choice offers versatility and a sense of sophistication that complements various design preferences.
Adding a touch of contrast and richness to the space, a gray stained solid wood island was incorporated into the kitchen. This island serves as a focal point, anchoring the room while providing additional workspace and storage options. The gray stain adds depth and visual interest to the design, balancing the bright white cabinets with its subtle yet distinct color.
To enhance the overall aesthetic and create a cohesive design, brass handles were selected for the cabinets. These sleek, modern hardware elements contribute to the transitional style by bridging the gap between the traditional and contemporary design elements. The contrasting black color adds an element of sophistication and creates a visual impact against the white cabinetry.#seattlecabinets #transitionaldesign #shakercabinets #whitecabinets #kitchenisland #kitchendesignideas
Find the right local pro for your project
 La Bella Casa Interior Designs
At La Bella Casa Interior Designs, I love creating spaces that feel collected, comfortable, and personal, while incorporating those unexpected details that make a room truly memorable.
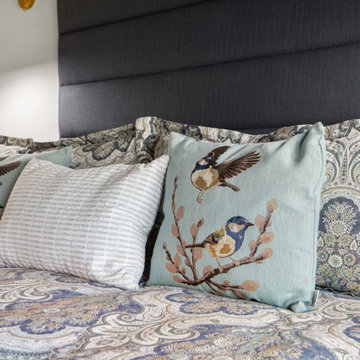
The bedroom pairs beautiful solid maple furnishings with brushed brass accents and Z-Lite’s Modern Wall Sconces. A Pottery Barn panel tufted headboard provides a classic foundation, layered with the beautiful Jordana Paisley bedding.
But the WOW factor has to be the Birch & Sparrow wallpaper by York Wallcoverings! Featured unexpectedly on the tray ceiling and continued behind the master bath vanity, the pattern creates a beautiful connection between the bedroom and bath.
In the bedroom, the new 65" Lakeridge Mule Chest is topped with the gorgeous Uttermost Gulf Mirror. Its scalloped edge and gold-leaf interior add just the right amount of elegance and polish.
And in the master bath, Savoy House’s Brickell lighting brings everything together with its warm, sophisticated finish.
 Sunspace Design, Inc.

Not far from the Maine coastline, this renovation project showcases the power of creative reimagining. With an elevated deck in need of replacement, the clients envisioned a new space that would fill with sunshine and offer them the potential to nurture plants throughout the year. Offering full-service design and construction, Sunspace stepped in to make it happen.
The Sunspace team began by replacing the existing deck structure, creating a solid, raised, insulated foundation that would receive the greenhouse addition. A high-quality aluminum frame was chosen for its durability and sleek lines, blending with the home's existing architecture and fitting snugly into the corner of the exterior walls. The generous use of insulated glass floods the interior with natural light while maintaining a comfortable growing environment all year round.
Functionality within a small space is key in this design. Venting windows in the lower sections and operable roof vents ensure proper airflow and temperature control, essential for a thriving plant collection. The interior is thoughtfully finished with planting benches and shelving to establish an organized, inviting workspace. And with direct access from the home, a trip to the greenhouse is an effortless escape for the clients, a world of vibrant growth never further than a few steps away.
 Woodsmith Construction Inc
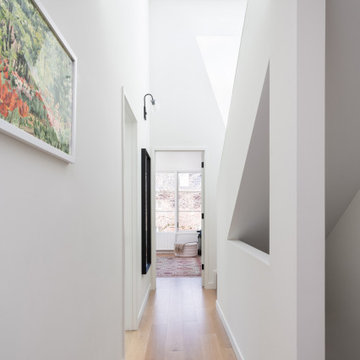
From a modest East End bungalow to a striking three-storey custom home — our Dundas St E project was anything but straightforward.
When we began demolition, we discovered the house sat on a former landfill site, which created serious structural challenges. Instead of seeing a problem, we saw an opportunity to apply innovative engineering. Our team designed and installed a foundation system using helical piles and structured footings, creating a rock-solid base for the new build. This project proves that no matter how complex the site conditions, smart design and skilled construction can transform challenges into stunning results. The proof? This home sold within two days of hitting the market.
 Woodsmith Construction Inc
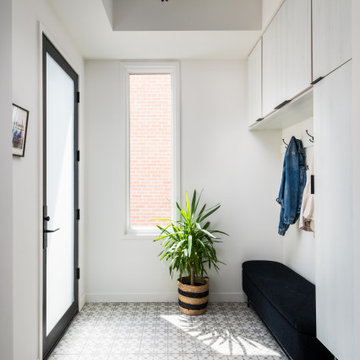
From a modest East End bungalow to a striking three-storey custom home — our Dundas St E project was anything but straightforward.
When we began demolition, we discovered the house sat on a former landfill site, which created serious structural challenges. Instead of seeing a problem, we saw an opportunity to apply innovative engineering. Our team designed and installed a foundation system using helical piles and structured footings, creating a rock-solid base for the new build. This project proves that no matter how complex the site conditions, smart design and skilled construction can transform challenges into stunning results. The proof? This home sold within two days of hitting the market.

Sponsored
Sunbury, OH

J.Holderby - Renovations
Franklin County's Leading General Contractors - 2X Best of Houzz!
 La Bella Casa Interior Designs
At La Bella Casa Interior Designs, I love creating spaces that feel collected, comfortable, and personal, while incorporating those unexpected details that make a room truly memorable.
The bedroom pairs beautiful solid maple furnishings with brushed brass accents and Z-Lite’s Modern Wall Sconces. A Pottery Barn panel tufted headboard provides a classic foundation, layered with the beautiful Jordana Paisley bedding.
But the WOW factor has to be the Birch & Sparrow wallpaper by York Wallcoverings! Featured unexpectedly on the tray ceiling and continued behind the master bath vanity, the pattern creates a beautiful connection between the bedroom and bath.
In the bedroom, the new 65" Lakeridge Mule Chest is topped with the gorgeous Uttermost Gulf Mirror. Its scalloped edge and gold-leaf interior add just the right amount of elegance and polish.
And in the master bath, Savoy House’s Brickell lighting brings everything together with its warm, sophisticated finish.
 Seattle Cabinets
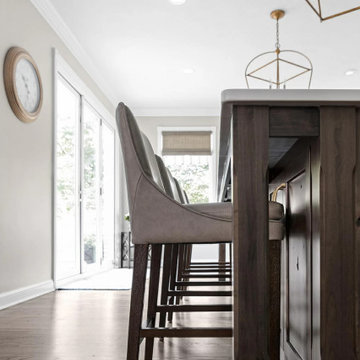
Recently, a captivating kitchen cabinets project was completed in Lynnwood, showcasing a transitional style that beautifully combines traditional and contemporary elements. The project aimed to create a fresh, timeless aesthetic while incorporating elements of functionality and elegance.
The foundation of the design lies in the choice of a classic white color for both the base and upper cabinets. The shaker-style doors, with their clean lines and recessed paneling, contribute to the overall transitional look. This style choice offers versatility and a sense of sophistication that complements various design preferences.
Adding a touch of contrast and richness to the space, a gray stained solid wood island was incorporated into the kitchen. This island serves as a focal point, anchoring the room while providing additional workspace and storage options. The gray stain adds depth and visual interest to the design, balancing the bright white cabinets with its subtle yet distinct color.
To enhance the overall aesthetic and create a cohesive design, brass handles were selected for the cabinets. These sleek, modern hardware elements contribute to the transitional style by bridging the gap between the traditional and contemporary design elements. The contrasting black color adds an element of sophistication and creates a visual impact against the white cabinetry.#seattlecabinets #transitionaldesign #shakercabinets #whitecabinets #kitchenisland #kitchendesignideas
 Seattle Cabinets
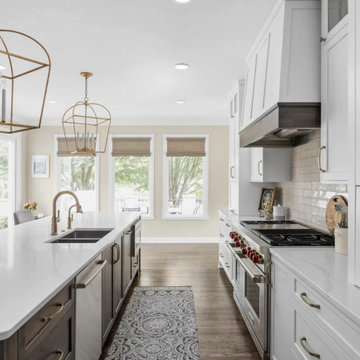
Recently, a captivating kitchen cabinets project was completed in Lynnwood, showcasing a transitional style that beautifully combines traditional and contemporary elements. The project aimed to create a fresh, timeless aesthetic while incorporating elements of functionality and elegance.
The foundation of the design lies in the choice of a classic white color for both the base and upper cabinets. The shaker-style doors, with their clean lines and recessed paneling, contribute to the overall transitional look. This style choice offers versatility and a sense of sophistication that complements various design preferences.
Adding a touch of contrast and richness to the space, a gray stained solid wood island was incorporated into the kitchen. This island serves as a focal point, anchoring the room while providing additional workspace and storage options. The gray stain adds depth and visual interest to the design, balancing the bright white cabinets with its subtle yet distinct color.
To enhance the overall aesthetic and create a cohesive design, brass handles were selected for the cabinets. These sleek, modern hardware elements contribute to the transitional style by bridging the gap between the traditional and contemporary design elements. The contrasting black color adds an element of sophistication and creates a visual impact against the white cabinetry.#seattlecabinets #transitionaldesign #shakercabinets #whitecabinets #kitchenisland #kitchendesignideas
 La Bella Casa Interior Designs
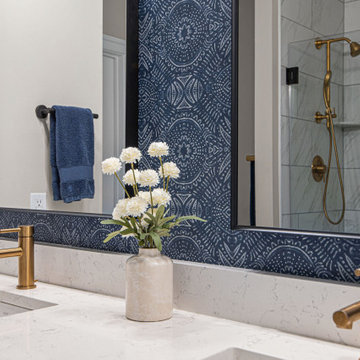
At La Bella Casa Interior Designs, I love creating spaces that feel collected, comfortable, and personal, while incorporating those unexpected details that make a room truly memorable.
The bedroom pairs beautiful solid maple furnishings with brushed brass accents and Z-Lite’s Modern Wall Sconces. A Pottery Barn panel tufted headboard provides a classic foundation, layered with the beautiful Jordana Paisley bedding.
But the WOW factor has to be the Birch & Sparrow wallpaper by York Wallcoverings! Featured unexpectedly on the tray ceiling and continued behind the master bath vanity, the pattern creates a beautiful connection between the bedroom and bath.
In the bedroom, the new 65" Lakeridge Mule Chest is topped with the gorgeous Uttermost Gulf Mirror. Its scalloped edge and gold-leaf interior add just the right amount of elegance and polish.
And in the master bath, Savoy House’s Brickell lighting brings everything together with its warm, sophisticated finish.
 Woodsmith Construction Inc
From a modest East End bungalow to a striking three-
storey custom home — our Dundas St E project was anything but straightforward.
When we began demolition, we discovered the house sat on a former landfill site, which created serious structural challenges. Instead of seeing a problem, we saw an opportunity to apply innovative engineering. Our team designed and installed a foundation system using helical piles and structured footings, creating a rock-solid base for the new build. This project proves that no matter how complex the site conditions, smart design and skilled construction can transform challenges into stunning results. The proof? This home sold within two days of hitting the market.
 Seattle Cabinets
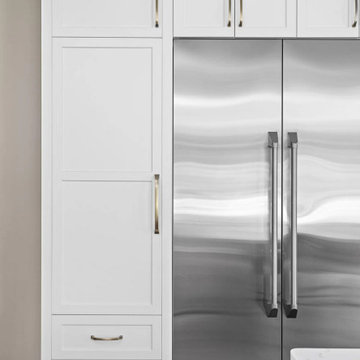
Recently, a captivating kitchen cabinets project was completed in Lynnwood, showcasing a transitional style that beautifully combines traditional and contemporary elements. The project aimed to create a fresh, timeless aesthetic while incorporating elements of functionality and elegance.
The foundation of the design lies in the choice of a classic white color for both the base and upper cabinets. The shaker-style doors, with their clean lines and recessed paneling, contribute to the overall transitional look. This style choice offers versatility and a sense of sophistication that complements various design preferences.
Adding a touch of contrast and richness to the space, a gray stained solid wood island was incorporated into the kitchen. This island serves as a focal point, anchoring the room while providing additional workspace and storage options. The gray stain adds depth and visual interest to the design, balancing the bright white cabinets with its subtle yet distinct color.
To enhance the overall aesthetic and create a cohesive design, brass handles were selected for the cabinets. These sleek, modern hardware elements contribute to the transitional style by bridging the gap between the traditional and contemporary design elements. The contrasting black color adds an element of sophistication and creates a visual impact against the white cabinetry.#seattlecabinets #transitionaldesign #shakercabinets #whitecabinets #kitchenisland #kitchendesignideas


 Woodsmith Construction Inc
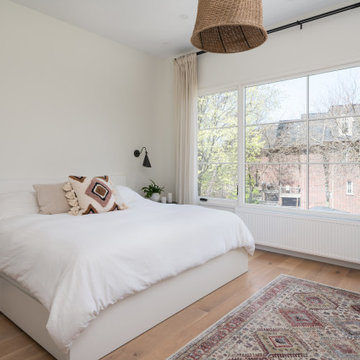
From a modest East End bungalow to a striking three-storey custom home — our Dundas St E project was anything but straightforward.
When we began demolition, we discovered the house sat on a former landfill site, which created serious structural challenges. Instead of seeing a problem, we saw an opportunity to apply innovative engineering. Our team designed and installed a foundation system using helical piles and structured footings, creating a rock-solid base for the new build. This project proves that no matter how complex the site conditions, smart design and skilled construction can transform challenges into stunning results. The proof? This home sold within two days of hitting the market.
 Seattle Cabinets
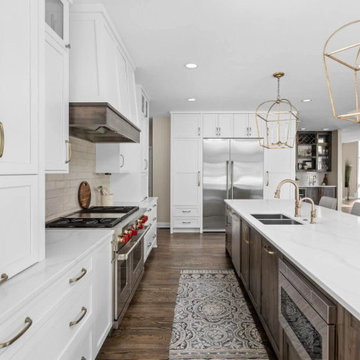
Recently, a captivating kitchen cabinets project was completed in Lynnwood, showcasing a transitional style that beautifully combines traditional and contemporary elements. The project aimed to create a fresh, timeless aesthetic while incorporating elements of functionality and elegance.
The foundation of the design lies in the choice of a classic white color for both the base and upper cabinets. The shaker-style doors, with their clean lines and recessed paneling, contribute to the overall transitional look. This style choice offers versatility and a sense of sophistication that complements various design preferences.
Adding a touch of contrast and richness to the space, a gray stained solid wood island was incorporated into the kitchen. This island serves as a focal point, anchoring the room while providing additional workspace and storage options. The gray stain adds depth and visual interest to the design, balancing the bright white cabinets with its subtle yet distinct color.
To enhance the overall aesthetic and create a cohesive design, brass handles were selected for the cabinets. These sleek, modern hardware elements contribute to the transitional style by bridging the gap between the traditional and contemporary design elements. The contrasting black color adds an element of sophistication and creates a visual impact against the white cabinetry.#seattlecabinets #transitionaldesign #shakercabinets #whitecabinets #kitchenisland #kitchendesignideas
 La Bella Casa Interior Designs
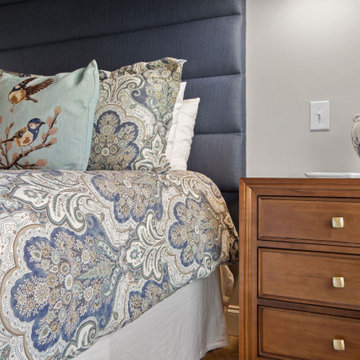
At La Bella Casa Interior Designs, I love creating spaces that feel collected, comfortable, and personal, while incorporating those unexpected details that make a room truly memorable.
The bedroom pairs beautiful solid maple furnishings with brushed brass accents and Z-Lite’s Modern Wall Sconces. A Pottery Barn panel tufted headboard provides a classic foundation, layered with the beautiful Jordana Paisley bedding.
But the WOW factor has to be the Birch & Sparrow wallpaper by York Wallcoverings! Featured unexpectedly on the tray ceiling and continued behind the master bath vanity, the pattern creates a beautiful connection between the bedroom and bath.
In the bedroom, the new 65" Lakeridge Mule Chest is topped with the gorgeous Uttermost Gulf Mirror. Its scalloped edge and gold-leaf interior add just the right amount of elegance and polish.
And in the master bath, Savoy House’s Brickell lighting brings everything together with its warm, sophisticated finish.
 Furniture Row
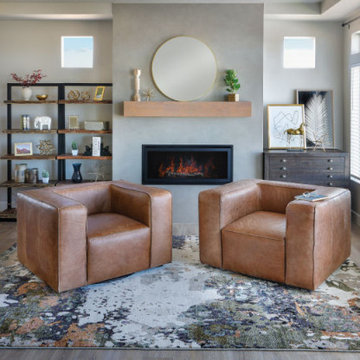
Meet the Gordo Swivel Chair, a standout piece from Furniture Row's collection that's garnering attention from designers and customers alike. This comfortable accent chair boasts a contemporary look with a cube-like silhouette, tuxedo track arms, and a modern low-profile backrest. Crafted with a solid wood frame, genuine Italian leather, and a convenient swivel base, the Gordo is both stylish and durable.
What sets the Gordo apart is its versatility in complementing various interior design styles, from boho to vintage, industrial, and rustic. Its clean-lined silhouette and classic brown leather exterior make it an ideal foundational piece for blending different styles. Our designers showcased the Gordo's versatility in a recent project, pairing it with a mix of contemporary, rustic-industrial, vintage, and bohemian elements to create a chic and sophisticated living space.
The Gordo Swivel Chair is available for purchase online or in-store, offering a perfect opportunity to elevate your home's interior with a stylish and versatile piece.

Sponsored
Delaware, OH

Buckeye Basements, Inc.
Central Ohio's Basement Finishing ExpertsBest Of Houzz '13-'21
 Sun Shore Construction
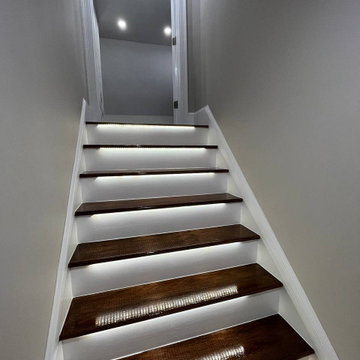
Sun Shore Construction took on the challenge of transforming an old staircase into a modern masterpiece in one of our recent projects. The staircase, once a dated feature of the home, was given a complete makeover, turning it into a stunning focal point that marries functionality with style.
The journey began with the removal of the old staircase, making way for a fresh, modern design. We installed new stair treads, giving the staircase a solid foundation and a sleek look. The walls surrounding the staircase were also replaced, enhancing the overall aesthetic.
But the true highlight of this project was the installation of LED lights for each step. This not only added a unique design element but also improved the safety and functionality of the staircase. Each step was illuminated, providing clear visibility even in low light conditions.
The result was a transformed staircase that brought a modern touch to the home. The LED lights added a dramatic effect, creating a visually stunning feature that is as practical as it is beautiful.
At Sun Shore Construction, we believe in the power of transformation. With our expertise and commitment to quality, we can turn any part of your home into a modern, stylish space that you'll love.
 La Bella Casa Interior Designs
At La Bella Casa Interior Designs, I love creating spaces that feel collected, comfortable, and personal, while incorporating those unexpected details that make a room truly memorable.
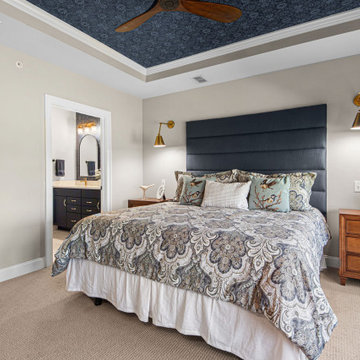
The bedroom pairs beautiful solid maple furnishings with brushed brass accents and Z-Lite’s Modern Wall Sconces. A Pottery Barn panel tufted headboard provides a classic foundation, layered with the beautiful Jordana Paisley bedding.
But the WOW factor has to be the Birch & Sparrow wallpaper by York Wallcoverings! Featured unexpectedly on the tray ceiling and continued behind the master bath vanity, the pattern creates a beautiful connection between the bedroom and bath.
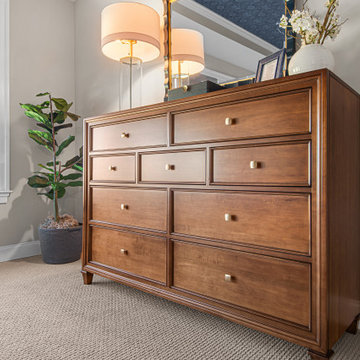
In the bedroom, the new 65" Lakeridge Mule Chest is topped with the gorgeous Uttermost Gulf Mirror. Its scalloped edge and gold-leaf interior add just the right amount of elegance and polish.
And in the master bath, Savoy House’s Brickell lighting brings everything together with its warm, sophisticated finish.
 La Bella Casa Interior Designs
At La Bella Casa Interior Designs, I love creating spaces that feel collected, comfortable, and personal, while incorporating those unexpected details that make a room truly memorable.
The bedroom pairs beautiful solid maple furnishings with brushed brass accents and Z-Lite’s Modern Wall Sconces. A Pottery Barn panel tufted headboard provides a classic foundation, layered with the beautiful Jordana Paisley bedding.
But the WOW factor has to be the Birch & Sparrow wallpaper by York Wallcoverings! Featured unexpectedly on the tray ceiling and continued behind the master bath vanity, the pattern creates a beautiful connection between the bedroom and bath.
In the bedroom, the new 65" Lakeridge Mule Chest is topped with the gorgeous Uttermost Gulf Mirror. Its scalloped edge and gold-leaf interior add just the right amount of elegance and polish.
And in the master bath, Savoy House’s Brickell lighting brings everything together with its warm, sophisticated finish.
44